
16 Pine Street, Toms River, NJ 08753
Local realty services provided by:Better Homes and Gardens Real Estate Murphy & Co.
16 Pine Street,Toms River, NJ 08753
$1,450,000
- 5 Beds
- 7 Baths
- 5,870 sq. ft.
- Single family
- Pending
Listed by: gail tenore
Office: weichert realtors-toms river
MLS#:22615528
Source:NJ_MOMLS
Price summary
- Price:$1,450,000
- Price per sq. ft.:$247.02
About this home
Welcome to prestigious Cranmore Manor where luxury living meets exceptional design in this stunning custom built 5,870 square-foot estate. Featuring 12-foot ceilings.This extraordinary home was designed for both elegant everyday living and unforgettable entertaining. A grand entry welcomes you into a stunning interior features a custom kitchen complete with 102x57 quartz island, walk in pantry, cozy built in window seat. Formal dining room.Entertain effortlessly in the gorgeous custom bar area & expansive living room. This residence offers 5 bedrooms & office, 6 full bathrooms,Including a luxurious first floor primary suite featuring a updated spa like bath w/custom shower&oversized walk in closet.step outside to your private backyard oasis w/salt water pool w/waterfall& slide, pool house w/ full bath, living area, wet bar& full storage area. Plus an industrial gas barbecue station, stamped concrete patio, 9 person hot tub and surround sound through out. The second level features 4 additional bedrooms, office, 3 full baths, and a large family room. The fully finished basement boasts 10- foot ceilings, a full bathroom, Bar area for entertaining, game room, media area, separate entrance ideal for extended living, home office, private guest accommodations. Additional highlights include:Radiant heat,4 zone central air, fully paved driveway and walk way, security system, inviting front porch overlooking professionally landscaped groun ds, wood floors,...
Contact an agent
Home facts
- Year built:2004
- Subdivision & Development:Cranmoor
- Listing ID #:22615528
- Added:120 day(s) ago
- Updated:September 24, 2026 at 08:25 AM
Rooms and interior
- Bedrooms:5
- Total bathrooms:7
- Full bathrooms:6
- Half bathrooms:1
- Rooms Total:24
- Flooring:Tile, Wood
- Basement:Yes
- Basement Description:Ceilings - High, Finished, Full, Heated, Walk-Out Access
- Living area:5,870 sq. ft.
Heating and cooling
- Cooling:4 Zone AC, Central Air
- Heating:Natural Gas, Radiant
- Central air:Yes
Structure and exterior
- Roof:Shingle
- Year built:2004
- Building area:5,870 sq. ft.
- Lot area:0.43 Acres
- Lot Features:Fenced Area, Oversized
- Architectural Style:Custom, Detached, Mother/Daughter
- Construction Materials:Brick Veneer
- Exterior Features:Storage, Swimming Area
Schools
- High school:Toms River South
- Middle school:TR Intr South
- Elementary school:Washington St
Utilities
- Water:Public
- Sewer:Public Sewer
Finances and disclosures
- Price:$1,450,000
- Price per sq. ft.:$247.02
- Tax amount:$22,797 (2025)
Features and amenities
- Amenities:Ceilings - 9Ft+ 1st Flr, Ceilings - 9Ft+ 2nd Flr, Dec Molding, Wet Bar
- Pool features:Concrete, Fenced, Heated, In Ground, Pool Equipment, Pool House, Salt Water
Parking
- Parking description:Double Wide Drive, Driveway, Oversized, Paver Block
New listings near 16 Pine Street
- Coming Soon
 $350,000Coming Soon2 beds 2 baths1,232 sq. ft.
23 Longdenville Street, Toms River, NJ 08757
MLS# 22630079Listed by: RE/MAX CENTRAL - Coming Soon
 $449,000Coming Soon2 beds 2 baths1,814 sq. ft.
2531 Ridgemont Court, Toms River, NJ 08755
MLS# 22630072Listed by: KELLER WILLIAMS SHORE PROPERTIES - Coming SoonOpen Sun, 1 to 3pm
 $725,000Coming Soon4 beds 3 baths2,986 sq. ft.
1142 Kenton Drive, Toms River, NJ 08753
MLS# 22630017Listed by: CROSSROADS REALTY, INC. - Coming SoonOpen Sat, 12 to 3pm
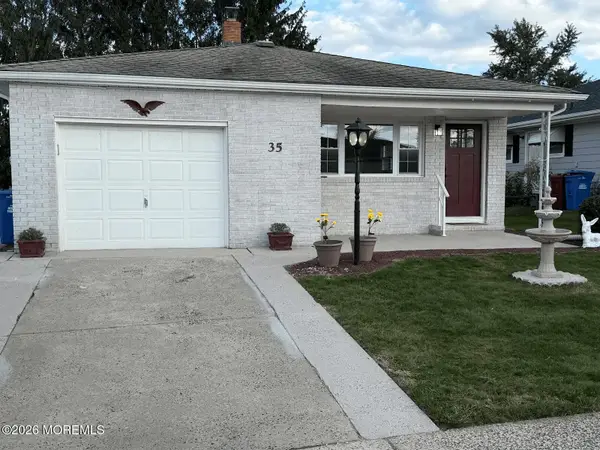 $449,000Coming Soon2 beds 2 baths1,568 sq. ft.
35 Puerto Vallarta Street, Toms River, NJ 08757
MLS# 22629927Listed by: KELLER WILLIAMS REALTY MONMOUTH/OCEAN - Coming SoonOpen Sun, 12 to 2pm
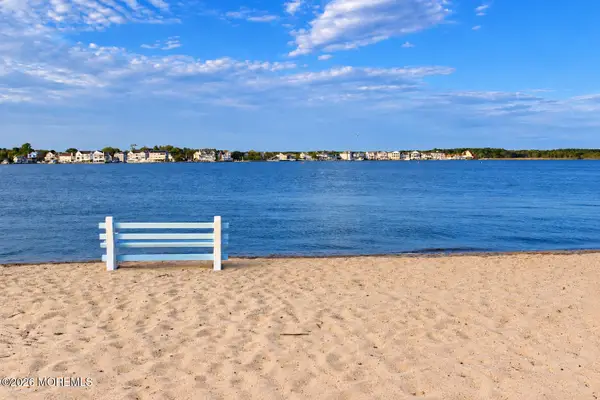 $589,900Coming Soon3 beds 2 baths1,470 sq. ft.
8 Frankies Lane, Toms River, NJ 08753
MLS# 22629679Listed by: C21/ ACTION PLUS REALTY - Coming Soon
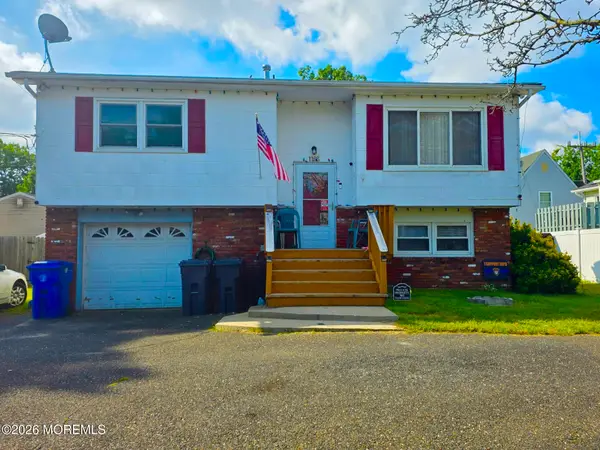 $499,999Coming Soon4 beds 2 baths1,380 sq. ft.
1163 Bay Avenue, Toms River, NJ 08753
MLS# 22629630Listed by: RE/MAX REVOLUTION - New
 $400,000Active2 beds 2 baths1,440 sq. ft.
23 Roman Street, Toms River, NJ 08757
MLS# 22630191Listed by: SPACE & COMPANY - New
 $709,900Active3 beds 5 baths1,878 sq. ft.
520 Parkwood Avenue, Toms River, NJ 08753
MLS# 22629801Listed by: RE/MAX AT BARNEGAT BAY - New
 $379,000Active2 beds 2 baths1,575 sq. ft.
242 Harrington Drive, Toms River, NJ 08757
MLS# 22630186Listed by: KELLER WILLIAMS VALLEY REALTY - New
 $569,000Active4 beds 2 baths1,500 sq. ft.
1006 Amethyst Drive, Toms River, NJ 08753
MLS# 22630175Listed by: HOMESMART FIRST ADVANTAGE


Protect your home and budget from life's surprises with an Assurant Home Warranty, backed by a partner that supports you through every step of homeownership. Explore Plans.
© 2026 Better Homes and Gardens Real Estate LLC. An Anywhere Real Estate company. All rights reserved. Better Homes and Gardens® Real Estate is a registered trademark owned by Meredith Operations Corporation, licensed to Better Homes and Gardens Real Estate LLC and used with permission. Better Homes and Gardens Real Estate LLC fully supports the principles of the Fair Housing Act and the Equal Opportunity Act. Listing information is deemed reliable but is not guaranteed accurate.
Each office is independently owned and operated.
Any services or products provided by third parties are not provided by, affiliated with or related to Better Homes and Gardens Real Estate LLC, or its affiliated companies.