
17 Darye, Toms River, NJ 08755
Local realty services provided by:Better Homes and Gardens Real Estate Murphy & Co.
Listed by: rosemarie mcgeehan
Office: exit realty jersey shore
MLS#:NJOC2044348
Source:BRIGHTMLS
Price summary
- Price:$499,000
- Price per sq. ft.:$289.44
About this home
Lovingly owned for over 40 years, 17 Darye Court is ready for its next chapter. Located at the end of a cul-de-sac on an oversized lot, this home offers a great opportunity for a buyer ready to bring their vision. Several major systems have been recently updated including a new roof in 2025 when the solar panels were installed, plus new central air, forced hot air gas heat, and gas water heater in April 2026. The kitchen and main bathroom have been updated and show well. The basement offers potential for added space, storage, hobbies, or future improvement. Conveniently located near Community Medical Center, the Garden State Parkway, shopping, restaurants, and everyday conveniences. More... A solid opportunity with plenty of upside! Let's make this house your home!
Contact an agent
Home facts
- Year built:1959
- Subdivision & Development:WEST DOVER
- Listing ID #:NJOC2044348
- Added:1 day(s) ago
- Updated:September 29, 2026 at 08:44 PM
Rooms and interior
- Bedrooms:4
- Total bathrooms:2
- Full bathrooms:2
- Dining Description:Dining Area
- Bathrooms Description:Primary Bath(s)
- Kitchen Description:Kitchen - Country, Kitchen - Eat-In, Kitchen - Island
- Basement:Yes
- Basement Description:Connecting Stairway
- Living area:1,724 sq. ft.
Heating and cooling
- Cooling:Ceiling Fan(s), Central A/C
- Heating:Forced Air, Natural Gas
Structure and exterior
- Roof:Shingle
- Year built:1959
- Building area:1,724 sq. ft.
- Lot area:0.29 Acres
- Lot Features:Suburban
- Architectural Style:Split Level
- Construction Materials:Stick Built
- Exterior Features:Gutter System, Outbuilding(s), Sidewalks
- Levels:2 Stories
Schools
- Elementary school:WEST DOVER
Utilities
- Water:Public
- Sewer:Public Sewer
Finances and disclosures
- Price:$499,000
- Price per sq. ft.:$289.44
- Tax amount:$6,924 (2025)
Features and amenities
- Amenities:Ceiling Fan(s)
Parking
- Parking description:On Street
New listings near 17 Darye
- Coming Soon
 $525,000Coming Soon3 beds 2 baths1,482 sq. ft.
1934 Birchbark Place, Toms River, NJ 08753
MLS# 22630653Listed by: EXIT REALTY JERSEY SHORE - Coming Soon
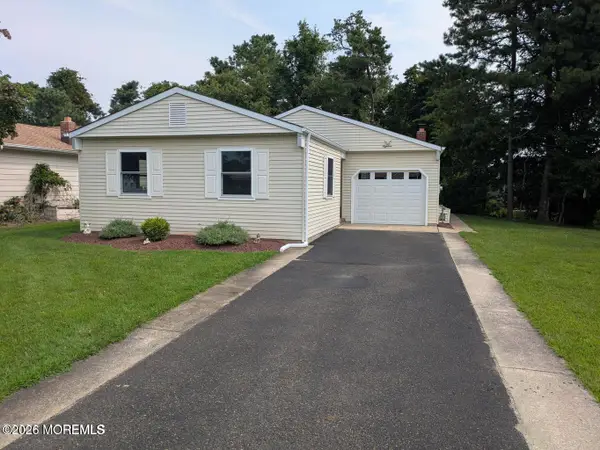 $419,000Coming Soon2 beds 2 baths1,364 sq. ft.
18 Maison Way, Toms River, NJ 08757
MLS# 22630481Listed by: C21/ SOLID GOLD REALTY - Coming SoonOpen Sun, 12 to 2pm
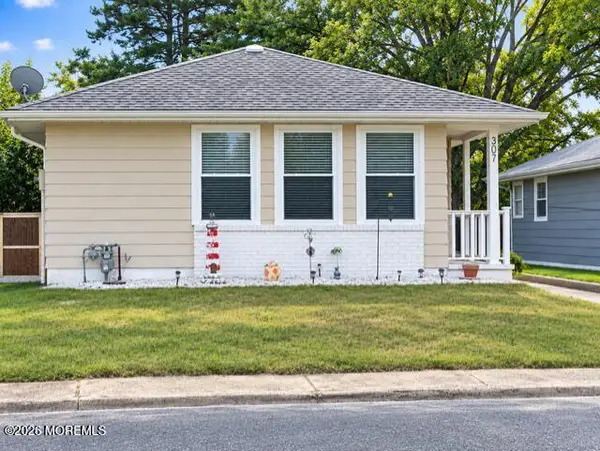 $235,000Coming Soon2 beds 1 baths1,126 sq. ft.
307 Barbados Drive, Toms River, NJ 08757
MLS# 22630475Listed by: GOLDSTONE REALTY - Coming SoonOpen Sat, 11am to 1pm
 $364,900Coming Soon3 beds 2 baths1,139 sq. ft.
36 Cambridge Court, Toms River, NJ 08757
MLS# 22630325Listed by: RE/MAX REVOLUTION - New
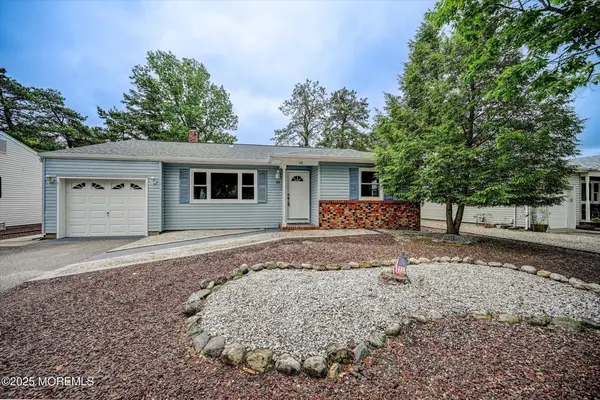 $385,000Active2 beds 2 baths1,404 sq. ft.
48 Sheepshead Drive, Toms River, NJ 08757
MLS# 22630661Listed by: DREAMLIFE REALTY SERVICES CORP - New
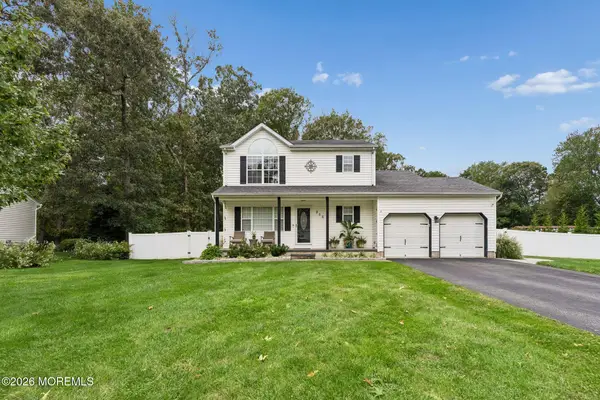 $750,000Active3 beds 3 baths1,716 sq. ft.
956 Alden Drive, Toms River, NJ 08753
MLS# 22630664Listed by: WEICHERT REALTORS-FORKED RIVER - New
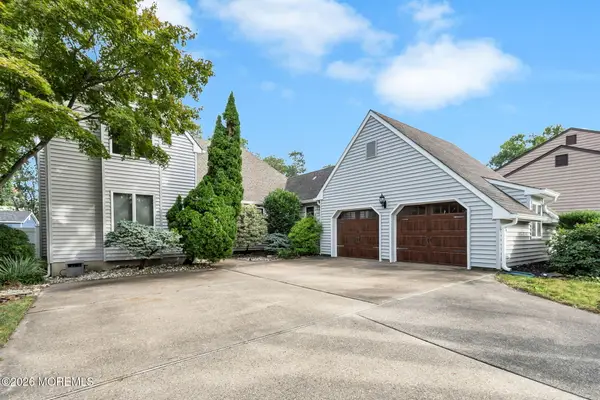 $749,895Active4 beds 3 baths2,580 sq. ft.
883 Goose Creek Road, Toms River, NJ 08753
MLS# 22630612Listed by: DIANE TURTON, REALTORS-RUMSON - New
 $249,000Active2 beds 2 baths1,232 sq. ft.
22 Encinitas Drive, Toms River, NJ 08757
MLS# 22630577Listed by: PROMINENT PROPERTIES SOTHEBY'S INTERNATIOAL REALTY - Open Sat, 11am to 1pmNew
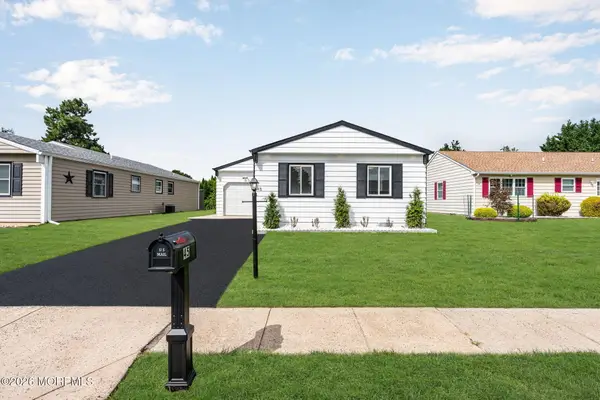 $449,900Active2 beds 2 baths1,364 sq. ft.
45 Innsbruck Drive, Toms River, NJ 08757
MLS# 22630543Listed by: RE/MAX REVOLUTION


Protect your home and budget from life's surprises with an Assurant Home Warranty, backed by a partner that supports you through every step of homeownership. Explore Plans.
© 2026 Better Homes and Gardens Real Estate LLC. An Anywhere Real Estate company. All rights reserved. Better Homes and Gardens® Real Estate is a registered trademark owned by Meredith Operations Corporation, licensed to Better Homes and Gardens Real Estate LLC and used with permission. Better Homes and Gardens Real Estate LLC fully supports the principles of the Fair Housing Act and the Equal Opportunity Act. Listing information is deemed reliable but is not guaranteed accurate.
Each office is independently owned and operated.
Any services or products provided by third parties are not provided by, affiliated with or related to Better Homes and Gardens Real Estate LLC, or its affiliated companies.