
193 Torrey Pines Drive, Toms River, NJ 08757
Local realty services provided by:Better Homes and Gardens Real Estate Murphy & Co.
193 Torrey Pines Drive,Toms River, NJ 08757
$339,000
- 2 Beds
- 2 Baths
- 1,364 sq. ft.
- Single family
- Active
Listed by: sharon asay
Office: re/max at barnegat bay
MLS#:22629346
Source:NJ_MOMLS
Price summary
- Price:$339,000
- Price per sq. ft.:$248.53
- Monthly HOA dues:$41.67
About this home
Ready to kick-start your retirement? Quick—make your appointment today! This spacious 2-bedroom, 2-bath home is superbly maintained and thoughtfully updated, waiting for new owners to call it home in the Adult Community of Holiday City. Engineered hardwood flooring welcomes you through the foyer and hallway, while picture-framed Dining Room walls add a touch of elegance. The eat-in Kitchen features a stainless-steel appliance package, and the spacious Living Room and Den offer plenty of room to relax or entertain. So many special touches & upgrades to see ! Step outside to your full-size patio and enjoy peaceful evenings under the stars. The clubhouse is just down the road, offering activities and a super-sized saltwater pool. Close to medical facilities, shopping, beaches & mass transit.
Contact an agent
Home facts
- Year built:1983
- Subdivision & Development:Hc West
- Listing ID #:22629346
- Added:1 day(s) ago
- Updated:September 17, 2026 at 01:38 AM
Rooms and interior
- Bedrooms:2
- Total bathrooms:2
- Full bathrooms:2
- Flooring:Engineered Hardwood, Tile
- Basement:Yes
- Basement Description:Crawl Space
- Living area:1,364 sq. ft.
Heating and cooling
- Cooling:Central Air
- Heating:Baseboard, Hot Water
- Central air:Yes
Structure and exterior
- Roof:Shingle
- Year built:1983
- Building area:1,364 sq. ft.
- Lot area:0.19 Acres
- Lot Features:Oversized
- Architectural Style:Detached, Ranch
- Exterior Features:Thermal Window
Schools
- Middle school:Central Reg Middle
Utilities
- Water:Public
- Sewer:Public Sewer
Finances and disclosures
- Price:$339,000
- Price per sq. ft.:$248.53
- Tax amount:$3,333 (2025)
Features and amenities
- Pool features:Common, Membership Required
Parking
- Parking description:Driveway
- Garage:Yes
- Garage spaces:1
New listings near 193 Torrey Pines Drive
- Coming Soon
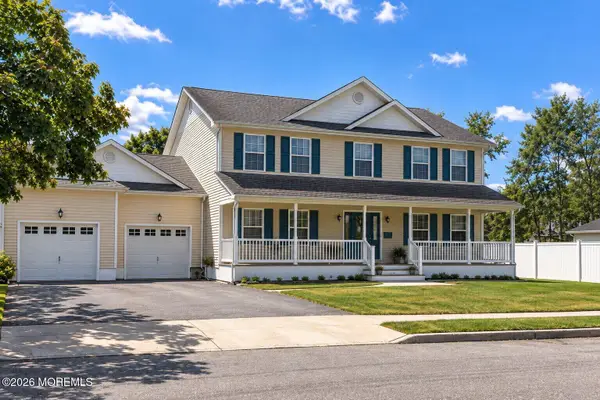 $729,900Coming Soon4 beds 3 baths2,240 sq. ft.
24 Messenger Street, Toms River, NJ 08753
MLS# 22629247Listed by: REDFIN CORPORATION - Coming Soon
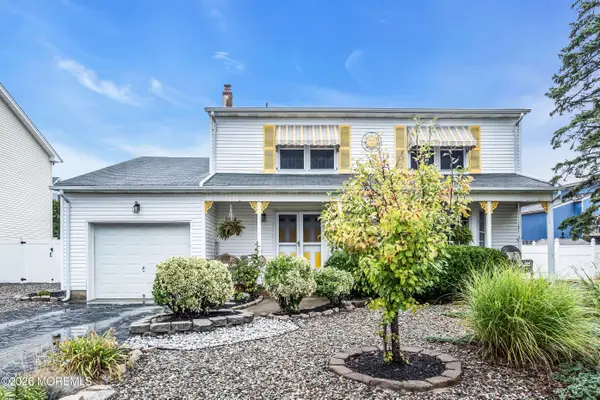 $699,000Coming Soon3 beds 3 baths1,850 sq. ft.
3290 Long Point Drive, Toms River, NJ 08753
MLS# 22629199Listed by: IMPERIAL REALTY PROPERTIES - Coming Soon
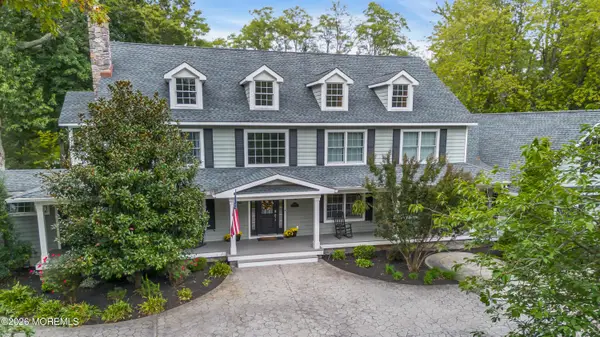 $2,200,000Coming Soon7 beds 5 baths6,379 sq. ft.
1530 Todd Road, Toms River, NJ 08755
MLS# 22628983Listed by: RE/MAX REVOLUTION - Coming SoonOpen Sun, 11am to 1pm
 $329,900Coming Soon2 beds 2 baths1,328 sq. ft.
7 Ravenna Court, Toms River, NJ 08757
MLS# 22628900Listed by: RE/MAX SELECT - Coming Soon
 $479,900Coming Soon2 beds 2 baths1,540 sq. ft.
9 Caldwell Drive, Toms River, NJ 08757
MLS# 22628537Listed by: RE/MAX AT BARNEGAT BAY - Coming SoonOpen Sun, 12 to 2pm
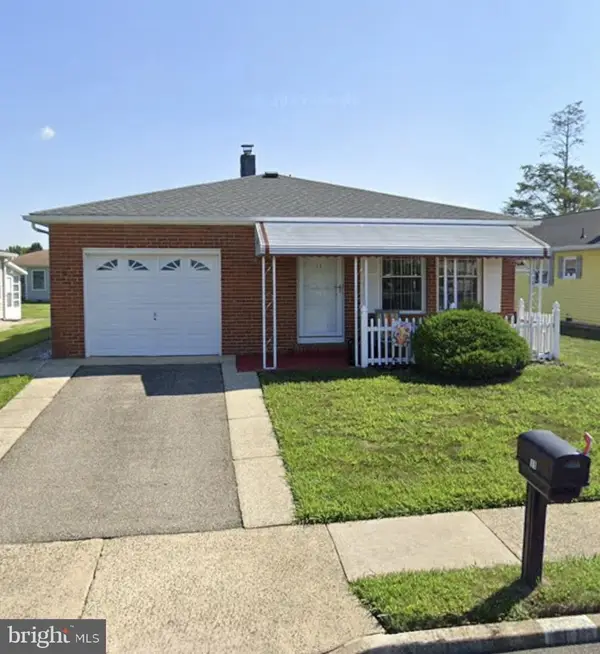 $279,900Coming Soon2 beds 2 baths1,328 sq. ft.
11 Le Diamant St, TOMS RIVER, NJ 08757
MLS# NJOC2045068Listed by: KELLER WILLIAMS REALTY - Open Sun, 12 to 2pmNew
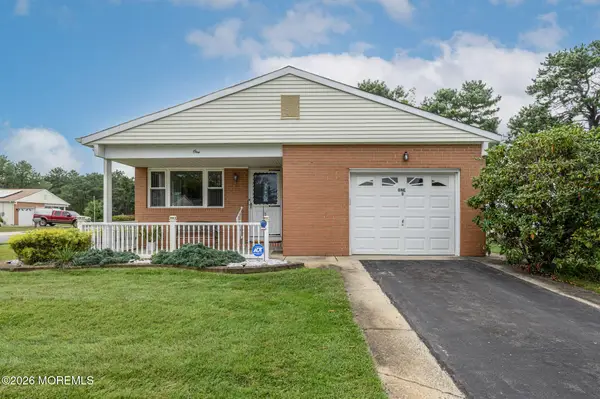 $335,000Active2 beds 2 baths1,232 sq. ft.
1 Selkirk Avenue, Toms River, NJ 08757
MLS# 22629317Listed by: RE/MAX 1ST. ADVANTAGE - Open Sun, 1 to 3pmNew
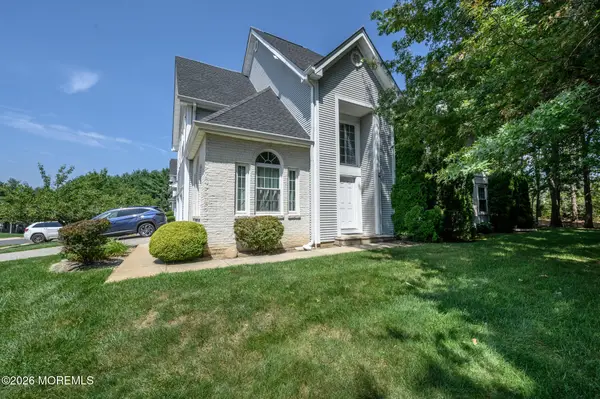 $500,000Active3 beds 3 baths1,938 sq. ft.
3807 Galloping Hill Lane, Toms River, NJ 08755
MLS# 22629295Listed by: RE/MAX 1ST. ADVANTAGE - New
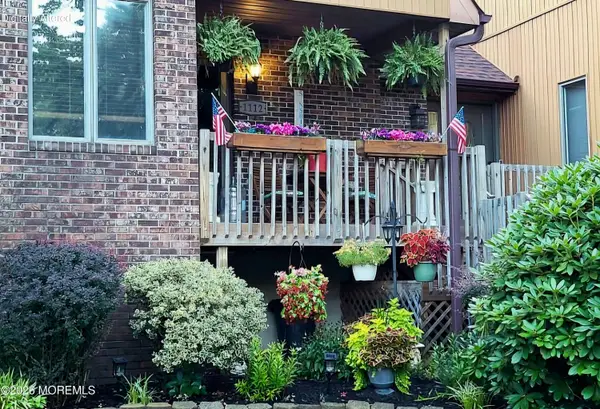 $399,999Active2 beds 2 baths1,552 sq. ft.
1112 Lighthouse Lane, Toms River, NJ 08753
MLS# 22629287Listed by: KELLER WILLIAMS PREMIER OFFICE - New
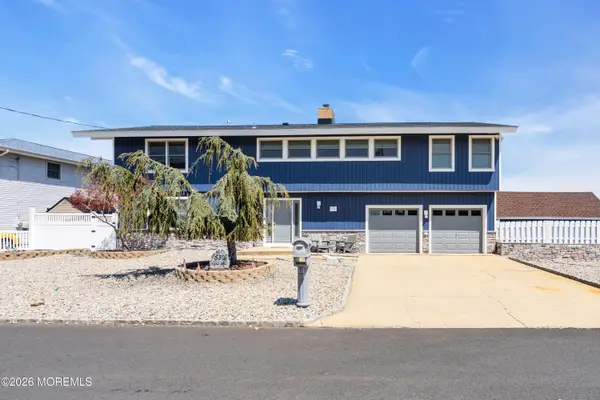 $1,299,999Active3 beds 3 baths2,563 sq. ft.
530 Bayview Drive, Toms River, NJ 08753
MLS# 22629255Listed by: RE/MAX REVOLUTION


Protect your home and budget from life's surprises with an Assurant Home Warranty, backed by a partner that supports you through every step of homeownership. Explore Plans.
© 2026 Better Homes and Gardens Real Estate LLC. An Anywhere Real Estate company. All rights reserved. Better Homes and Gardens® Real Estate is a registered trademark owned by Meredith Operations Corporation, licensed to Better Homes and Gardens Real Estate LLC and used with permission. Better Homes and Gardens Real Estate LLC fully supports the principles of the Fair Housing Act and the Equal Opportunity Act. Listing information is deemed reliable but is not guaranteed accurate.
Each office is independently owned and operated.
Any services or products provided by third parties are not provided by, affiliated with or related to Better Homes and Gardens Real Estate LLC, or its affiliated companies.