
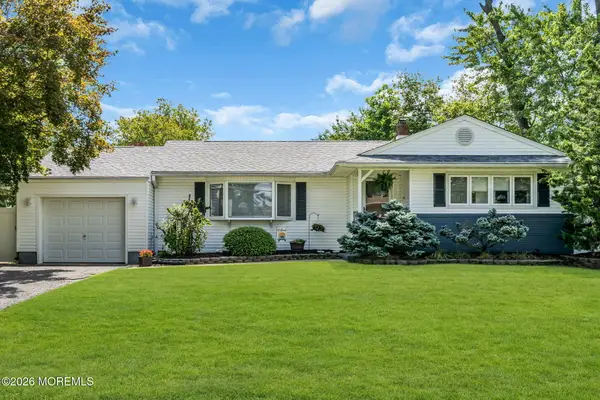
1933 Quimby Ct, Toms River, NJ 08755
Local realty services provided by:Better Homes and Gardens Real Estate GSA Realty
1933 Quimby Ct,Toms River, NJ 08755
$399,000
- 2 Beds
- 2 Baths
- 1,730 sq. ft.
- Single family
- Active
Listed by: edward pannasch
Office: bhhs fox & roach toms river
MLS#:NJOC2044776
Source:BRIGHTMLS
Price summary
- Price:$399,000
- Price per sq. ft.:$230.64
- Monthly HOA dues:$248
About this home
This charming ranch-style home, built in 1987, boasts 1,730 sq ft of excellent living space, featuring two spacious bedrooms and two full bathrooms. Enjoy an open floor plan that seamlessly connects the family room and kitchen, perfect for entertaining or quiet evenings at home. The kitchen is a chef's delight, equipped with upgraded countertops, an island, and modern appliances, including a self-cleaning oven and a built-in microwave. Relax in the cozy living area with a wood-burning fireplace or step into your climate controlled 4-season room, overlooking pretty views. Community amenities include a heated saltwater pool, tennis courts, and 24-hour security, ensuring peace of mind. With an attached garage and driveway parking, convenience is at your fingertips. Embrace a lifestyle of comfort and community in this delightful home!
Contact an agent
Home facts
- Year built:1987
- Subdivision & Development:GREENBRIAR WOODLANDS
- Listing ID #:NJOC2044776
- Added:1 day(s) ago
- Updated:August 28, 2026 at 07:43 PM
Rooms and interior
- Bedrooms:2
- Total bathrooms:2
- Full bathrooms:2
- Rooms Total:6
- Dining Description:Combination Dining/Living, Dining Area
- Kitchen Description:Breakfast Area, Built-In Microwave, Crown Moldings, Dishwasher, Kitchen - Eat-In, Kitchen - Island, Microwave, Oven - Self Cleaning, Oven/Range - Gas, Recessed Lighting, Refrigerator, Stove, Upgraded Countertops, Water Heater - Tankless
- Bedroom Description:Entry Level Bedroom, Walk In Closet(s)
- Living area:1,730 sq. ft.
Heating and cooling
- Cooling:Central A/C
- Heating:Forced Air, Natural Gas
Structure and exterior
- Roof:Pitched, Shingle
- Year built:1987
- Building area:1,730 sq. ft.
- Lot Features:Middle Of Block
- Architectural Style:Ranch/Rambler
- Construction Materials:Brick Front, Vinyl Siding
- Exterior Features:Enclosed, Exterior Lighting, Gutter System, Porch(es), Sidewalks, Street Lights, Tennis Court(s)
- Foundation Description:Slab
- Levels:1 Story
Utilities
- Water:Public
- Sewer:Public Sewer
Finances and disclosures
- Price:$399,000
- Price per sq. ft.:$230.64
- Tax amount:$5,386 (2025)
Features and amenities
- Laundry features:Dryer, Dryer - Front Loading, Dryer - Gas, Dryer In Unit, Has Laundry, Washer, Washer In Unit
- Amenities:24 hour security, Attic, Bar, Ceiling Fan(s), Crown Moldings, Recessed Lighting, Security Gate, Skylight(s), Window Treatments
Parking
- Parking description:Attached Garage, Built In, Garage - Front Entry, Garage Door Opener, Inside Access
- Garage:Yes
- Garage spaces:1
New listings near 1933 Quimby Ct
- Coming SoonOpen Sat, 12 to 3pm
 $849,000Coming Soon5 beds 3 baths2,564 sq. ft.
716 Opatut Court, Toms River, NJ 08753
MLS# 22626796Listed by: COLDWELL BANKER FLANAGAN REALTY - New
 $440,000Active2 beds 2 baths
47 Doral Drive, Toms River, NJ 08757
MLS# 26032623Listed by: COLDWELL BANKER, UPPER MONTCLAIR
- Open Sat, 10am to 1pmNew
 $715,000Active3 beds 4 baths2,260 sq. ft.
731 Mccormick Drive, Toms River, NJ 08753
MLS# 22626992Listed by: REAL BROKER, LLC- FAIRFIELD - New
 $525,000Active3 beds 2 baths1,512 sq. ft.
117 Cypress Road, Toms River, NJ 08753
MLS# 22627004Listed by: KELLER WILLIAMS SHORE PROPERTIES - Open Sat, 12 to 2pmNew
 $405,000Active2 beds 2 baths1,232 sq. ft.
79 San Carlos Street, Toms River, NJ 08757
MLS# 22626975Listed by: RE/MAX REVOLUTION - Open Sun, 12 to 2pmNew
 $520,000Active3 beds 1 baths1,257 sq. ft.
1159 Northampton Boulevard, Toms River, NJ 08757
MLS# 22626238Listed by: WEICHERT REALTORS-SHIP BOTTOM - Open Sun, 12 to 2pmNew
 $1,090,000Active5 beds 4 baths3,724 sq. ft.
195 Lamdan Lane, Toms River, NJ 08753
MLS# 22625247Listed by: REAL BROKER, LLC- TOMS RIVER - New
 $525,000Active3 beds 2 baths1,352 sq. ft.
41 Marjorie Drive, Toms River, NJ 08755
MLS# 22626896Listed by: M. VAN SCIVER REALTORS - New
 $264,900Active2 beds 1 baths
53 Golden Glow Circus, Toms River, NJ 08755
MLS# 22626897Listed by: COLDWELL BANKER RIVIERA REALTY - New
 $1,175,000Active3 beds 3 baths3,152 sq. ft.
2303 Donna Dee Court, Toms River, NJ 08755
MLS# 22626906Listed by: RE/MAX AT BARNEGAT BAY


Protect your home and budget from life's surprises with an Assurant Home Warranty, backed by a partner that supports you through every step of homeownership. Explore Plans.
© 2026 Better Homes and Gardens Real Estate LLC. An Anywhere Real Estate company. All rights reserved. Better Homes and Gardens® Real Estate is a registered trademark owned by Meredith Operations Corporation, licensed to Better Homes and Gardens Real Estate LLC and used with permission. Better Homes and Gardens Real Estate LLC fully supports the principles of the Fair Housing Act and the Equal Opportunity Act. Listing information is deemed reliable but is not guaranteed accurate.
Each office is independently owned and operated.
Any services or products provided by third parties are not provided by, affiliated with or related to Better Homes and Gardens Real Estate LLC, or its affiliated companies.