
2009 Coconut Grove Court, Toms River, NJ 08755
Local realty services provided by:Better Homes and Gardens Real Estate Realty Connect
2009 Coconut Grove Court,Toms River, NJ 08755
$1,845,000
- 6 Beds
- 4 Baths
- - sq. ft.
- Single family
- Pending
Listed by: isaac nussbaum
Office: real broker, llc- toms river
MLS#:22627722
Source:NJ_MOMLS
Price summary
- Price:$1,845,000
About this home
Welcome to The Baron Model. A luxurious home to be built in the prestigious new Palm Estates development in North Dover. Estimated delivery Summer/Fall 2027. This stunning residence will boast a modern front exterior featuring clad & stucco, striking black windows with no-maintenance siding, fascia, and soffits. The property will be landscaped, including sod, a sprinkler system for both the front and back yards, walkways, a deck, and a 20x40 Ft Swimming Pool. Interior will feature dramatic 10-foot ceilings throughout the first floor and 9-foot ceilings on the second floor. To the left of the foyer will be the living room that extends to the dining room, both featuring beautiful 24 x 48 ceramic tiles (found throughout the first floor), recessed LED lighting, and decorative ceilings. To the right of the foyer will be a 13x10 office with views of the front of the home. The kitchen is a chef's dream, with a large island and tons of counter space. Choose from granite or quartz countertops along with a tiled backsplash. Two under-mount farm sinks with decorative faucets and an upgraded stainless appliance package enhance the kitchen's functionality. Off the kitchen is a large breakfast nook that opens to the large family room, boasting beautiful coffered ceilings and tons of natural light through the large windows. Additionally, off the first-floor hallway is a powder room, walk-in closet, garage entrance, and door leading to the side yard. The second floor will feature 6 bedrooms and 3 full bathrooms with 3 ¼" oak hardwood flooring throughout. The stairs will be finished with oak treads and pine risers with black metal railings. Shaker-style doors and decorative doorknobs add elegance, while the trim package includes sanitary base molding and casing throughout. The Primary bedroom includes a large walk-in closet, a luxurious Bathroom, and entrance to an attached bedroom perfect for a nursery or study. The primary bathroom has a 6-foot tub, a tiled shower with a floating granite bench, and a frameless glass door. Additional touches include a handheld shower sprayer and a 60" wall-hung vanity. All full bathrooms include floor-to-ceiling tiles, elongated toilets, and LED mirrors to complete the elegant look. The home is pre-wired for telephone, intercom, and alarm systems and offers a selection of Benjamin Moore or equivalent eggshell paint in five colors. The rough basement features a separate entrance and access to utilities for future use, providing flexibility for future expansion. The home will feature a poured concrete foundation and is equipped with top-tier construction materials, including vinyl windows and Thermatru steel or fiberglass foam-filled exterior doors. Inside, spray foam insulation around windows and doors enhances energy efficiency, while R-30 attic and R-19 wall insulation provide optimal climate control. A two-zone central air conditioning and heating system ensures comfort throughout, with a 3-ton unit for each floor. A home buyer's warranty offers peace of mind. This home in Palm Estates offers a harmonious blend of modern amenities, quality craftsmanship, and thoughtful design, making it the perfect choice for your next home. Please reach out for lot information and availability....
Contact an agent
Home facts
- Subdivision & Development:Palm Estates
- Listing ID #:22627722
- Added:66 day(s) ago
- Updated:November 09, 2026 at 08:42 AM
Rooms and interior
- Bedrooms:6
- Total bathrooms:4
- Full bathrooms:3
- Half bathrooms:1
- Basement:Yes
Heating and cooling
- Cooling:Central Air
- Central air:Yes
Structure and exterior
- Roof:Shingle
- Lot area:0.79 Acres
- Lot Features:Cul-De-Sac, Dead End Street
- Architectural Style:Contemporary
Schools
- High school:Toms River North
- Middle school:TR Intr North
- Elementary school:Citta
Utilities
- Water:Public
- Sewer:Public Sewer
Finances and disclosures
- Price:$1,845,000
- Tax amount:$3,460 (2025)
Parking
- Garage:Yes
- Garage spaces:1
New listings near 2009 Coconut Grove Court
- Coming Soon
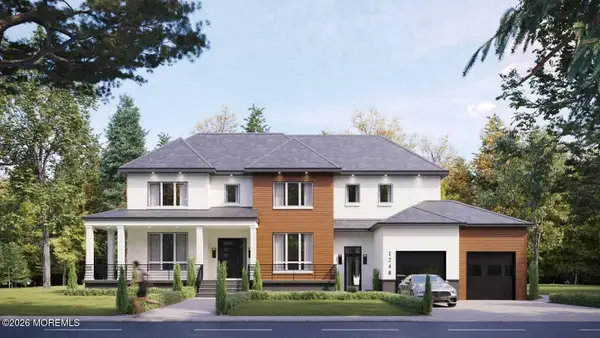 $1,800,000Coming Soon6 beds 4 baths
1252 Wilkinson Drive, Toms River, NJ 08755
MLS# 22635127Listed by: NATIONWIDE HOMES REALTY - Coming Soon
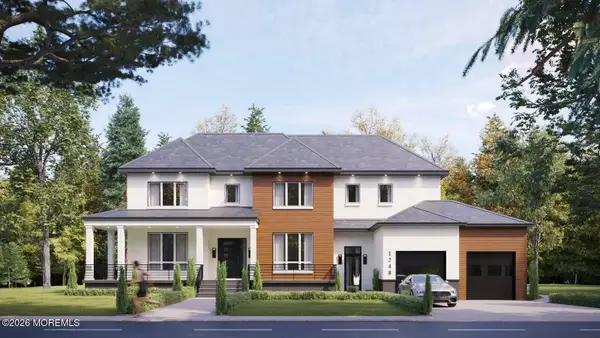 $1,850,000Coming Soon6 beds 4 baths
1248 Wilkinson Drive, Toms River, NJ 08755
MLS# 22635128Listed by: NATIONWIDE HOMES REALTY - Coming Soon
 $489,900Coming Soon3 beds 2 baths1,323 sq. ft.
518 Terrace Avenue, Toms River, NJ 08753
MLS# 22635083Listed by: EXP REALTY - New
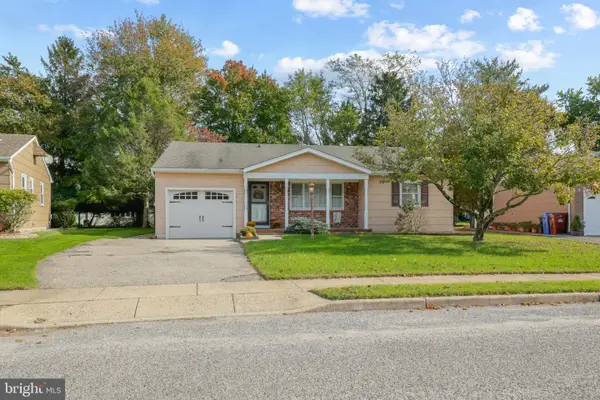 $310,000Active2 beds 2 baths1,318 sq. ft.
29 Coventry Rd, TOMS RIVER, NJ 08757
MLS# NJOC2045992Listed by: EXP REALTY, LLC - New
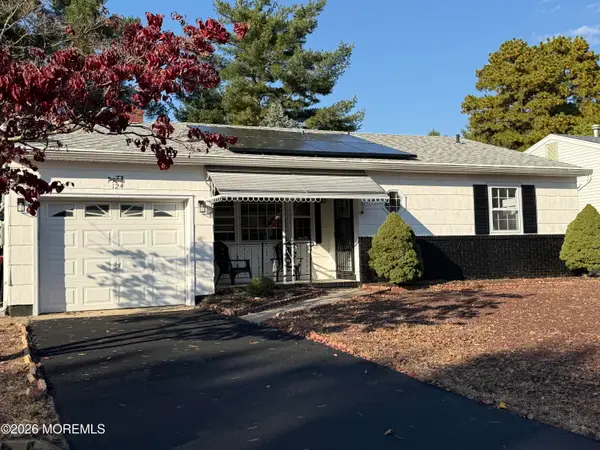 $319,000Active2 beds 1 baths1,139 sq. ft.
124 Northumberland Drive, Toms River, NJ 08757
MLS# 22635318Listed by: KELLER WILLIAMS REALTY SPRING LAKE - New
 $370,000Active3 beds 3 baths1,465 sq. ft.
2314 Waters Edge Dr #2314, TOMS RIVER, NJ 08753
MLS# NJOC2046388Listed by: EXIT REALTY JERSEY SHORE - New
 $950,000Active4 beds 3 baths2,558 sq. ft.
101 Kristjan Court, Toms River, NJ 08755
MLS# 22635305Listed by: KELLER WILLIAMS REALTY MONMOUTH/OCEAN - New
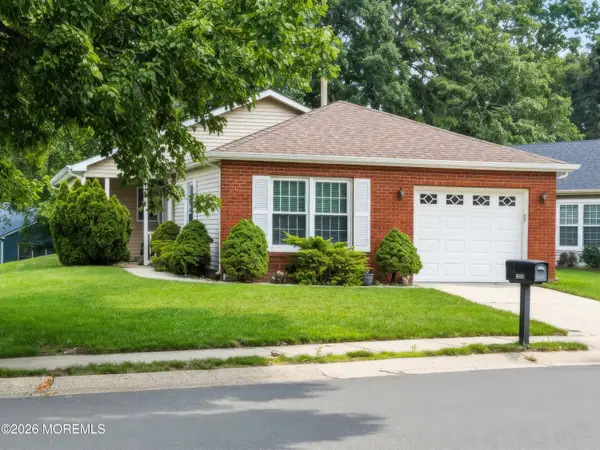 $329,900Active2 beds 2 baths1,305 sq. ft.
1869 Buttonwood Avenue, Toms River, NJ 08755
MLS# 22635296Listed by: C21/ SOLID GOLD REALTY - New
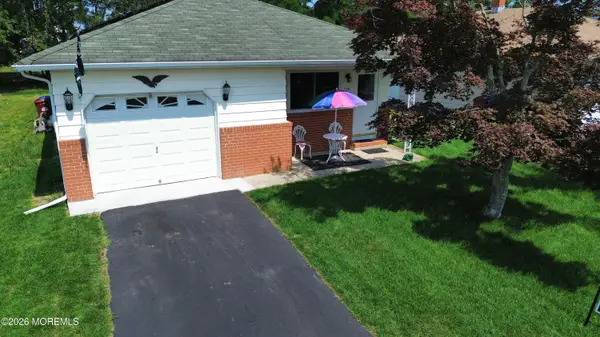 $285,000Active2 beds 1 baths1,124 sq. ft.
120 Bimini Drive, Toms River, NJ 08757
MLS# 22635286Listed by: JERSEY PROPERTY GROUP REALTY - New
 $255,000Active2 beds 1 baths757 sq. ft.
75 Innsbruck Drive, Toms River, NJ 08757
MLS# 22635280Listed by: BERKSHIRE HATHAWAY HOMESERVICES ZACK SHORE REALTORS


Protect your home and budget from life's surprises with an Assurant Home Warranty, backed by a partner that supports you through every step of homeownership. Explore Plans.
© 2026 Better Homes and Gardens Real Estate LLC. An Anywhere Real Estate company. All rights reserved. Better Homes and Gardens® Real Estate is a registered trademark owned by Meredith Operations Corporation, licensed to Better Homes and Gardens Real Estate LLC and used with permission. Better Homes and Gardens Real Estate LLC fully supports the principles of the Fair Housing Act and the Equal Opportunity Act. Listing information is deemed reliable but is not guaranteed accurate.
Each office is independently owned and operated.
Any services or products provided by third parties are not provided by, affiliated with or related to Better Homes and Gardens Real Estate LLC, or its affiliated companies.