
249 Dewey Drive, Toms River, NJ 08753
Local realty services provided by:Better Homes and Gardens Real Estate Elite
249 Dewey Drive,Toms River, NJ 08753
$1,399,900
- 4 Beds
- 4 Baths
- 2,472 sq. ft.
- Single family
- Pending
Listed by: michael loundy
Office: seaside heights realty inc.
MLS#:22625393
Source:NJ_MOMLS
Price summary
- Price:$1,399,900
- Price per sq. ft.:$566.3
About this home
New 4 bedroom 4 bath home. Ocean and Bay views from the amazing rooftop deck off the 4th floor bonus room. This custom house has it all including a 4 stop elevator. Open concept living with great flow. Too many amazing features to list. Go to docs tab for Standard finishes and plans that are both subject to change by the builder. Highend Black Anderson windows over White Siding for a perfect Shore look. Could still have time to pick some finish colors. Walk to everything including both the Ortley and Seaside Beaches, Rides, Amusements, Shopping and Restaurants. Conveniently located off Parkway Exit 82 1 Hr from NYC, AC and Philly. Financing available to qualified buyer.
Contact an agent
Home facts
- Year built:2026
- Subdivision & Development:None
- Listing ID #:22625393
- Added:51 day(s) ago
- Updated:October 06, 2026 at 08:46 AM
Rooms and interior
- Bedrooms:4
- Total bathrooms:4
- Full bathrooms:4
- Basement:Yes
- Living area:2,472 sq. ft.
Heating and cooling
- Cooling:2 Zoned AC
- Heating:2 Zoned Heat, Forced Air
Structure and exterior
- Roof:Flat
- Year built:2026
- Building area:2,472 sq. ft.
- Lot area:0.06 Acres
- Lot Features:Oversized
- Architectural Style:Custom
- Exterior Features:Balcony
Utilities
- Water:Public
- Sewer:Public Sewer
Finances and disclosures
- Price:$1,399,900
- Price per sq. ft.:$566.3
Features and amenities
- Amenities:Balcony, Ceilings - 9Ft+ 2nd Flr, Dec Molding, Elevator
Parking
- Parking description:Driveway, Oversized
- Garage:Yes
- Garage spaces:1
New listings near 249 Dewey Drive
- Coming Soon
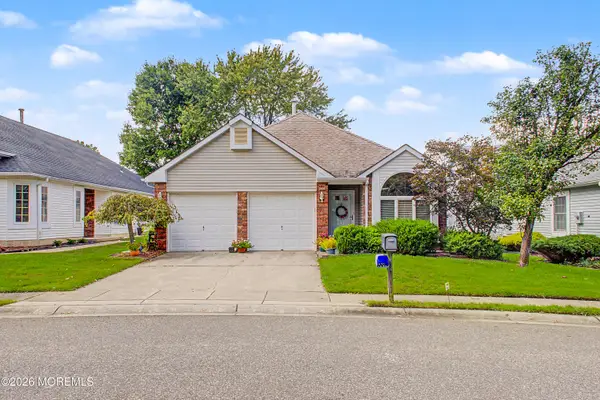 $409,500Coming Soon2 beds 2 baths1,682 sq. ft.
1516 Burr Oak Road, Toms River, NJ 08755
MLS# 22631440Listed by: EXP REALTY - Coming Soon
 $371,000Coming Soon2 beds 3 baths1,649 sq. ft.
28 Wiley Way, TOMS RIVER, NJ 08757
MLS# NJOC2045638Listed by: KELLER WILLIAMS REALTY - Coming Soon
 $424,500Coming Soon3 beds 3 baths1,846 sq. ft.
265 Marigold Court, Toms River, NJ 08753
MLS# 22631395Listed by: REAL BROKER, LLC- TOMS RIVER - Coming SoonOpen Sun, 11am to 2pm
 $849,900Coming Soon4 beds 4 baths2,099 sq. ft.
1594 Sea Island Drive, Toms River, NJ 08753
MLS# 22631318Listed by: GREEN LIGHT REALTY - Coming Soon
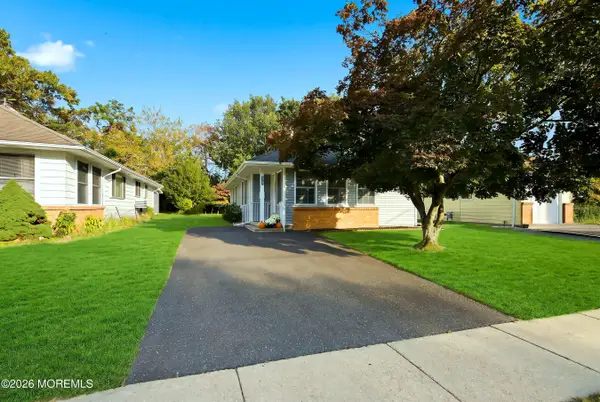 $317,000Coming Soon2 beds 1 baths1,072 sq. ft.
2137 Mount Hood Lane, Toms River, NJ 08753
MLS# 22631299Listed by: GOLDSTONE REALTY - Coming Soon
 $1,150,000Coming Soon5 beds 4 baths4,764 sq. ft.
1860 Church Road, Toms River, NJ 08753
MLS# 22631263Listed by: RE/MAX AT BARNEGAT BAY - Coming Soon
 $579,000Coming Soon4 beds 2 baths1,719 sq. ft.
331 Ashford Road, Toms River, NJ 08755
MLS# 22631229Listed by: KELLER WILLIAMS PREMIER OFFICE - Coming Soon
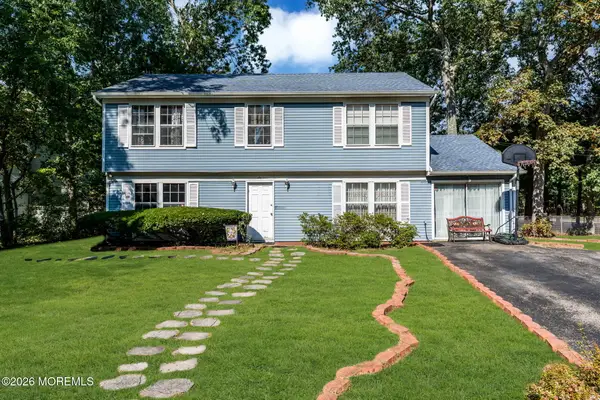 $575,000Coming Soon4 beds 3 baths2,102 sq. ft.
6 Riverwood Court, Toms River, NJ 08757
MLS# 22631157Listed by: KELLER WILLIAMS CITY LIFE - Coming Soon
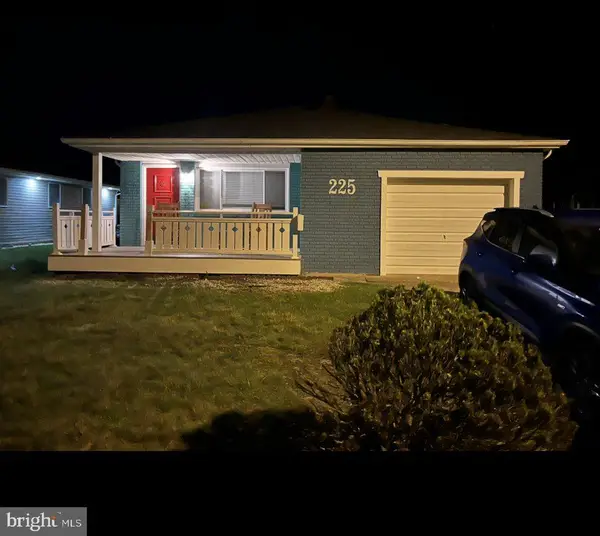 $325,000Coming Soon2 beds 2 baths1,232 sq. ft.
225 Fort De France Ave, TOMS RIVER, NJ 08757
MLS# NJOC2045552Listed by: RE/MAX AT BARNEGAT BAY - TOMS RIVER - Coming Soon
 $799,900Coming Soon4 beds 4 baths1,774 sq. ft.
110 Chestnut Street, Toms River, NJ 08753
MLS# 22630741Listed by: KELLER WILLIAMS SHORE PROPERTIES


Protect your home and budget from life's surprises with an Assurant Home Warranty, backed by a partner that supports you through every step of homeownership. Explore Plans.
© 2026 Better Homes and Gardens Real Estate LLC. An Anywhere Real Estate company. All rights reserved. Better Homes and Gardens® Real Estate is a registered trademark owned by Meredith Operations Corporation, licensed to Better Homes and Gardens Real Estate LLC and used with permission. Better Homes and Gardens Real Estate LLC fully supports the principles of the Fair Housing Act and the Equal Opportunity Act. Listing information is deemed reliable but is not guaranteed accurate.
Each office is independently owned and operated.
Any services or products provided by third parties are not provided by, affiliated with or related to Better Homes and Gardens Real Estate LLC, or its affiliated companies.