
27 3rd Ave, Toms River, NJ 08757
Local realty services provided by:Better Homes and Gardens Real Estate GSA Realty
27 3rd Ave,Toms River, NJ 08757
$625,000
- 4 Beds
- 3 Baths
- 3,000 sq. ft.
- Single family
- Pending
Listed by: crystal a roy, enid steward
Office: real broker, llc.
MLS#:NJOC2043578
Source:BRIGHTMLS
Price summary
- Price:$625,000
- Price per sq. ft.:$208.33
About this home
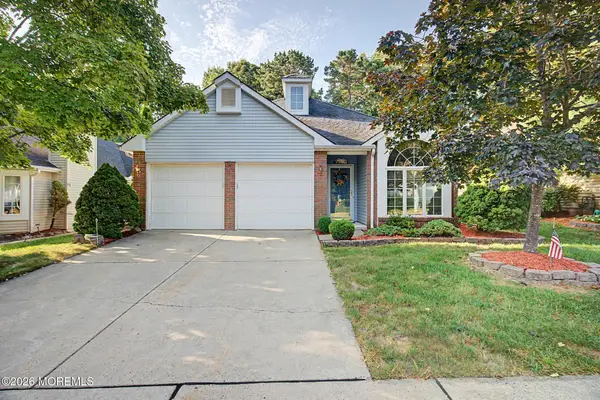
Welcome Home! This beautifully updated 4-bedroom, 2.5-bath home offers the perfect blend of comfort, style, and functionality. With spacious living areas, thoughtful upgrades, and exceptional indoor and outdoor entertaining spaces, this home is ready for its next owners.
Step inside to an impressive 20' x 30' Great Room featuring soaring cathedral ceilings, dual ceiling fans, recessed lighting, a cozy fireplace, and a large storage closet. The updated kitchen is designed to impress with brand-new granite countertops, a stylish tile backsplash, stainless steel appliances, a convenient pot filler above the stove, and a breakfast bar that flows seamlessly into the formal dining room. The dining room showcases decorative stone accents, a gas fireplace with a quartz mantel, and an elegant crystal chandelier, creating the perfect setting for family gatherings and special occasions.
The main level features a spacious owner's suite complete with a private en-suite bathroom and two oversized closets. Upstairs, you'll find three generously sized bedrooms and a full bathroom, offering plenty of space for family or guests.
The finished basement adds even more living space with brand-new carpeting and its own private entrance, making it ideal for a home office, recreation room, gym, or multi-generational living.
Additional highlights include an oversized two-car garage, a four-car concrete driveway, and a separate 10' x 12' heated and cooled office, perfect for remote work or a hobby space. The home is equipped with efficient three-zone hydronic natural gas heating and dual independent central air conditioning systems for year-round comfort.
Step outside to enjoy the oversized 8' x 30' Trex deck with vinyl railings, a fully fenced backyard, and a 10' x 12' storage shed. Situated on a beautifully landscaped corner lot, this home offers outstanding curb appeal and plenty of outdoor space to relax or entertain.
Conveniently located less than two minutes from the Garden State Parkway, this home provides easy access to major shopping, dining, entertainment, and the Jersey Shore's beaches and boardwalks. Freshly painted throughout with updated light fixtures, this move-in ready home truly has it all. Don't miss your opportunity to make it yours!...
Contact an agent
Home facts
- Year built:1958
- Subdivision & Development:MANITOU PARK
- Listing ID #:NJOC2043578
- Added:45 day(s) ago
- Updated:August 24, 2026 at 08:24 AM
Rooms and interior
- Bedrooms:4
- Total bathrooms:3
- Full bathrooms:2
- Half bathrooms:1
- Rooms Total:10
- Flooring:Carpet, Ceramic Tile, Luxury Vinyl Plank
- Dining Description:Dining Area, Dining Room, Formal/Separate Dining Room
- Bathrooms Description:Bathroom 3, Full Bath, Half Bath
- Kitchen Description:Breakfast Area, Built-In Microwave, Carpet, Dishwasher, Freezer, Icemaker, Kitchen - Eat-In, Kitchen - Gourmet, Oven - Self Cleaning, Oven/Range - Gas, Recessed Lighting, Refrigerator, Stainless Steel Appliances, Stove, Upgraded Countertops, Water Heater - High-Efficiency, Water Heater - Tankless
- Bedroom Description:Carpet, Primary Bedroom, Walk In Closet(s)
- Basement:Yes
- Basement Description:Heated, Partially Finished, Rear Entrance, Walkout Stairs, Windows
- Living area:3,000 sq. ft.
Heating and cooling
- Cooling:Ceiling Fan(s), Central A/C, Energy Star Cooling System, Multi Units, Programmable Thermostat, Zoned
- Heating:Baseboard - Hot Water, Central, Energy Star Heating System, Natural Gas, Programmable Thermostat, Zoned
Structure and exterior
- Roof:Shingle
- Year built:1958
- Building area:3,000 sq. ft.
- Lot area:0.45 Acres
- Lot Features:Corner, Corner Lot/Unit, Front Yard, Landscaping, Rear Yard
- Architectural Style:Cape Cod
- Construction Materials:Concrete, Vinyl Siding
- Exterior Features:Deck(s), Exterior Lighting, Flood Lights
- Foundation Description:Crawl Space
- Levels:2 Stories
Schools
- High school:CENTRAL REGIONAL H.S.
- Middle school:CENTRAL REGIONAL M.S.
Utilities
- Water:Public
- Sewer:Public Sewer
Finances and disclosures
- Price:$625,000
- Price per sq. ft.:$208.33
- Tax amount:$5,472 (2024)
Features and amenities
- Laundry features:Hookup
- Amenities:Attic, Bay/Bow Windows, Carpet, Ceiling Fan(s), Double Hung Windows, Recessed Lighting, Security System, Sliding Windows, Smoke Detector
Parking
- Parking description:Concrete Driveway, Detached Garage, Garage Door Opener, Oversized
- Garage:Yes
- Garage spaces:2
New listings near 27 3rd Ave
- Coming SoonOpen Sun, 12 to 3pm
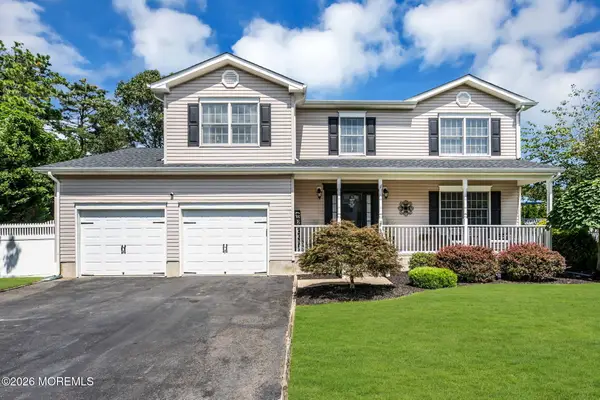 $869,900Coming Soon4 beds 3 baths
509 Montgomery Avenue, Toms River, NJ 08757
MLS# 22626400Listed by: NATALE REALTORS - Coming Soon
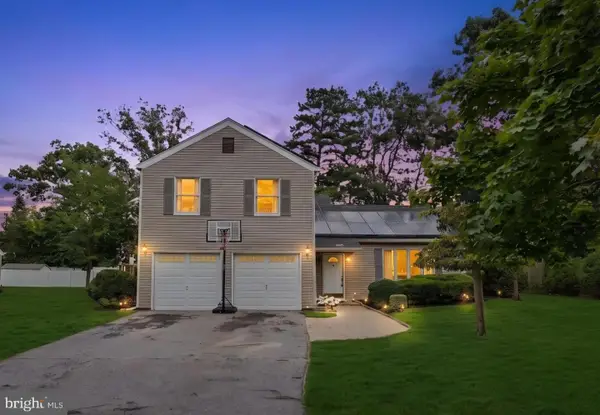 $650,000Coming Soon4 beds 3 baths2,232 sq. ft.
1005 Eastwind Ave, TOMS RIVER, NJ 08753
MLS# NJOC2044540Listed by: EXP REALTY, LLC - Coming Soon
 $949,000Coming Soon5 beds 4 baths2,682 sq. ft.
151 Lester Road, Toms River, NJ 08753
MLS# 22626369Listed by: REAL BROKER, LLC- FAIRFIELD - Coming Soon
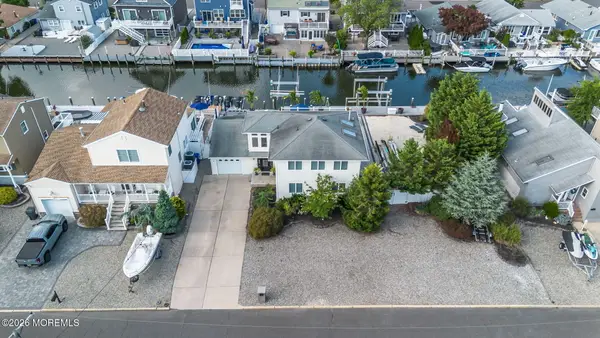 $1,399,900Coming Soon3 beds 2 baths2,200 sq. ft.
19 Drake Way, Toms River, NJ 08753
MLS# 22626102Listed by: DEFELICE REALTY GROUP, LLC - New
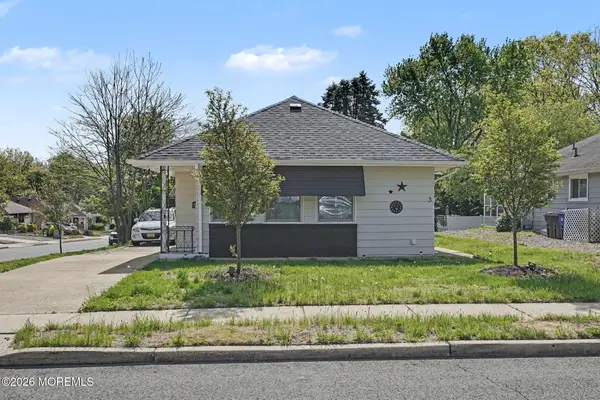 $329,000Active2 beds 1 baths1,072 sq. ft.
3 Mount Kisco Drive, Toms River, NJ 08753
MLS# 22626436Listed by: UNITED REAL ESTATE OF NORTH JERSEY - New
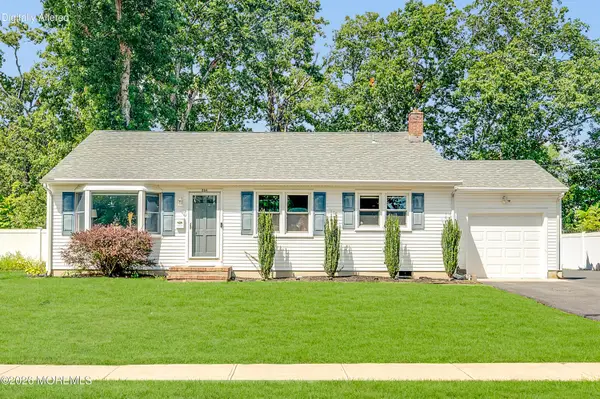 $515,700Active3 beds 2 baths1,360 sq. ft.
864 Roundtree Drive, Toms River, NJ 08753
MLS# 22626434Listed by: EXIT REALTY JERSEY SHORE - New
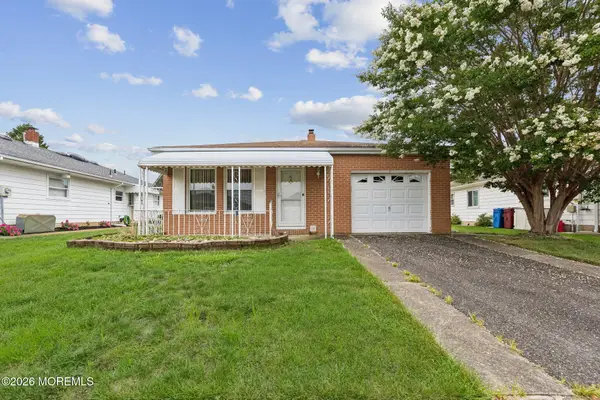 $270,000Active2 beds 2 baths1,328 sq. ft.
93 Hyannis Street, Toms River, NJ 08757
MLS# 22625669Listed by: WEICHERT REALTORS-TOMS RIVER - New
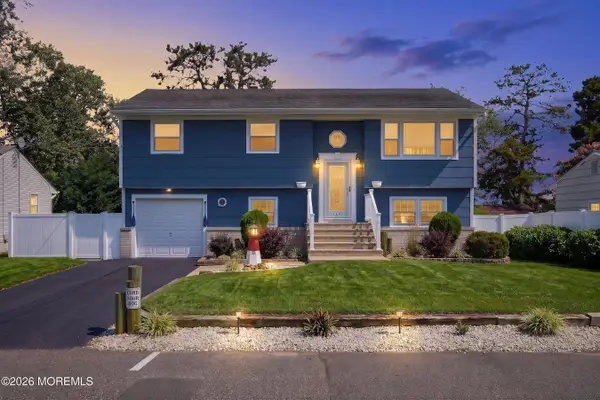 $500,000Active4 beds 2 baths1,592 sq. ft.
165 Walnut Creek Lane, Toms River, NJ 08753
MLS# 22626418Listed by: HOMESMART NEXUS REALTY GROUP - New
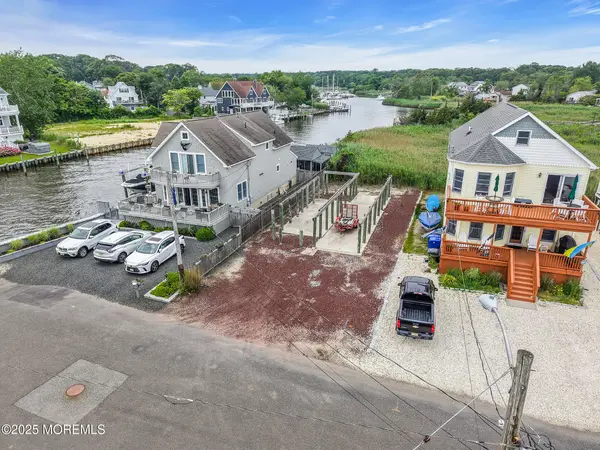 $495,000Active0.13 Acres
603 Riverside Drive, Toms River, NJ 08753
MLS# 22626411Listed by: CROSSROADS REALTY, INC. - New
 $445,000Active2 beds 2 baths1,722 sq. ft.
1505 Scholar Place, Toms River, NJ 08755
MLS# 22626345Listed by: WEICHERT REALTORS-BRICK


Protect your home and budget from life's surprises with an Assurant Home Warranty, backed by a partner that supports you through every step of homeownership. Explore Plans.
© 2026 Better Homes and Gardens Real Estate LLC. An Anywhere Real Estate company. All rights reserved. Better Homes and Gardens® Real Estate is a registered trademark owned by Meredith Operations Corporation, licensed to Better Homes and Gardens Real Estate LLC and used with permission. Better Homes and Gardens Real Estate LLC fully supports the principles of the Fair Housing Act and the Equal Opportunity Act. Listing information is deemed reliable but is not guaranteed accurate.
Each office is independently owned and operated.
Any services or products provided by third parties are not provided by, affiliated with or related to Better Homes and Gardens Real Estate LLC, or its affiliated companies.