
271 Kettle Creek Road, Toms River, NJ 08753
Local realty services provided by:Better Homes and Gardens Real Estate Murphy & Co.
271 Kettle Creek Road,Toms River, NJ 08753
$820,000
- 5 Beds
- 3 Baths
- 2,900 sq. ft.
- Single family
- Active
Listed by: kaycee cavicchia
Office: re/max revolution
MLS#:22635366
Source:NJ_MOMLS
Price summary
- Price:$820,000
- Price per sq. ft.:$282.76
About this home
More Space, More Value, More to Love! Welcome to 271 Kettle Creek Road, a stunning 5-bedroom, 2.5-bath custom colonial nestled in the highly desirable Silverton section of Toms River! Offering the perfect combination of spacious living, beautiful finishes, and an unbeatable Jersey Shore location, this home truly has it all. Step inside and discover exquisite custom trim, elegant plantation shutters, coffered ceilings, and decorative molding that add character and sophistication throughout. A versatile first-floor bedroom offers the perfect space for a home office, guest room, or additional living area. The inviting dining room features gleaming wood floors and a beautiful bay window, creating the ideal setting for memorable gatherings. The spacious kitchen boasts granite countertops, a breakfast bar, and plenty of room to prepare your favorite meals. Your own backyard paradise awaits! Step outside to a fully fenced private retreat featuring an oversized pool, deck, and expansive patio, perfect for summer barbecues, poolside relaxation, and unforgettable evenings entertaining family and friends. Beyond the property, enjoy everything that makes the Jersey Shore so desirable! Just moments from marinas, boating, and the open waters of the bay near Green Island, this exceptional location also offers convenient access to waterfront dining, beautiful beaches, shopping, and entertainment. Commuters will appreciate easy access to the Garden State Parkway and NJ Transit's bus service from Toms River Park & Ride to Manhattan's Port Authority. With continued investment and development throughout the Jersey Shore region, including Netflix's major production studio project at Fort Monmouth, Ocean County continues to attract attention as a place to live, work, and enjoy the coastal lifestyle. Why settle for less when you can have the space, comfort, and location you've been dreaming of? Discover the possibilities at 271 Kettle Creek Road and experience the best of Toms River living!...
Contact an agent
Home facts
- Year built:2004
- Subdivision & Development:Silverton
- Listing ID #:22635366
- Added:1 day(s) ago
- Updated:November 09, 2026 at 11:42 PM
Rooms and interior
- Bedrooms:5
- Total bathrooms:3
- Full bathrooms:2
- Half bathrooms:1
- Rooms Total:14
- Basement:Yes
- Basement Description:Crawl Space
- Living area:2,900 sq. ft.
Heating and cooling
- Cooling:2 Zoned AC, Central Air
- Heating:2 Zoned Heat, Natural Gas
- Central air:Yes
Structure and exterior
- Roof:Shingle
- Year built:2004
- Building area:2,900 sq. ft.
- Lot area:0.27 Acres
- Lot Features:Back to Woods, Border Greenway, Fenced Area
- Architectural Style:Colonial
- Construction Materials:Brick
- Exterior Features:Swimming Area, Thermal Window
Schools
- High school:Toms River North
- Middle school:TR Intr East
- Elementary school:Silver Bay
Utilities
- Water:Public
- Sewer:Public Sewer
Finances and disclosures
- Price:$820,000
- Price per sq. ft.:$282.76
- Tax amount:$10,496 (2025)
Features and amenities
- Amenities:Ceilings - 9Ft+ 1st Flr, Dec Molding, Storm Windows
- Pool features:Above Ground
Parking
- Parking description:Double Wide Drive, Oversized, Paver Block
- Garage:Yes
- Garage spaces:2
New listings near 271 Kettle Creek Road
- Coming Soon
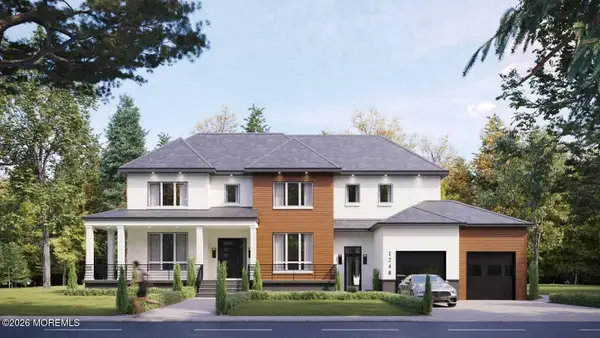 $1,800,000Coming Soon6 beds 4 baths
1252 Wilkinson Drive, Toms River, NJ 08755
MLS# 22635127Listed by: NATIONWIDE HOMES REALTY - Coming Soon
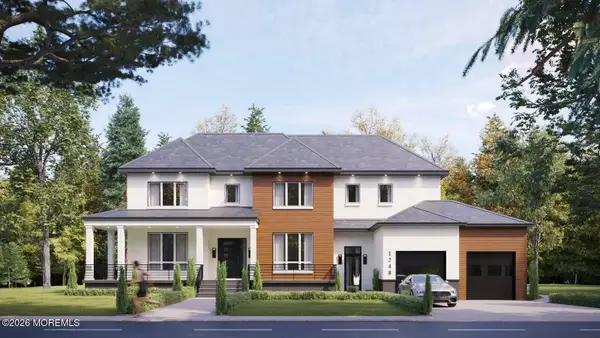 $1,850,000Coming Soon6 beds 4 baths
1248 Wilkinson Drive, Toms River, NJ 08755
MLS# 22635128Listed by: NATIONWIDE HOMES REALTY - Coming Soon
 $489,900Coming Soon3 beds 2 baths1,323 sq. ft.
518 Terrace Avenue, Toms River, NJ 08753
MLS# 22635083Listed by: EXP REALTY - New
 $319,900Active2 beds 2 baths1,364 sq. ft.
8 Lumsden Street, Toms River, NJ 08757
MLS# 22635421Listed by: RE/MAX 1ST. ADVANTAGE - New
 $588,888Active4 beds 2 baths1,808 sq. ft.
173 Stowe Street, Toms River, NJ 08753
MLS# 22635424Listed by: RE/MAX REVOLUTION - New
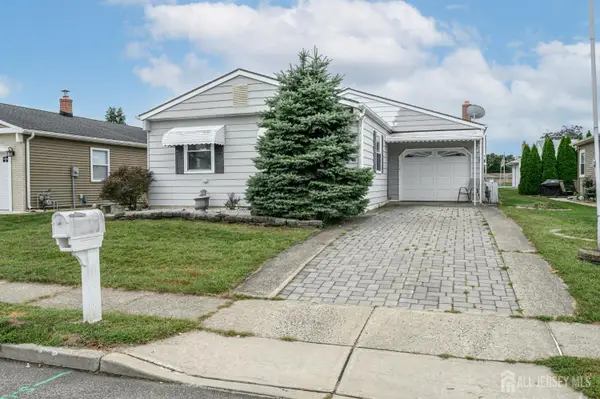 $319,900Active2 beds 2 baths1,364 sq. ft.
-8 Lumsden Court, Toms River, NJ 08757
MLS# 2707435RListed by: RE/MAX 1ST ADVANTAGE - New
 $199,900Active2 beds 2 baths
1991 New Jersey 37 #128, Toms River, NJ 08757
MLS# 22635372Listed by: COLDWELL BANKER REALTY - New
 $370,000Active2 beds 2 baths1,615 sq. ft.
33 Abergele Drive, Toms River, NJ 08757
MLS# 22635381Listed by: EXIT REALTY JERSEY SHORE - New
 $364,900Active2 beds 2 baths1,232 sq. ft.
111 Port Royal Drive, Toms River, NJ 08757
MLS# 22635383Listed by: KELLER WILLIAMS REALTY MOORESTOWN - New
 $399,000Active4 beds 2 baths
1020 Fischer Boulevard, Toms River, NJ 08753
MLS# 22635401Listed by: AVENUE REALTY NJ


Protect your home and budget from life's surprises with an Assurant Home Warranty, backed by a partner that supports you through every step of homeownership. Explore Plans.
© 2026 Better Homes and Gardens Real Estate LLC. An Anywhere Real Estate company. All rights reserved. Better Homes and Gardens® Real Estate is a registered trademark owned by Meredith Operations Corporation, licensed to Better Homes and Gardens Real Estate LLC and used with permission. Better Homes and Gardens Real Estate LLC fully supports the principles of the Fair Housing Act and the Equal Opportunity Act. Listing information is deemed reliable but is not guaranteed accurate.
Each office is independently owned and operated.
Any services or products provided by third parties are not provided by, affiliated with or related to Better Homes and Gardens Real Estate LLC, or its affiliated companies.