
29 Freeport Ct, Toms River, NJ 08757
Local realty services provided by:Better Homes and Gardens Real Estate Cassidon Realty
29 Freeport Ct,Toms River, NJ 08757
$278,000
- 2 Beds
- 2 Baths
- 1,328 sq. ft.
- Single family
- Active
Listed by: noreen callahan
Office: keller williams realty preferred properties
MLS#:NJOC2046528
Source:BRIGHTMLS
Price summary
- Price:$278,000
- Price per sq. ft.:$209.34
- Monthly HOA dues:$50
About this home
Welcome to Holiday City South- One of Ocean Counties most desirable Active Adult Community. This single-family home located on a cul-de-sac features 2 large bedrooms and 2 full baths, nice open floor plan with kitchen, living and dining area and Florida room that backs up to a private wooded area. This community has so much to offer Clubhouse, Game room Pool, Tennis Courts, and so much more for a low monthly HOA fee. Ocean County mall, shopping and lots of dining close by including a hospital close by.
Contact an agent
Home facts
- Year built:1985
- Subdivision & Development:HOLIDAY CITY - SOUTH
- Listing ID #:NJOC2046528
- Updated:November 14, 2026 at 05:00 PM
Rooms and interior
- Bedrooms:2
- Total bathrooms:2
- Full bathrooms:2
- Dining Description:Dining Area
- Bathrooms Description:Primary Bath(s)
- Kitchen Description:Carpet, Oven/Range - Gas, Refrigerator
- Bedroom Description:Carpet
- Living area:1,328 sq. ft.
Heating and cooling
- Cooling:Central A/C
- Heating:Baseboard - Electric, Natural Gas
Structure and exterior
- Year built:1985
- Building area:1,328 sq. ft.
- Lot area:0.11 Acres
- Lot Features:Middle Of Block
- Architectural Style:Ranch/Rambler
- Construction Materials:Aluminum Siding
- Foundation Description:Crawl Space
- Levels:1 Story
Utilities
- Water:Public
- Sewer:Public Sewer
Finances and disclosures
- Price:$278,000
- Price per sq. ft.:$209.34
- Tax amount:$3,255 (2025)
Features and amenities
- Laundry features:Dryer, Washer
- Amenities:Cable TV, Carpet, Ceiling Fan(s), Electric Available, Natural Gas Available, Sprinkler System
Parking
- Parking description:Attached Garage, Garage - Front Entry, Garage Door Opener, Inside Access
- Garage:Yes
- Garage spaces:1
New listings near 29 Freeport Ct
- Coming Soon
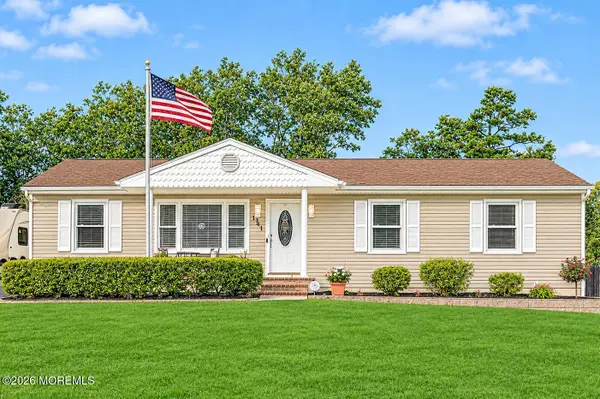 $575,950Coming Soon3 beds 2 baths1,300 sq. ft.
1744 Mohawk Drive, Toms River, NJ 08753
MLS# 22635951Listed by: KELLER WILLIAMS SHORE PROPERTIES - Coming SoonOpen Sun, 12:30 to 2:30pm
 $589,000Coming Soon3 beds 2 baths1,812 sq. ft.
633 Grinnell Avenue, Toms River, NJ 08757
MLS# 22635560Listed by: CROSSROADS REALTY, INC. - New
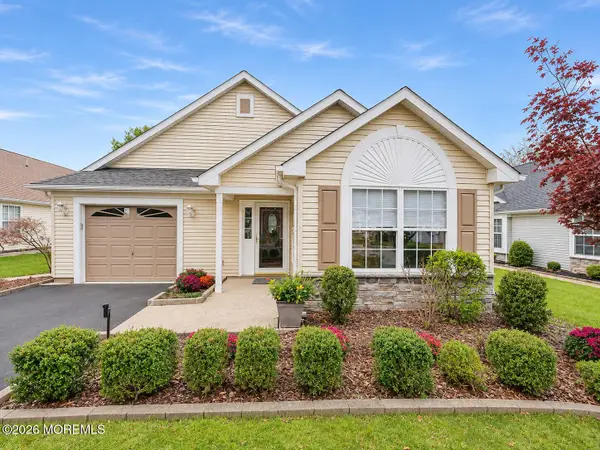 $369,000Active2 beds 2 baths
2736 Meadow Lake Drive, Toms River, NJ 08755
MLS# 22635936Listed by: KELLER WILLIAMS SHORE PROPERTIES - New
 $539,900Active4 beds 3 baths1,332 sq. ft.
535 Parkwood Avenue, Toms River, NJ 08753
MLS# 22635902Listed by: PECORA REALTORS - Open Sat, 11am to 1pmNew
 $439,000Active2 beds 2 baths1,462 sq. ft.
7 Canaries Court, Toms River, NJ 08757
MLS# 22635922Listed by: RE/MAX REVOLUTION - New
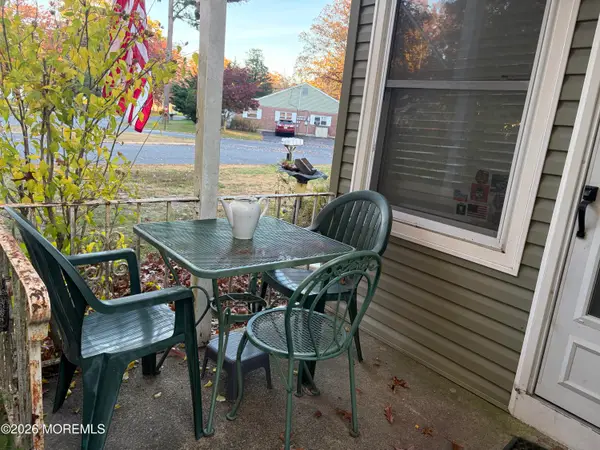 $98,000Active2 beds 1 baths9,730 sq. ft.
7 Birch Street #A, Toms River, NJ 08757
MLS# 22635856Listed by: KELLER WILLIAMS BY THE BAY - New
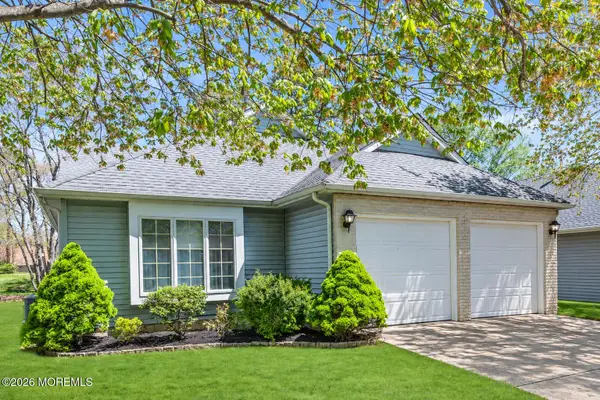 $515,000Active3 beds 3 baths2,116 sq. ft.
1698 Buttonwood Avenue, Toms River, NJ 08755
MLS# 22635861Listed by: 1ST CLASS REAL ESTATE AGENCY - New
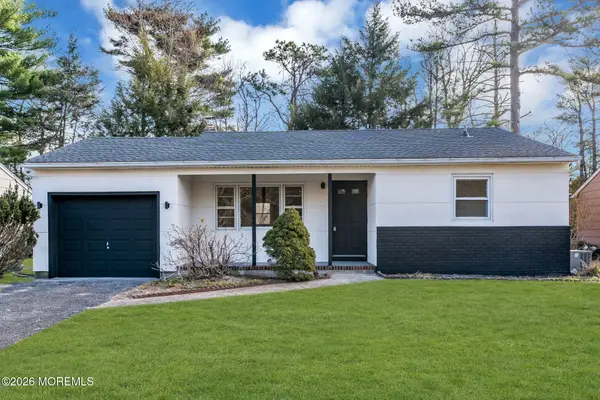 $335,000Active2 beds 2 baths1,091 sq. ft.
6 Stanford Drive, Toms River, NJ 08757
MLS# 22635871Listed by: VELOCITY REALTY - Open Sat, 1 to 3pmNew
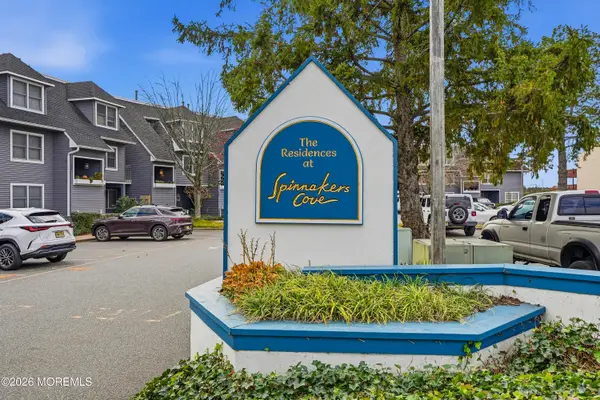 $450,000Active2 beds 3 baths1,600 sq. ft.
85 Water Street #214, Toms River, NJ 08753
MLS# 22635881Listed by: TOWN & COUNTRY REAL ESTATE CONSULTANTS


Protect your home and budget from life's surprises with an Assurant Home Warranty, backed by a partner that supports you through every step of homeownership. Explore Plans.
© 2026 Better Homes and Gardens Real Estate LLC. An Anywhere Real Estate company. All rights reserved. Better Homes and Gardens® Real Estate is a registered trademark owned by Meredith Operations Corporation, licensed to Better Homes and Gardens Real Estate LLC and used with permission. Better Homes and Gardens Real Estate LLC fully supports the principles of the Fair Housing Act and the Equal Opportunity Act. Listing information is deemed reliable but is not guaranteed accurate.
Each office is independently owned and operated.
Any services or products provided by third parties are not provided by, affiliated with or related to Better Homes and Gardens Real Estate LLC, or its affiliated companies.