
35 Whitmore Drive, Toms River, NJ 08757
Local realty services provided by:Better Homes and Gardens Real Estate Realty Connect
35 Whitmore Drive,Toms River, NJ 08757
$425,000
- 2 Beds
- 2 Baths
- - sq. ft.
- Single family
- Sold
Listed by: marita decarlo
Office: adk realty & consulting svcs
MLS#:22617933
Source:NJ_MOMLS
Sorry, we are unable to map this address
Price summary
- Price:$425,000
- Monthly HOA dues:$24
About this home
One-level living at its best. This beautifully updated and meticulously maintained 2-bed, 2-bath ranch w/den offers 1,514 square feet of easy, accessible living with no stairs to navigate. The open concept living includes a spacious living room, formal dining room which expands into the open, airy feel of the renovated kitchen featuring granite countertops, a tile backsplash, SS appliances and a sunny breakfast nook area large enough for another dining or sitting area. The primary suite includes a large closet and fully remodeled en-suite. The bonus den, accessed by French doors, provides a flexible space that can be used as a home office, den, or guest room. Step out back into a 3-season room overlooking a patio backyard - ideal for relaxing, gardening, or entertaining. Located in a quiet, established neighborhood near shopping and medical facilities. Everything has been updated from the floors to the roof - nothing more to do than move in. You will also benefit from the underground sprinklers on a well - a great savings on your water bill, healthy & economical HWBB gas heat, CA, low monthly HOA and close to all! Come see why ranch-style living never goes out of style....
Contact an agent
Home facts
- Year built:1981
- Subdivision & Development:Silveridge Pk W
- Listing ID #:22617933
- Added:93 day(s) ago
- Updated:September 15, 2026 at 06:23 AM
Rooms and interior
- Bedrooms:2
- Total bathrooms:2
- Full bathrooms:2
- Rooms Total:9
- Flooring:Engineered Hardwood
- Basement:Yes
- Basement Description:Crawl Space
Heating and cooling
- Cooling:Central Air
- Heating:Natural Gas
- Central air:Yes
Structure and exterior
- Roof:Shingle
- Year built:1981
- Architectural Style:Ranch
Schools
- Middle school:Central Reg Middle
Utilities
- Water:Public
- Sewer:Public Sewer
Finances and disclosures
- Price:$425,000
- Tax amount:$4,569 (2025)
Features and amenities
- Amenities:Storm Windows
Parking
- Parking description:Driveway, On Street
- Garage:Yes
- Garage spaces:1
New listings near 35 Whitmore Drive
- Coming Soon
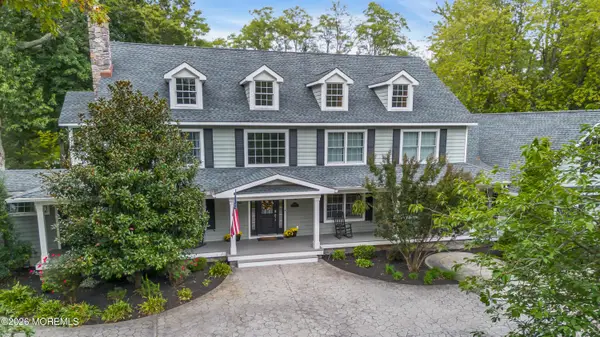 $2,200,000Coming Soon7 beds 5 baths6,379 sq. ft.
1530 Todd Road, Toms River, NJ 08755
MLS# 22628983Listed by: RE/MAX REVOLUTION - Coming Soon
 $329,900Coming Soon2 beds 2 baths1,328 sq. ft.
7 Ravenna Court, Toms River, NJ 08757
MLS# 22628900Listed by: RE/MAX SELECT - Coming Soon
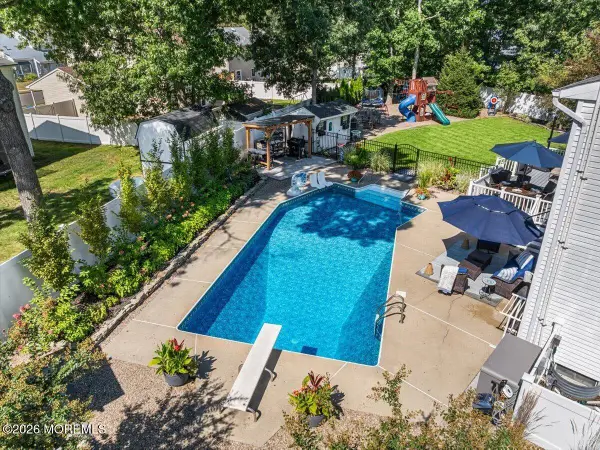 $799,999Coming Soon4 beds 3 baths2,380 sq. ft.
1467 Pueblo Court, Toms River, NJ 08755
MLS# 22628894Listed by: RE/MAX CENTRAL - Coming Soon
 $425,000Coming Soon2 beds 2 baths1,364 sq. ft.
29 Santiago Drive, Toms River, NJ 08757
MLS# 22628624Listed by: EXP REALTY - Coming Soon
 $479,900Coming Soon2 beds 2 baths1,540 sq. ft.
9 Caldwell Drive, Toms River, NJ 08757
MLS# 22628537Listed by: RE/MAX AT BARNEGAT BAY - Coming Soon
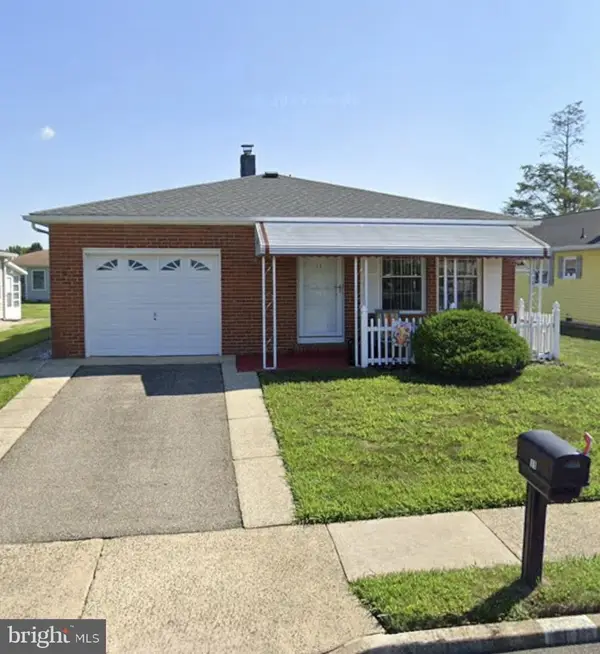 $279,900Coming Soon2 beds 2 baths1,328 sq. ft.
11 Le Diamant St, TOMS RIVER, NJ 08757
MLS# NJOC2045068Listed by: KELLER WILLIAMS REALTY - New
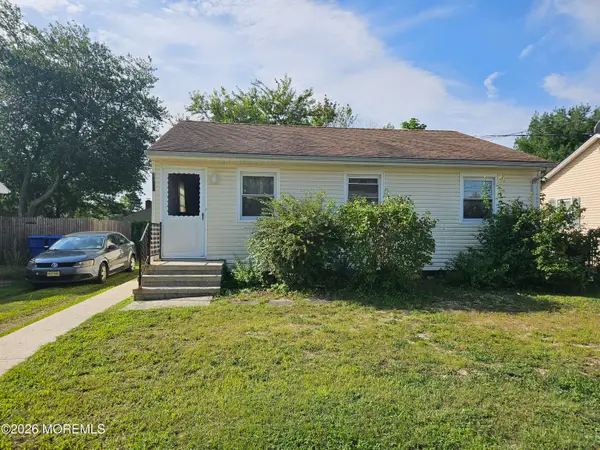 $290,000Active3 beds 1 baths896 sq. ft.
2411 6th Avenue, Toms River, NJ 08753
MLS# 22629068Listed by: RE/MAX AT BARNEGAT BAY - New
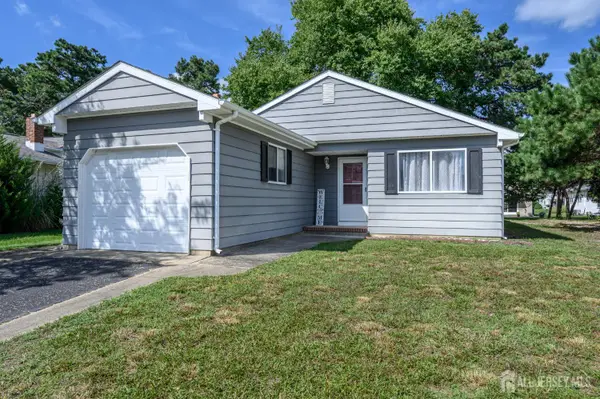 $315,000Active2 beds 2 baths1,034 sq. ft.
-50 Rodhos Street, Toms River, NJ 08757
MLS# 2703939RListed by: RE/MAX 1ST ADVANTAGE - New
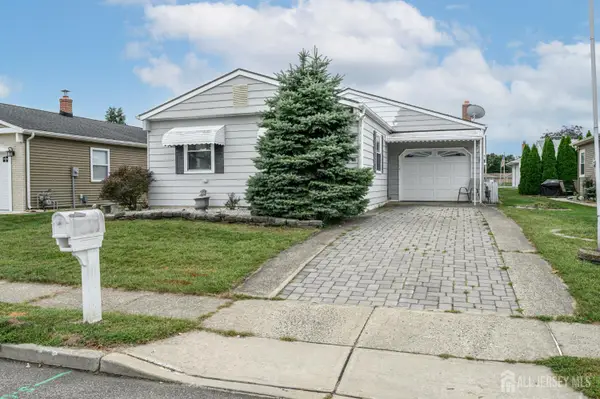 $349,900Active2 beds 2 baths1,364 sq. ft.
-8 Lumsden Court, Toms River, NJ 08757
MLS# 2704365RListed by: RE/MAX 1ST ADVANTAGE - New
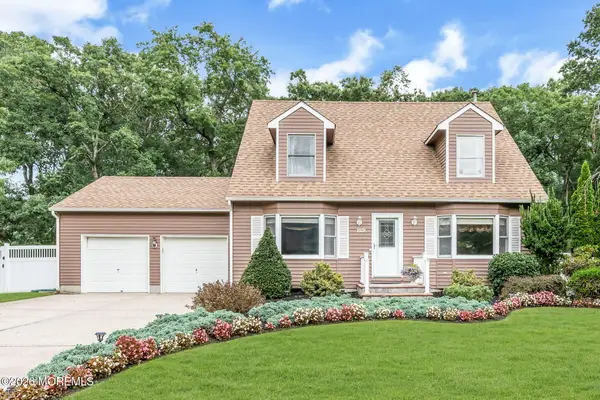 $889,900Active4 beds 3 baths2,523 sq. ft.
191 Edgemere Court, Toms River, NJ 08755
MLS# 22629043Listed by: RE/MAX REVOLUTION


Protect your home and budget from life's surprises with an Assurant Home Warranty, backed by a partner that supports you through every step of homeownership. Explore Plans.
© 2026 Better Homes and Gardens Real Estate LLC. An Anywhere Real Estate company. All rights reserved. Better Homes and Gardens® Real Estate is a registered trademark owned by Meredith Operations Corporation, licensed to Better Homes and Gardens Real Estate LLC and used with permission. Better Homes and Gardens Real Estate LLC fully supports the principles of the Fair Housing Act and the Equal Opportunity Act. Listing information is deemed reliable but is not guaranteed accurate.
Each office is independently owned and operated.
Any services or products provided by third parties are not provided by, affiliated with or related to Better Homes and Gardens Real Estate LLC, or its affiliated companies.