
38 Biabou Drive, Toms River, NJ 08757
Local realty services provided by:Better Homes and Gardens Real Estate Murphy & Co.
38 Biabou Drive,Toms River, NJ 08757
$339,900
- 2 Beds
- 2 Baths
- 1,232 sq. ft.
- Single family
- Active
Listed by: john d'alessandro
Office: weichert realtors-freehold
MLS#:22630344
Source:NJ_MOMLS
Price summary
- Price:$339,900
- Price per sq. ft.:$275.89
- Monthly HOA dues:$50
About this home
Well cared for Lakeview Model, desirable Holiday City at Berkley. Home features 2 beds, 2 baths, open-concept living/dining room with new laminate floors, bright, spacious eat-in kitchen with granite countertops, sliders that open to a screened in Florida room, large backyard with a shed for extra storage. Freshly painted with newer Anderson windows. You'll appreciate the extra-wide driveway, a newer hot water heater and furnace. Roof has been replaced with timberline shingles; move right in and start enjoying life. This welcoming Jersey Shore community offers the best of adult living, with amenities designed to elevate your life enjoy a refreshing pool, an active clubhouse, planned activities, and beautifully maintained common areas that make it easy to connect, relax, and have fun. Close to Route 37 14 Miles from Seaside Heights, Shopping, Marquee Cinemas and much more.
Contact an agent
Home facts
- Year built:1977
- Subdivision & Development:Hc Berkeley
- Listing ID #:22630344
- Added:1 day(s) ago
- Updated:September 25, 2026 at 04:36 PM
Rooms and interior
- Bedrooms:2
- Total bathrooms:2
- Full bathrooms:2
- Rooms Total:6
- Flooring:Ceramic Tile, Laminate
- Basement:Yes
- Basement Description:Crawl Space
- Living area:1,232 sq. ft.
Heating and cooling
- Cooling:Central Air
- Heating:Baseboard, Natural Gas
- Central air:Yes
Structure and exterior
- Roof:Shingle
- Year built:1977
- Building area:1,232 sq. ft.
- Lot area:0.12 Acres
- Architectural Style:Detached, Ranch
- Construction Materials:Brick
Schools
- High school:Central Regional
- Middle school:Central Reg Middle
Utilities
- Water:Public
- Sewer:Public Sewer
Finances and disclosures
- Price:$339,900
- Price per sq. ft.:$275.89
- Tax amount:$2,955 (2025)
Features and amenities
- Pool features:In Ground, Membership Required
Parking
- Parking description:Asphalt, Double Wide Drive
- Garage:Yes
- Garage spaces:1
New listings near 38 Biabou Drive
- Coming Soon
 $364,900Coming Soon3 beds 2 baths1,139 sq. ft.
36 Cambridge Court, Toms River, NJ 08757
MLS# 22630325Listed by: RE/MAX REVOLUTION - Coming Soon
 $350,000Coming Soon2 beds 2 baths1,232 sq. ft.
23 Longdenville Street, Toms River, NJ 08757
MLS# 22630079Listed by: RE/MAX CENTRAL - Coming Soon
 $449,000Coming Soon2 beds 2 baths1,814 sq. ft.
2531 Ridgemont Court, Toms River, NJ 08755
MLS# 22630072Listed by: KELLER WILLIAMS SHORE PROPERTIES - Coming SoonOpen Sun, 1 to 3pm
 $725,000Coming Soon4 beds 3 baths2,986 sq. ft.
1142 Kenton Drive, Toms River, NJ 08753
MLS# 22630017Listed by: CROSSROADS REALTY, INC. - New
 $1,500,000Active4 beds 3 baths3,045 sq. ft.
93 Flag Point Road, Toms River, NJ 08753
MLS# 22630369Listed by: RE/MAX REVOLUTION - New
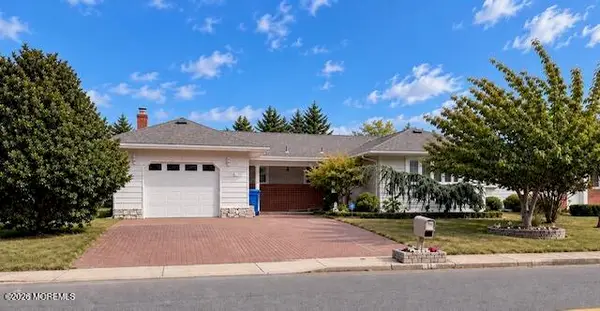 $375,000Active2 beds 2 baths1,440 sq. ft.
11 Bimini Drive, Toms River, NJ 08757
MLS# 22630371Listed by: RE/MAX REALTY 9 - New
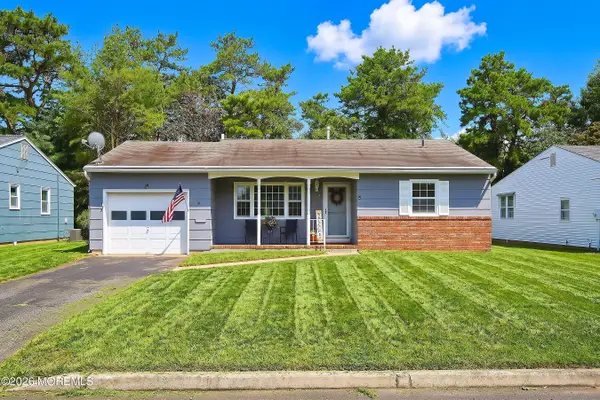 $289,900Active2 beds 1 baths1,139 sq. ft.
14 York Street, Toms River, NJ 08757
MLS# 22630362Listed by: C21/ ACTION PLUS REALTY - New
 $399,900Active2 beds 2 baths1,232 sq. ft.
89 Orlando Boulevard, Toms River, NJ 08757
MLS# 22629784Listed by: WEICHERT REALTORS-TOMS RIVER - New
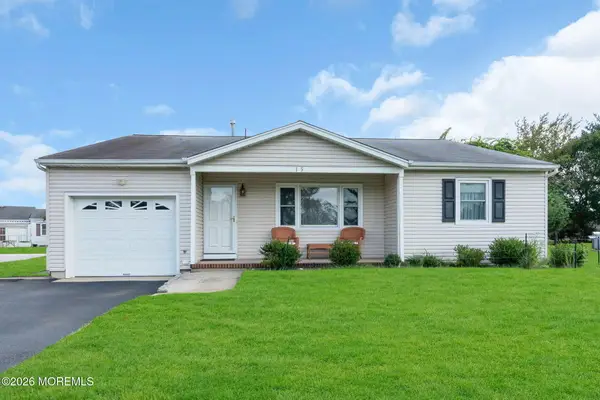 $375,000Active2 beds 2 baths1,318 sq. ft.
15 Wiltshire Court, Toms River, NJ 08757
MLS# 22630341Listed by: KELLER WILLIAMS REALTY OCEAN LIVING


Protect your home and budget from life's surprises with an Assurant Home Warranty, backed by a partner that supports you through every step of homeownership. Explore Plans.
© 2026 Better Homes and Gardens Real Estate LLC. An Anywhere Real Estate company. All rights reserved. Better Homes and Gardens® Real Estate is a registered trademark owned by Meredith Operations Corporation, licensed to Better Homes and Gardens Real Estate LLC and used with permission. Better Homes and Gardens Real Estate LLC fully supports the principles of the Fair Housing Act and the Equal Opportunity Act. Listing information is deemed reliable but is not guaranteed accurate.
Each office is independently owned and operated.
Any services or products provided by third parties are not provided by, affiliated with or related to Better Homes and Gardens Real Estate LLC, or its affiliated companies.