
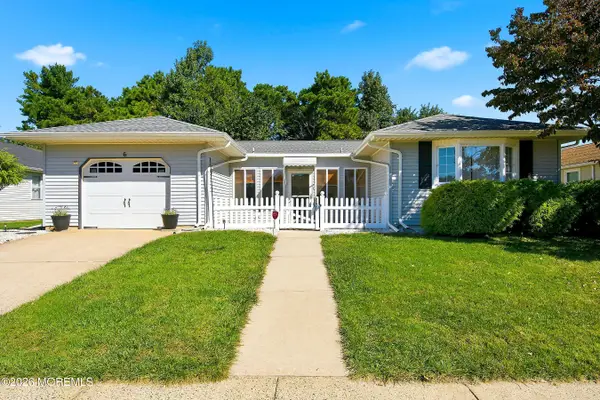
51 Charlotteville Drive, Toms River, NJ 08757
Local realty services provided by:Better Homes and Gardens Real Estate Murphy & Co.
51 Charlotteville Drive,Toms River, NJ 08757
$359,000
- 2 Beds
- 1 Baths
- 1,124 sq. ft.
- Single family
- Active
Upcoming open houses
- Sat, Oct 1012:00 pm - 02:00 pm
Listed by: angad dhir
Office: keller williams shore properties
MLS#:22631869
Source:NJ_MOMLS
Price summary
- Price:$359,000
- Price per sq. ft.:$319.4
- Monthly HOA dues:$50
About this home
Welcome to 51 Charlotteville South, a beautifully renovated Yellowstone model in Holiday City that has been redone from top to bottom! This 2-bedroom, 1-bath home features a stunning updated kitchen, new windows, lighting, insulation, and water heater. Situated on a larger-than-average lot, the property offers a huge deck, spacious yard, and exceptional privacy with no neighbors directly behind you. The interior has been thoughtfully refreshed throughout, creating a clean, modern and inviting space. Even the garage has been upgraded with a fresh paint job and new epoxy flooring. Enjoy all that Holiday City has to offer, including two pools, pickleball, a clubhouse with tons of activities, social events, and opportunities to stay active. Just unpack and start living your best life!
Contact an agent
Home facts
- Year built:1970
- Subdivision & Development:Hc Berkeley
- Listing ID #:22631869
- Added:1 day(s) ago
- Updated:October 09, 2026 at 03:07 PM
Rooms and interior
- Bedrooms:2
- Total bathrooms:1
- Full bathrooms:1
- Flooring:Laminate
- Basement:Yes
- Basement Description:Crawl Space
- Living area:1,124 sq. ft.
Heating and cooling
- Heating:Baseboard, Hot Water, Natural Gas
Structure and exterior
- Roof:Shingle
- Year built:1970
- Building area:1,124 sq. ft.
- Lot area:0.12 Acres
- Architectural Style:Detached, Ranch
- Construction Materials:Cedar Shake
Schools
- Middle school:Central Reg Middle
Utilities
- Water:Public
- Sewer:Public Sewer
Finances and disclosures
- Price:$359,000
- Price per sq. ft.:$319.4
- Tax amount:$3,080 (2025)
Features and amenities
- Pool features:Common
Parking
- Parking description:Asphalt, Driveway
- Garage:Yes
- Garage spaces:1
New listings near 51 Charlotteville Drive
- Coming SoonOpen Sun, 11am to 1pm
 $515,000Coming Soon3 beds 3 baths1,929 sq. ft.
3703 Aqueduct Court, Toms River, NJ 08755
MLS# 22631771Listed by: RE/MAX REVOLUTION - Coming SoonOpen Mon, 1 to 4pm
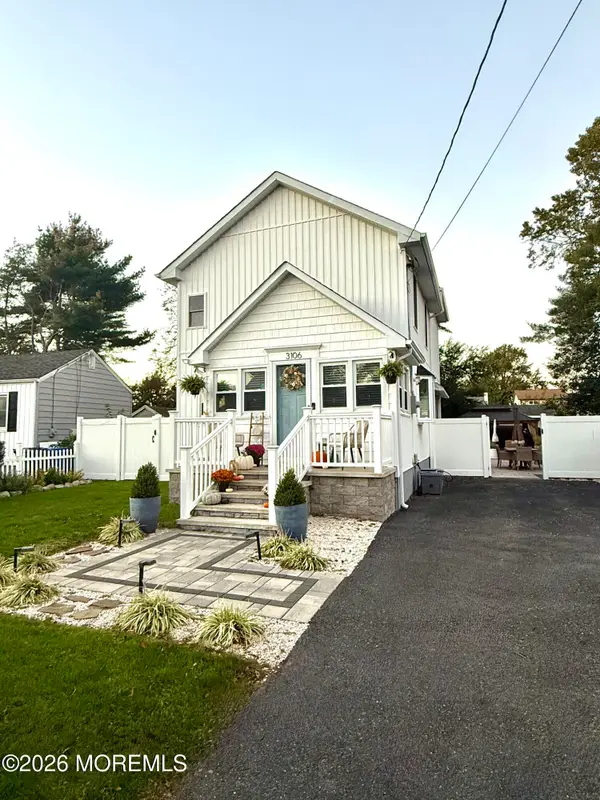 $549,900Coming Soon3 beds 2 baths1,531 sq. ft.
3106 Victor Avenue, Toms River, NJ 08753
MLS# 22631654Listed by: DIANE TURTON, REALTORS-AVON - Coming Soon
 $335,000Coming Soon2 beds 2 baths1,232 sq. ft.
225 Fort De France Avenue, Toms River, NJ 08757
MLS# 22631598Listed by: RE/MAX AT BARNEGAT BAY - Coming Soon
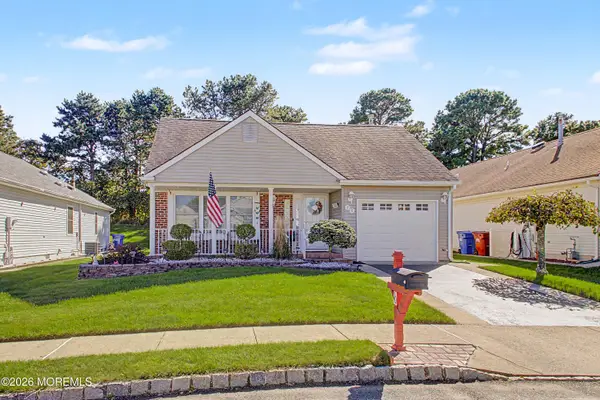 $389,000Coming Soon2 beds 2 baths1,545 sq. ft.
70 Canterbury Lane, Toms River, NJ 08757
MLS# 22631565Listed by: ADK REALTY & CONSULTING SVCS - Coming SoonOpen Sat, 10am to 3pm
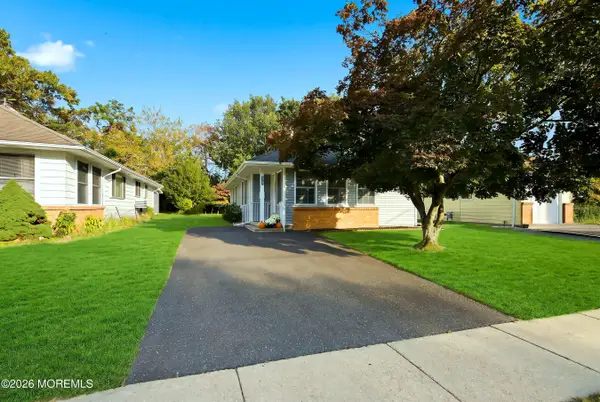 $317,000Coming Soon2 beds 1 baths1,072 sq. ft.
2137 Mount Hood Lane, Toms River, NJ 08753
MLS# 22631299Listed by: GOLDSTONE REALTY - Coming Soon
 $1,150,000Coming Soon5 beds 4 baths4,764 sq. ft.
1860 Church Road, Toms River, NJ 08753
MLS# 22631263Listed by: RE/MAX AT BARNEGAT BAY - New
 $365,000Active2 beds 2 baths1,440 sq. ft.
7 San Carlos Court, Toms River, NJ 08757
MLS# 22631946Listed by: KELLER WILLIAMS SHORE PROPERTIES - Open Sun, 12 to 3pmNew
 $1,150,000Active4 beds 5 baths3,641 sq. ft.
1611 Otter Drive, Toms River, NJ 08755
MLS# 22631939Listed by: HERITAGE HOUSE SOTHEBY'S INTERNATIONAL REALTY - New
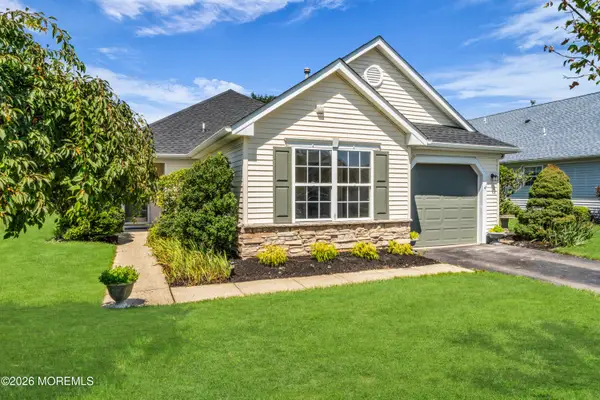 $454,000Active2 beds 2 baths1,599 sq. ft.
3170 Dillon Lane, Toms River, NJ 08755
MLS# 22631470Listed by: JERSEY PROPERTY GROUP REALTY - New
 $380,000Active2 beds 2 baths1,440 sq. ft.
6 Pechanga Street, Toms River, NJ 08757
MLS# 22631528Listed by: RE/MAX REVOLUTION


Protect your home and budget from life's surprises with an Assurant Home Warranty, backed by a partner that supports you through every step of homeownership. Explore Plans.
© 2026 Better Homes and Gardens Real Estate LLC. An Anywhere Real Estate company. All rights reserved. Better Homes and Gardens® Real Estate is a registered trademark owned by Meredith Operations Corporation, licensed to Better Homes and Gardens Real Estate LLC and used with permission. Better Homes and Gardens Real Estate LLC fully supports the principles of the Fair Housing Act and the Equal Opportunity Act. Listing information is deemed reliable but is not guaranteed accurate.
Each office is independently owned and operated.
Any services or products provided by third parties are not provided by, affiliated with or related to Better Homes and Gardens Real Estate LLC, or its affiliated companies.