
528 Eagle Point Drive, Toms River, NJ 08753
Local realty services provided by:Better Homes and Gardens Real Estate Realty Connect
528 Eagle Point Drive,Toms River, NJ 08753
$1,299,000
- 7 Beds
- 6 Baths
- 4,678 sq. ft.
- Single family
- Active
Listed by: timothy j gillen, marc cohen
Office: gillen realty inc.
MLS#:22626597
Source:NJ_MOMLS
Price summary
- Price:$1,299,000
- Price per sq. ft.:$277.68
About this home
Custom 7 bdrm/6 bathroom home on a meticulously maintained acre of lush landscaping on the 16th hole of the Bey Lea Golf Course and located on the end of a private cul-de-sac. Original owner spared no expense with custom build 2x6 construction and poured concrete foundation. The magnificent views to the lucious landscaping and privacy surroundings. 1st fl master bdrm with custom bath & closets galore. A private large office is contiguous to the master bdrm with a private outside entrance. Grand foyer entrance, 3 fireplaces, electric handicap stairs(can be removed) to a finished basement with 2 bedroom/living area/full bath with walkout glass patio sliding door for private sun bathing and direct access to brand new salt water pool(removable handicap lift).......continued Large laundry rm, custom kitchen, 3 car garage(one garage converted to 1 bedroom/1 bath) so many custom options to include many rooms with remote automatic shades. Nice dining area overlooking outside deck area with direct access to inground pool. too many options to list. You will not be disappointed...
Contact an agent
Home facts
- Year built:1985
- Subdivision & Development:Bey Lea Est
- Listing ID #:22626597
- Added:1 day(s) ago
- Updated:August 25, 2026 at 07:44 PM
Rooms and interior
- Bedrooms:7
- Total bathrooms:6
- Full bathrooms:5
- Half bathrooms:1
- Rooms Total:17
- Flooring:Ceramic Tile, Wood
- Basement:Yes
- Basement Description:Crawl Space, Heated, Partially Finished, Sliding Glass Door, Walk-Out Access, Workshop/ Workbench
- Living area:4,678 sq. ft.
Heating and cooling
- Cooling:3+ Zoned AC, Central Air, Multi Units
- Heating:Forced Air, Geothermal
- Central air:Yes
Structure and exterior
- Roof:Shingle
- Year built:1985
- Building area:4,678 sq. ft.
- Lot area:1 Acres
- Lot Features:Cul-De-Sac, On Golf Course, Oversized
- Architectural Style:Custom
- Exterior Features:Swimming Area, Thermal Window
Schools
- High school:Toms River North
- Middle school:TR Intr East
- Elementary school:North Dover
Utilities
- Water:Public
- Sewer:Public Sewer
Finances and disclosures
- Price:$1,299,000
- Price per sq. ft.:$277.68
- Tax amount:$16,627 (2025)
Features and amenities
- Pool features:Heated, In Ground, Salt Water
Parking
- Parking description:Paver Block
- Garage:Yes
- Garage spaces:3
New listings near 528 Eagle Point Drive
- Coming SoonOpen Sun, 12 to 3pm
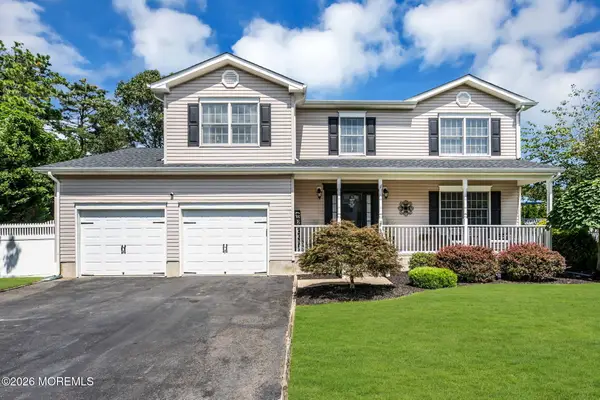 $869,900Coming Soon4 beds 3 baths
509 Montgomery Avenue, Toms River, NJ 08757
MLS# 22626400Listed by: NATALE REALTORS - Coming Soon
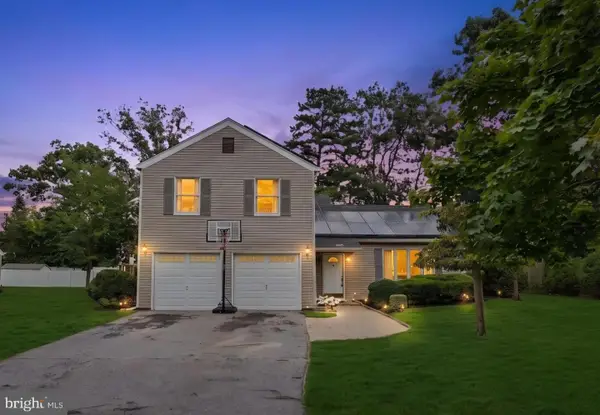 $650,000Coming Soon4 beds 3 baths2,232 sq. ft.
1005 Eastwind Ave, TOMS RIVER, NJ 08753
MLS# NJOC2044540Listed by: EXP REALTY, LLC - Coming Soon
 $949,000Coming Soon5 beds 4 baths2,682 sq. ft.
151 Lester Road, Toms River, NJ 08753
MLS# 22626369Listed by: REAL BROKER, LLC- FAIRFIELD - Coming Soon
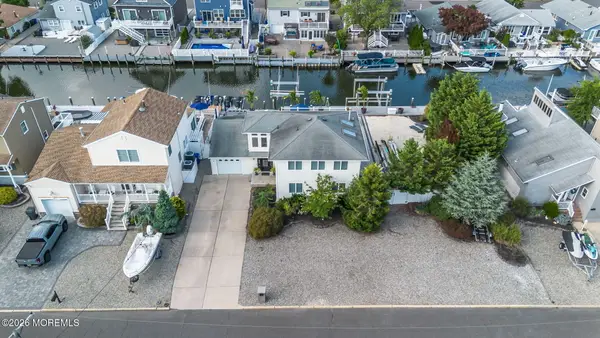 $1,399,900Coming Soon3 beds 2 baths2,200 sq. ft.
19 Drake Way, Toms River, NJ 08753
MLS# 22626102Listed by: DEFELICE REALTY GROUP, LLC - New
 $550,000Active4 beds 2 baths
687 Northstream Drive, Toms River, NJ 08753
MLS# 22626592Listed by: IMPERIAL REAL ESTATE AGENCY - New
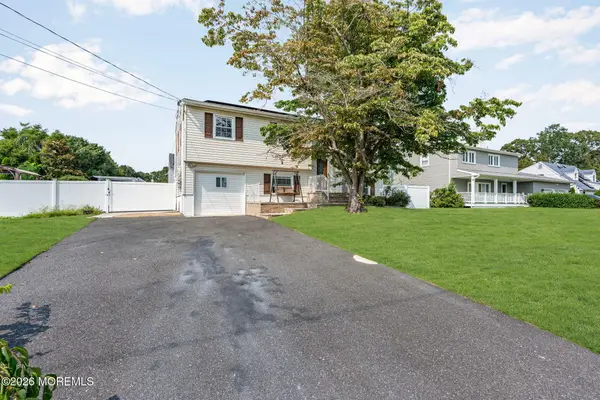 $599,900Active5 beds 3 baths2,000 sq. ft.
666 Longview Drive, Toms River, NJ 08753
MLS# 22626602Listed by: RE/MAX GATEWAY - New
 $449,500Active2 beds 2 baths1,514 sq. ft.
30 Bugle Court, Toms River, NJ 08757
MLS# 22626495Listed by: ADK REALTY & CONSULTING SVCS - New
 $1,299,000Active4 beds 3 baths1,850 sq. ft.
318 Aldo Drive, Toms River, NJ 08753
MLS# 22626511Listed by: ERA/ AMERICAN TOWNE REALTY - New
 $405,000Active3 beds 2 baths960 sq. ft.
401 Applegate Avenue, Toms River, NJ 08757
MLS# 22626531Listed by: RE/MAX AT BARNEGAT BAY


Protect your home and budget from life's surprises with an Assurant Home Warranty, backed by a partner that supports you through every step of homeownership. Explore Plans.
© 2026 Better Homes and Gardens Real Estate LLC. An Anywhere Real Estate company. All rights reserved. Better Homes and Gardens® Real Estate is a registered trademark owned by Meredith Operations Corporation, licensed to Better Homes and Gardens Real Estate LLC and used with permission. Better Homes and Gardens Real Estate LLC fully supports the principles of the Fair Housing Act and the Equal Opportunity Act. Listing information is deemed reliable but is not guaranteed accurate.
Each office is independently owned and operated.
Any services or products provided by third parties are not provided by, affiliated with or related to Better Homes and Gardens Real Estate LLC, or its affiliated companies.