
5302 Belmont Ct, Toms River, NJ 08755
Local realty services provided by:Better Homes and Gardens Real Estate GSA Realty
5302 Belmont Ct,Toms River, NJ 08755
$500,000
- 3 Beds
- 3 Baths
- 1,929 sq. ft.
- Single family
- Active
Upcoming open houses
- Thu, Oct 0803:30 pm - 05:30 pm
Listed by: jennifer ann binkley
Office: re/max at barnegat bay - toms river
MLS#:NJOC2045594
Source:BRIGHTMLS
Price summary
- Price:$500,000
- Price per sq. ft.:$259.2
About this home
Welcome to this 1,929 sq ft Palamino model. Featuring 3 bedrooms, 2.5 baths and a full basement. 1 car garage. This home comes with a generator too! Ample storage. New Front doors. First floor has a living room, dining room, great room and kitchen with granite and stainless appliances. Powder room and garage access too. Insulated Garage door. Upstairs you have 3 bedrooms and 2 full baths. The primary has a walk in closet and private bath with a tub and tiled shower. The washer and dryer are located on the bedroom level too! The basement has a large, finished room and a large storage room with shelving. Newer heat with UV light. There is a paver patio out back for outdoor entertaining. Close to the parkway, restaurants, parks, shopping and beautiful Jersey shore beaches. Central AC.
Contact an agent
Home facts
- Year built:1997
- Subdivision & Development:NORTH DOVER - SARATOGA
- Listing ID #:NJOC2045594
- Added:3 day(s) ago
- Updated:October 08, 2026 at 02:05 PM
Rooms and interior
- Bedrooms:3
- Total bathrooms:3
- Full bathrooms:2
- Half bathrooms:1
- Rooms Total:8
- Flooring:Carpet, Ceramic Tile, Laminated
- Kitchen Description:Dishwasher, Refrigerator, Stove
- Basement:Yes
- Basement Description:Full, Partially Finished
- Living area:1,929 sq. ft.
Heating and cooling
- Cooling:Central A/C
- Heating:Forced Air, Natural Gas
Structure and exterior
- Roof:Shingle
- Year built:1997
- Building area:1,929 sq. ft.
- Construction Materials:Shingle Siding
- Levels:2 Stories
Schools
- High school:TOMS RIVER HIGH - NORTH H.S.
- Middle school:TOMS RIVER EAST
- Elementary school:NORTH DOVER
Utilities
- Water:Public
- Sewer:Public Sewer
Finances and disclosures
- Price:$500,000
- Price per sq. ft.:$259.2
- Tax amount:$5,792 (2025)
Features and amenities
- Laundry features:Dryer, Washer
Parking
- Parking description:Attached Garage, Garage - Front Entry
- Garage:Yes
- Garage spaces:1
New listings near 5302 Belmont Ct
- Coming Soon
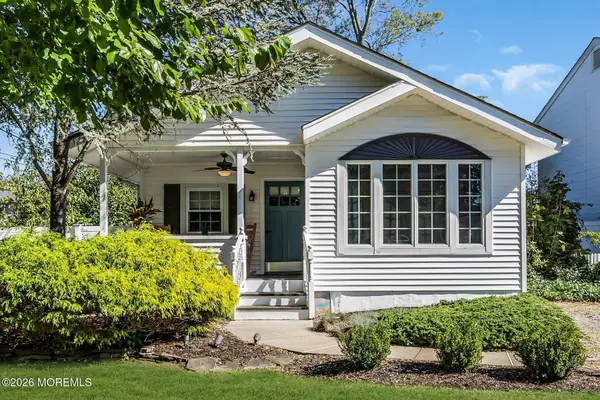 $399,999Coming Soon2 beds 1 baths864 sq. ft.
75 10th Street, Toms River, NJ 08753
MLS# 22631689Listed by: KELLER WILLIAMS REALTY SPRING LAKE - Coming SoonOpen Mon, 1 to 4pm
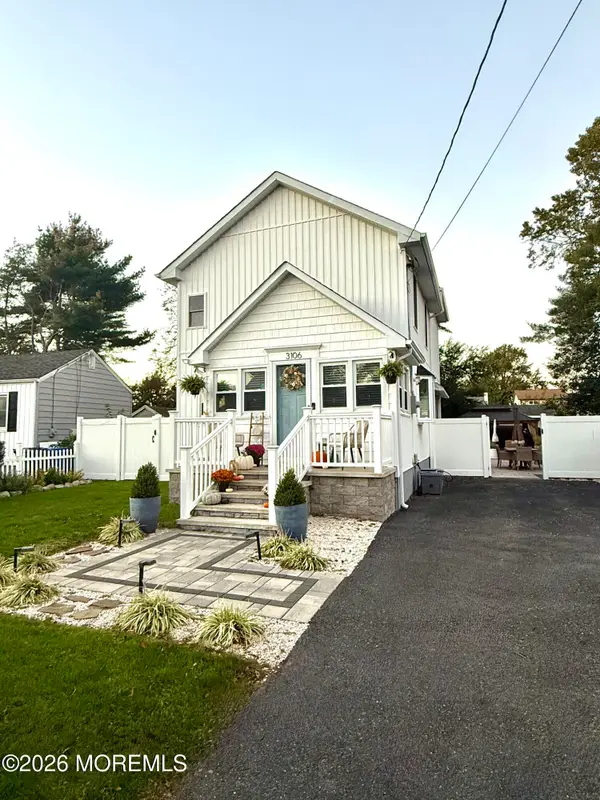 $549,900Coming Soon3 beds 2 baths1,531 sq. ft.
3106 Victor Avenue, Toms River, NJ 08753
MLS# 22631654Listed by: DIANE TURTON, REALTORS-AVON - Coming SoonOpen Sat, 12 to 2pm
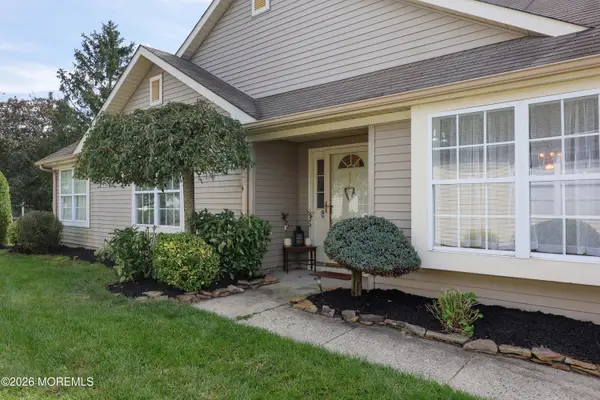 $409,000Coming Soon2 beds 2 baths1,889 sq. ft.
2923 Rockhill Lane, Toms River, NJ 08755
MLS# 22631579Listed by: KELLER WILLIAMS REALTY CENTRAL MONMOUTH - Coming Soon
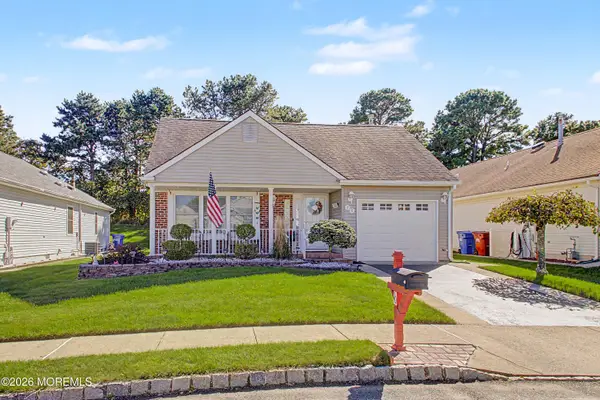 $389,000Coming Soon2 beds 2 baths1,545 sq. ft.
70 Canterbury Lane, Toms River, NJ 08757
MLS# 22631565Listed by: ADK REALTY & CONSULTING SVCS - Coming SoonOpen Fri, 1 to 3pm
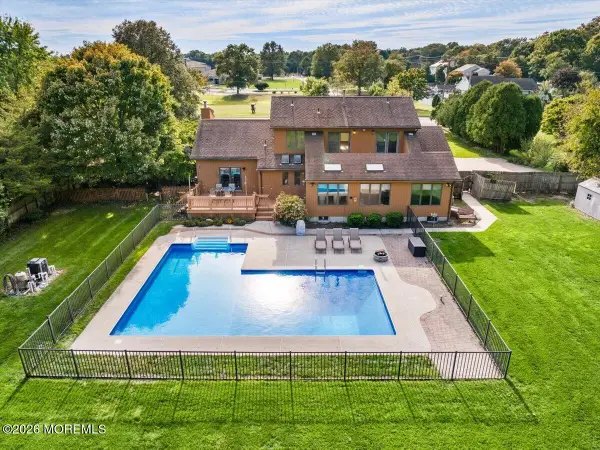 $825,000Coming Soon5 beds 3 baths2,555 sq. ft.
1687 Old Freehold Road, Toms River, NJ 08755
MLS# 22631453Listed by: KELLER WILLIAMS REALTY OCEAN LIVING - Coming Soon
 $424,500Coming Soon3 beds 3 baths1,846 sq. ft.
265 Marigold Court, Toms River, NJ 08753
MLS# 22631395Listed by: REAL BROKER, LLC- TOMS RIVER - Coming SoonOpen Sat, 10am to 3pm
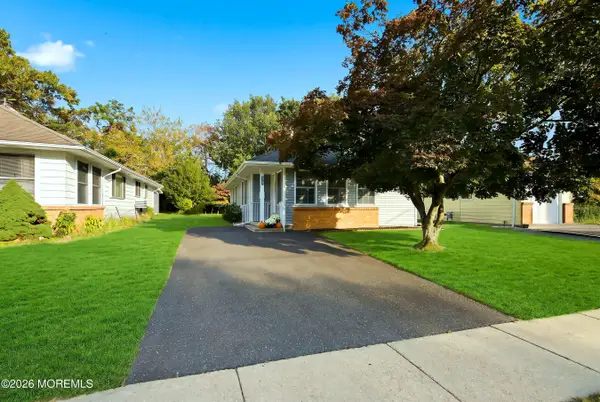 $317,000Coming Soon2 beds 1 baths1,072 sq. ft.
2137 Mount Hood Lane, Toms River, NJ 08753
MLS# 22631299Listed by: GOLDSTONE REALTY - Coming Soon
 $1,150,000Coming Soon5 beds 4 baths4,764 sq. ft.
1860 Church Road, Toms River, NJ 08753
MLS# 22631263Listed by: RE/MAX AT BARNEGAT BAY - Coming Soon
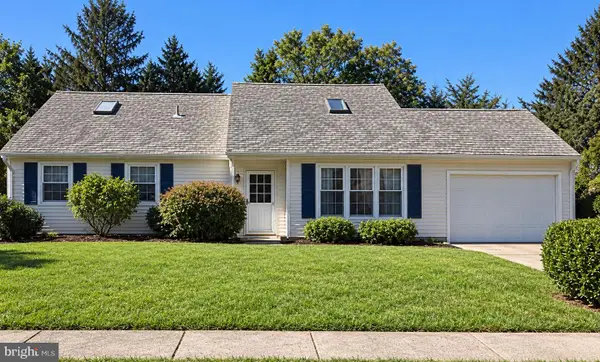 $579,000Coming Soon4 beds 2 baths1,719 sq. ft.
331 Ashford Rd, TOMS RIVER, NJ 08755
MLS# NJOC2045600Listed by: KELLER WILLIAMS PREMIER - Coming Soon
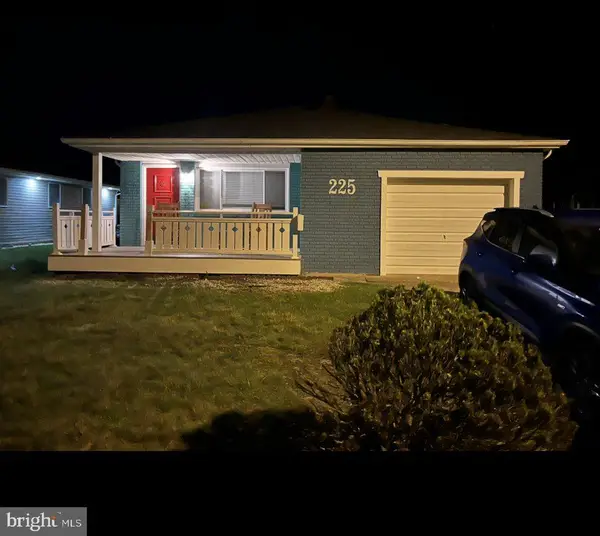 $335,000Coming Soon2 beds 2 baths1,232 sq. ft.
225 Fort De France Ave, TOMS RIVER, NJ 08757
MLS# NJOC2045552Listed by: RE/MAX AT BARNEGAT BAY - TOMS RIVER


Protect your home and budget from life's surprises with an Assurant Home Warranty, backed by a partner that supports you through every step of homeownership. Explore Plans.
© 2026 Better Homes and Gardens Real Estate LLC. An Anywhere Real Estate company. All rights reserved. Better Homes and Gardens® Real Estate is a registered trademark owned by Meredith Operations Corporation, licensed to Better Homes and Gardens Real Estate LLC and used with permission. Better Homes and Gardens Real Estate LLC fully supports the principles of the Fair Housing Act and the Equal Opportunity Act. Listing information is deemed reliable but is not guaranteed accurate.
Each office is independently owned and operated.
Any services or products provided by third parties are not provided by, affiliated with or related to Better Homes and Gardens Real Estate LLC, or its affiliated companies.