
555 Brookside Drive, Toms River, NJ 08753
Local realty services provided by:Better Homes and Gardens Real Estate Murphy & Co.
555 Brookside Drive,Toms River, NJ 08753
$549,900
- 4 Beds
- 2 Baths
- 1,678 sq. ft.
- Single family
- Active
Listed by: eugene bator, sandra a bator
Office: re/max at barnegat bay
MLS#:22622740
Source:NJ_MOMLS
Price summary
- Price:$549,900
- Price per sq. ft.:$327.71
About this home
SEE TODAY, WILL NOT LAST! Beautiful move in ready home in highly desired Brookside area! Nothing to do but unpack! Recent upgrades include newer roof, newer central air, fully remodeled Eat-in kitchen with SS appliances, granite counters and beautiful French doors leading to sunlit deck and large backyard. There is a Full finished basement with large storage area to give plenty of extra space. (New staircase were just installed going into the basement). There are 2 first floor bedrooms, a fully remodeled bathroom, and also a large 1 car garage. Upstairs is an oversized master bedroom, additional 4th bedroom and 2nd fully remodeled bathroom. All sitting on a generously sized corner lot with side street parking, sidewalk, and large driveway. YOU WONT FIND A BETTER HOME FOR THIS PRICE!
Contact an agent
Home facts
- Year built:1965
- Subdivision & Development:Brookside
- Listing ID #:22622740
- Added:61 day(s) ago
- Updated:September 24, 2026 at 02:36 PM
Rooms and interior
- Bedrooms:4
- Total bathrooms:2
- Full bathrooms:2
- Basement:Yes
- Basement Description:Finished, Full
- Living area:1,678 sq. ft.
Heating and cooling
- Cooling:Central Air
- Heating:Forced Air
- Central air:Yes
Structure and exterior
- Roof:Shingle
- Year built:1965
- Building area:1,678 sq. ft.
- Lot area:0.34 Acres
- Lot Features:Corner Lot, Fenced Area, Oversized
- Architectural Style:Cape
Schools
- High school:Toms River East
- Middle school:TR Intr East
- Elementary school:East Dover
Utilities
- Water:Public
- Sewer:Public Sewer
Finances and disclosures
- Price:$549,900
- Price per sq. ft.:$327.71
- Tax amount:$6,546 (2025)
Features and amenities
- Amenities:Dec Molding
Parking
- Parking description:Driveway, On Street, Oversized
- Garage:Yes
- Garage spaces:1
New listings near 555 Brookside Drive
- Coming Soon
 $350,000Coming Soon2 beds 2 baths1,232 sq. ft.
23 Longdenville Street, Toms River, NJ 08757
MLS# 22630079Listed by: RE/MAX CENTRAL - Coming Soon
 $449,000Coming Soon2 beds 2 baths1,814 sq. ft.
2531 Ridgemont Court, Toms River, NJ 08755
MLS# 22630072Listed by: KELLER WILLIAMS SHORE PROPERTIES - Coming SoonOpen Sun, 1 to 3pm
 $725,000Coming Soon4 beds 3 baths2,986 sq. ft.
1142 Kenton Drive, Toms River, NJ 08753
MLS# 22630017Listed by: CROSSROADS REALTY, INC. - Coming SoonOpen Sat, 12 to 3pm
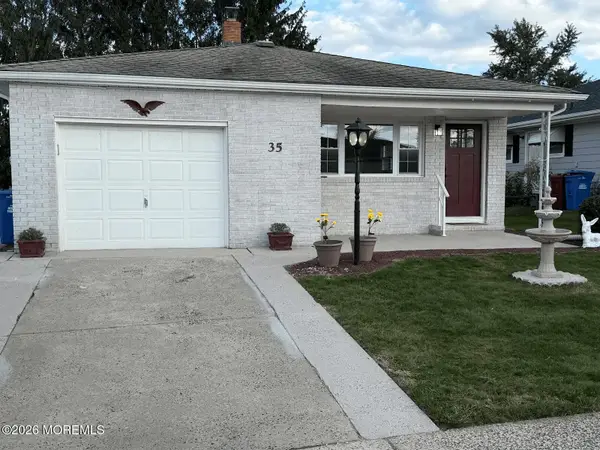 $449,000Coming Soon2 beds 2 baths1,568 sq. ft.
35 Puerto Vallarta Street, Toms River, NJ 08757
MLS# 22629927Listed by: KELLER WILLIAMS REALTY MONMOUTH/OCEAN - Coming SoonOpen Sun, 12 to 2pm
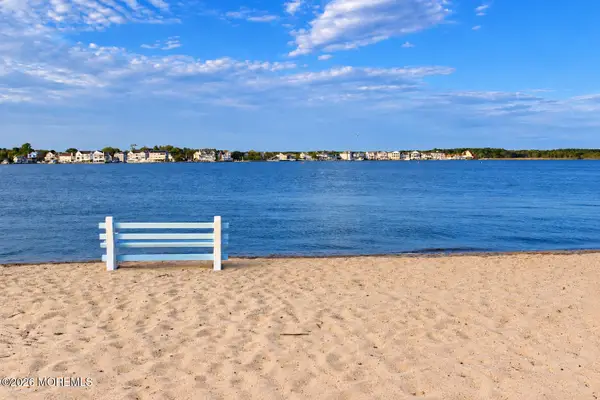 $589,900Coming Soon3 beds 2 baths1,470 sq. ft.
8 Frankies Lane, Toms River, NJ 08753
MLS# 22629679Listed by: C21/ ACTION PLUS REALTY - Coming Soon
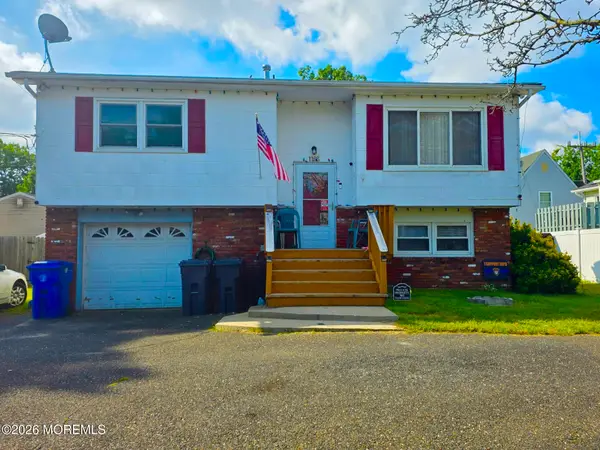 $499,999Coming Soon4 beds 2 baths1,380 sq. ft.
1163 Bay Avenue, Toms River, NJ 08753
MLS# 22629630Listed by: RE/MAX REVOLUTION - New
 $599,900Active3 beds 3 baths2,310 sq. ft.
2761 Rockport Lane, Toms River, NJ 08755
MLS# 22630217Listed by: GOLDSTONE REALTY - New
 $284,900Active2 beds 2 baths1,328 sq. ft.
139 Bonaire Drive, Toms River, NJ 08757
MLS# 22630199Listed by: RE/MAX AT BARNEGAT BAY - New
 $400,000Active2 beds 2 baths1,440 sq. ft.
23 Roman Street, Toms River, NJ 08757
MLS# 22630191Listed by: SPACE & COMPANY - New
 $709,900Active3 beds 5 baths1,878 sq. ft.
520 Parkwood Avenue, Toms River, NJ 08753
MLS# 22629801Listed by: RE/MAX AT BARNEGAT BAY


Protect your home and budget from life's surprises with an Assurant Home Warranty, backed by a partner that supports you through every step of homeownership. Explore Plans.
© 2026 Better Homes and Gardens Real Estate LLC. An Anywhere Real Estate company. All rights reserved. Better Homes and Gardens® Real Estate is a registered trademark owned by Meredith Operations Corporation, licensed to Better Homes and Gardens Real Estate LLC and used with permission. Better Homes and Gardens Real Estate LLC fully supports the principles of the Fair Housing Act and the Equal Opportunity Act. Listing information is deemed reliable but is not guaranteed accurate.
Each office is independently owned and operated.
Any services or products provided by third parties are not provided by, affiliated with or related to Better Homes and Gardens Real Estate LLC, or its affiliated companies.