
583 Bayview Drive, Toms River, NJ 08753
Local realty services provided by:Better Homes and Gardens Real Estate Murphy & Co.
583 Bayview Drive,Toms River, NJ 08753
$1,999,999
- 5 Beds
- 3 Baths
- 3,798 sq. ft.
- Single family
- Active
Upcoming open houses
- Sat, Oct 1012:00 pm - 02:00 pm
- Sun, Oct 1112:00 pm - 02:00 pm
Listed by: benny yento, stacey gilbert
Office: coldwell banker realty
MLS#:22631821
Source:NJ_MOMLS
Price summary
- Price:$1,999,999
- Price per sq. ft.:$526.59
About this home
Welcome to 583 Bayview Drive, an exceptional 2024-built waterfront residence where sophisticated design and breathtaking Barnegat Bay views come together in an extraordinary Jersey Shore setting. Located in the desirable Green Island section of Toms River, this approximately 3,798-square-foot custom home offers waterfront lifestyle with 75 feet of water frontage. A large oversized tandem garage accommodates three cars on the ground level, providing abundant space for vehicles, water toys, recreational equipment, and storage. A private elevator provides access to all levels. The first floor features a spacious kitchen with a generous center island, dining area, and 2 living areas. A bedroom and full bathroom on the first level offers exceptional flexibility as a private guest suite, or sophisticated home office.The Second Level offers an expansive primary suite with sitting area, large balcony with stunning views, 2 custom walk-in closets, 3 additional bedrooms and a laundry room.The third level introduces a flex space, ideal for a home office, den, or private retreat. This level also provides access to a covered deck overlooking the Barnegat Bay, creating a spectacular setting for morning coffee, and entertaining. Outside, the property offers room for a pool overlooking the bay. The setting is perfectly suited to enjoying the boating, entertaining, and outdoor lifestyle that makes the Jersey Shore so desirable....
Contact an agent
Home facts
- Year built:2024
- Subdivision & Development:Silverton
- Listing ID #:22631821
- Added:1 day(s) ago
- Updated:October 09, 2026 at 03:07 PM
Rooms and interior
- Bedrooms:5
- Total bathrooms:3
- Full bathrooms:3
- Rooms Total:11
- Flooring:Tile
- Basement:Yes
- Basement Description:Walk-Out Access
- Living area:3,798 sq. ft.
Heating and cooling
- Cooling:2 Zoned AC, Central Air
- Heating:2 Zoned Heat, Natural Gas
- Central air:Yes
Structure and exterior
- Roof:Shingle
- Year built:2024
- Building area:3,798 sq. ft.
- Lot area:0.17 Acres
- Lot Features:Bulkhead
- Architectural Style:Colonial
- Exterior Features:Balcony
Schools
- High school:Toms River East
- Middle school:TR Intr East
- Elementary school:Silver Bay
Utilities
- Water:Public
- Sewer:Public Sewer
Finances and disclosures
- Price:$1,999,999
- Price per sq. ft.:$526.59
- Tax amount:$26,557 (2025)
Features and amenities
- Amenities:Balcony, Ceilings - 9Ft+ 1st Flr, Ceilings - 9Ft+ 2nd Flr, Elevator
Parking
- Parking description:Gravel, Oversized
- Garage:Yes
- Garage spaces:3
New listings near 583 Bayview Drive
- Coming SoonOpen Sun, 11am to 1pm
 $515,000Coming Soon3 beds 3 baths1,929 sq. ft.
3703 Aqueduct Court, Toms River, NJ 08755
MLS# 22631771Listed by: RE/MAX REVOLUTION - Coming SoonOpen Mon, 1 to 4pm
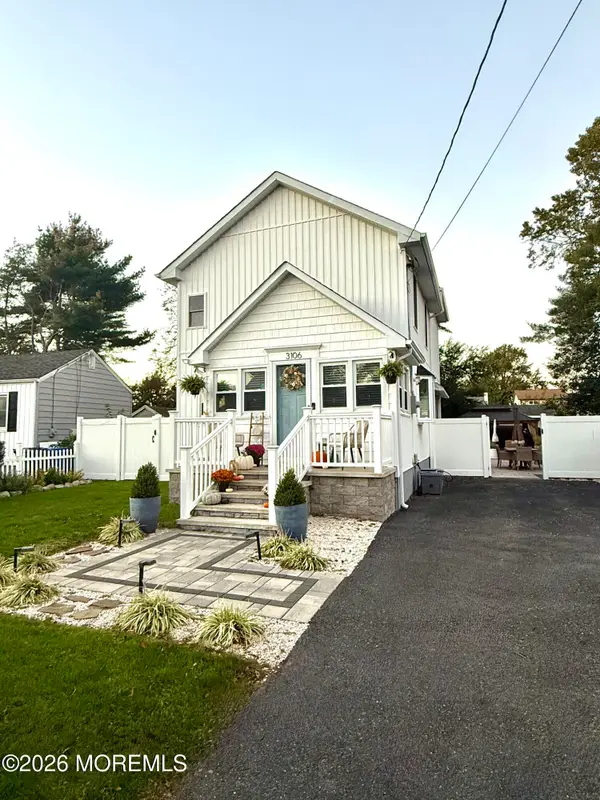 $549,900Coming Soon3 beds 2 baths1,531 sq. ft.
3106 Victor Avenue, Toms River, NJ 08753
MLS# 22631654Listed by: DIANE TURTON, REALTORS-AVON - Coming Soon
 $335,000Coming Soon2 beds 2 baths1,232 sq. ft.
225 Fort De France Avenue, Toms River, NJ 08757
MLS# 22631598Listed by: RE/MAX AT BARNEGAT BAY - Coming Soon
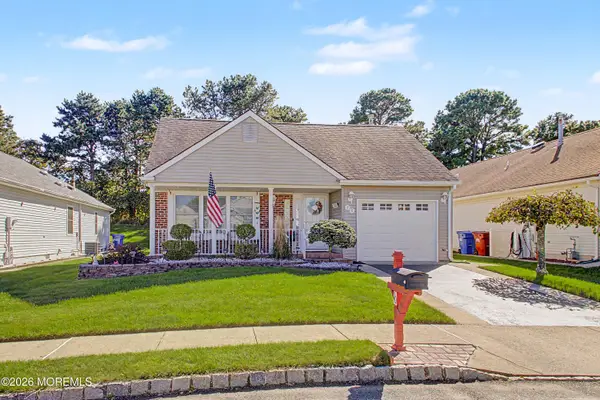 $389,000Coming Soon2 beds 2 baths1,545 sq. ft.
70 Canterbury Lane, Toms River, NJ 08757
MLS# 22631565Listed by: ADK REALTY & CONSULTING SVCS - Coming SoonOpen Sat, 10am to 3pm
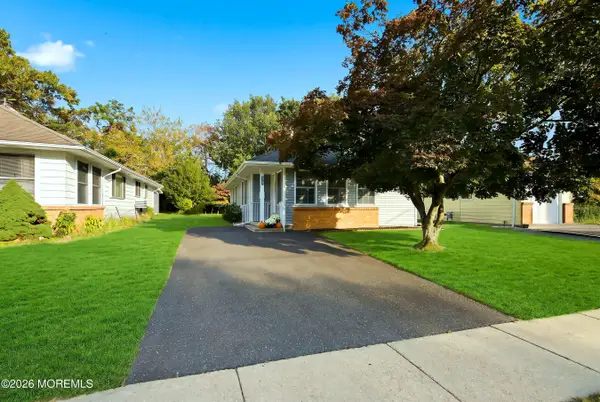 $317,000Coming Soon2 beds 1 baths1,072 sq. ft.
2137 Mount Hood Lane, Toms River, NJ 08753
MLS# 22631299Listed by: GOLDSTONE REALTY - Coming Soon
 $1,150,000Coming Soon5 beds 4 baths4,764 sq. ft.
1860 Church Road, Toms River, NJ 08753
MLS# 22631263Listed by: RE/MAX AT BARNEGAT BAY - New
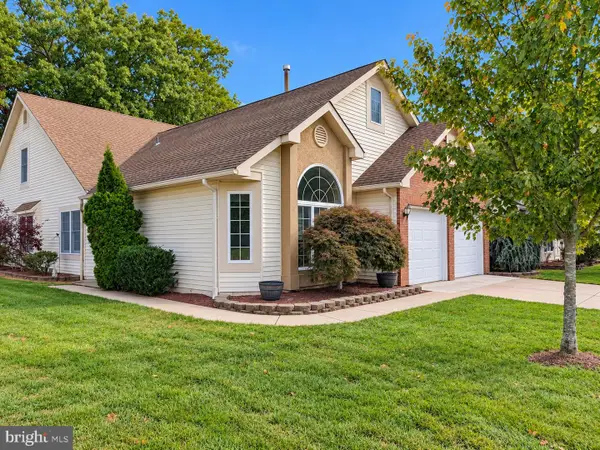 $520,000Active3 beds 3 baths2,349 sq. ft.
1690 Sweetbay Dr, TOMS RIVER, NJ 08755
MLS# NJOC2045764Listed by: RE/MAX AT BARNEGAT BAY - FORKED RIVER - New
 $365,000Active2 beds 2 baths1,440 sq. ft.
7 San Carlos Court, Toms River, NJ 08757
MLS# 22631946Listed by: KELLER WILLIAMS SHORE PROPERTIES - Open Sun, 12 to 3pmNew
 $1,150,000Active4 beds 5 baths3,641 sq. ft.
1611 Otter Drive, Toms River, NJ 08755
MLS# 22631939Listed by: HERITAGE HOUSE SOTHEBY'S INTERNATIONAL REALTY - New
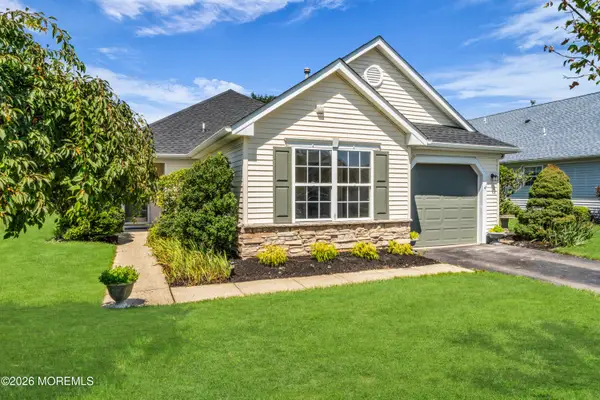 $454,000Active2 beds 2 baths1,599 sq. ft.
3170 Dillon Lane, Toms River, NJ 08755
MLS# 22631470Listed by: JERSEY PROPERTY GROUP REALTY


Protect your home and budget from life's surprises with an Assurant Home Warranty, backed by a partner that supports you through every step of homeownership. Explore Plans.
© 2026 Better Homes and Gardens Real Estate LLC. An Anywhere Real Estate company. All rights reserved. Better Homes and Gardens® Real Estate is a registered trademark owned by Meredith Operations Corporation, licensed to Better Homes and Gardens Real Estate LLC and used with permission. Better Homes and Gardens Real Estate LLC fully supports the principles of the Fair Housing Act and the Equal Opportunity Act. Listing information is deemed reliable but is not guaranteed accurate.
Each office is independently owned and operated.
Any services or products provided by third parties are not provided by, affiliated with or related to Better Homes and Gardens Real Estate LLC, or its affiliated companies.