
7 Bedford Court, Toms River, NJ 08757
Local realty services provided by:Better Homes and Gardens Real Estate Murphy & Co.
7 Bedford Court,Toms River, NJ 08757
$479,500
- 2 Beds
- 2 Baths
- 1,648 sq. ft.
- Single family
- Active
Listed by: joshua schwartz
Office: re/max revolution
MLS#:22622320
Source:NJ_MOMLS
Price summary
- Price:$479,500
- Price per sq. ft.:$290.96
- Monthly HOA dues:$24
About this home
Completely and exquisitely renovated, this custom Yorkshire model is located in the highly desirable Silver Ridge Park West adult community in Berkeley Township. Offering over close to 1700 square feet of beautifully reimagined living space, this home has been thoughtfully redesigned with exceptional craftsmanship and attention to detail throughout.
The stunning stone façade creates an impressive first impression. Step inside to discover custom wainscoting, luxury vinyl wood flooring, and a completely reconfigured open-concept floor plan designed for modern living and effortless entertaining. At the heart of the home is a spectacular eat-in kitchen featuring brand-new stainless steel appliances, quartz countertops, elegant 24-inch matte-finish porcelain tile, abundant cabinetry, and a spacious layout perfect for gathering with family and friends.
Adjacent to the kitchen is a newly designed laundry room with direct access to the heated, paneled garage, complete with a durable epoxy floor.
The primary suite is a true retreat, showcasing custom trim work, a generous closet with a soft-close barn door, and a beautifully appointed en-suite bath with an oversized walk-in shower. The guest bathroom has also been completely renovated with a large stall shower and floor-to-ceiling porcelain tile finishes.
A versatile bonus den at the rear of the home offers additional living space and is accented with shiplap walls and porcelain tile flooring, making it the perfect spot for a home office, reading room, or cozy family room.
Step outside to relax beneath the pergola on the private rear patio, or enjoy the many amenities offered at the nearby clubhouse. Silver Ridge Park West provides a convenient lifestyle close to shopping, restaurants, medical offices, hospitals, and major highways. Best of all, you're just 15 minutes from the Jersey Shore, where beaches, boardwalks, dining, and year-round entertainment await. All work was done by a professional contractor with decades of experience, and all necessary township permits were obtained.
This is a rare opportunity to own a truly turnkey home where every detail has been carefully curated--simply unpack and enjoy....
Contact an agent
Home facts
- Year built:1975
- Subdivision & Development:Silveridge Pk W
- Listing ID #:22622320
- Added:53 day(s) ago
- Updated:September 14, 2026 at 02:39 PM
Rooms and interior
- Bedrooms:2
- Total bathrooms:2
- Full bathrooms:2
- Rooms Total:9
- Basement:Yes
- Basement Description:Crawl Space
- Living area:1,648 sq. ft.
Heating and cooling
- Cooling:Central Air
- Heating:Baseboard, Electric, Solar
- Central air:Yes
Structure and exterior
- Roof:Shingle
- Year built:1975
- Building area:1,648 sq. ft.
- Lot area:0.16 Acres
- Lot Features:Cove
- Architectural Style:Detached, Ranch
Schools
- High school:Central Regional
- Middle school:Central Reg Middle
Utilities
- Water:Public
- Sewer:Public Sewer
Finances and disclosures
- Price:$479,500
- Price per sq. ft.:$290.96
- Tax amount:$3,380 (2025)
Features and amenities
- Amenities:Dec Molding
Parking
- Parking description:Driveway, On Street, Paver Block
- Garage:Yes
- Garage spaces:1
New listings near 7 Bedford Court
- Coming Soon
 $329,900Coming Soon2 beds 2 baths1,328 sq. ft.
7 Ravenna Court, Toms River, NJ 08757
MLS# 22628900Listed by: RE/MAX SELECT - Coming Soon
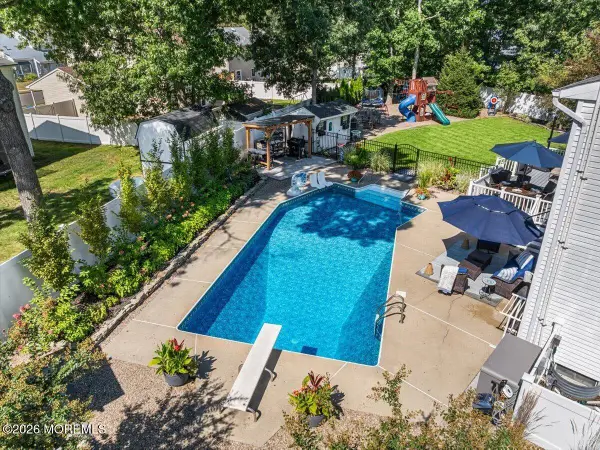 $799,999Coming Soon4 beds 3 baths2,380 sq. ft.
1467 Pueblo Court, Toms River, NJ 08755
MLS# 22628894Listed by: RE/MAX CENTRAL - Coming Soon
 $425,000Coming Soon2 beds 2 baths1,364 sq. ft.
29 Santiago Drive, Toms River, NJ 08757
MLS# 22628624Listed by: EXP REALTY - Coming Soon
 $479,900Coming Soon2 beds 2 baths1,540 sq. ft.
9 Caldwell Drive, Toms River, NJ 08757
MLS# 22628537Listed by: RE/MAX AT BARNEGAT BAY - Coming Soon
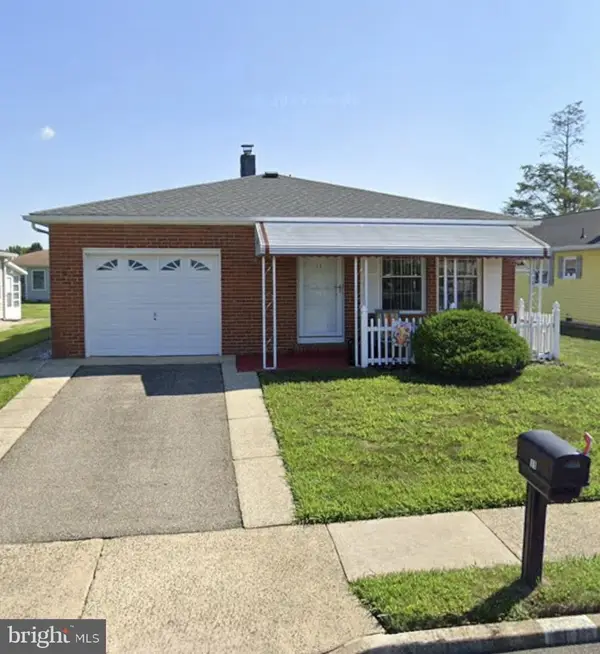 $279,900Coming Soon2 beds 2 baths1,328 sq. ft.
11 Le Diamant St, TOMS RIVER, NJ 08757
MLS# NJOC2045068Listed by: KELLER WILLIAMS REALTY - New
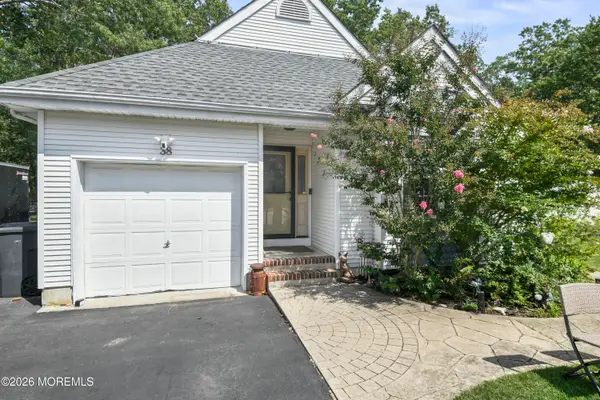 $499,900Active3 beds 3 baths1,741 sq. ft.
38 Edna Court, Toms River, NJ 08755
MLS# 22628954Listed by: RE/MAX REALTY 9 - New
 $390,000Active2 beds 2 baths1,232 sq. ft.
2 Sabinas Street, Toms River, NJ 08757
MLS# 22628957Listed by: KELLER WILLIAMS REALTY CENTRAL MONMOUTH - New
 $529,000Active3 beds 2 baths1,348 sq. ft.
1130 Kenton Drive, Toms River, NJ 08753
MLS# 22628921Listed by: KELLER WILLIAMS REALTY MONMOUTH/OCEAN - New
 $340,000Active2 beds 2 baths1,494 sq. ft.
297 Westbrook Drive, Toms River, NJ 08757
MLS# 22628913Listed by: WARD WIGHT SOTHEBY'S INTERNATIONAL REALTY - New
 $360,000Active2 beds 2 baths1,216 sq. ft.
1103 Arlington Drive, Toms River, NJ 08755
MLS# 22628864Listed by: KELLER WILLIAMS SHORE PROPERTIES


Protect your home and budget from life's surprises with an Assurant Home Warranty, backed by a partner that supports you through every step of homeownership. Explore Plans.
© 2026 Better Homes and Gardens Real Estate LLC. An Anywhere Real Estate company. All rights reserved. Better Homes and Gardens® Real Estate is a registered trademark owned by Meredith Operations Corporation, licensed to Better Homes and Gardens Real Estate LLC and used with permission. Better Homes and Gardens Real Estate LLC fully supports the principles of the Fair Housing Act and the Equal Opportunity Act. Listing information is deemed reliable but is not guaranteed accurate.
Each office is independently owned and operated.
Any services or products provided by third parties are not provided by, affiliated with or related to Better Homes and Gardens Real Estate LLC, or its affiliated companies.