
728 Northstream Drive, Toms River, NJ 08753
Local realty services provided by:Better Homes and Gardens Real Estate Elite
728 Northstream Drive,Toms River, NJ 08753
$510,000
- 4 Beds
- 2 Baths
- 1,680 sq. ft.
- Single family
- Active
Listed by: michael h little
Office: keller williams shore properties
MLS#:22632074
Source:NJ_MOMLS
Price summary
- Price:$510,000
- Price per sq. ft.:$303.57
About this home
Picture yourself in this desirable mature neighborhood and a Cape style home that offers 4 bedrooms, 2 full bath, choose a first or second floor primary bedroom. full basement, garage, huge private yard for the addition of an in-ground pool, entertaining etc. Quality kitchen cabinetry, Sub Zero built in refrigerator, gas cooktop stove, wall oven, beautiful hardwood floors throughout. 1st floor bedroom has exterior access and can be used as a home office/den/study.
Contact an agent
Home facts
- Year built:1965
- Subdivision & Development:Brookside
- Listing ID #:22632074
- Added:1 day(s) ago
- Updated:October 10, 2026 at 07:45 PM
Rooms and interior
- Bedrooms:4
- Total bathrooms:2
- Full bathrooms:2
- Rooms Total:7
- Flooring:Ceramic Tile, Vinyl, Wood
- Basement:Yes
- Basement Description:Full, Partially Finished, Workshop/ Workbench
- Living area:1,680 sq. ft.
Heating and cooling
- Cooling:Central Air
- Heating:Forced Air, Natural Gas
- Central air:Yes
Structure and exterior
- Roof:Shingle
- Year built:1965
- Building area:1,680 sq. ft.
- Lot area:0.28 Acres
- Lot Features:Fenced Area
- Architectural Style:Cape
- Construction Materials:Cedar Shake
Schools
- High school:Toms River East
- Middle school:TR Intr East
- Elementary school:East Dover
Utilities
- Water:Public
- Sewer:Public Sewer
Finances and disclosures
- Price:$510,000
- Price per sq. ft.:$303.57
- Tax amount:$7,322 (2025)
Parking
- Parking description:Asphalt, Driveway, Off Street, Paved
- Garage:Yes
- Garage spaces:1
New listings near 728 Northstream Drive
- Coming Soon
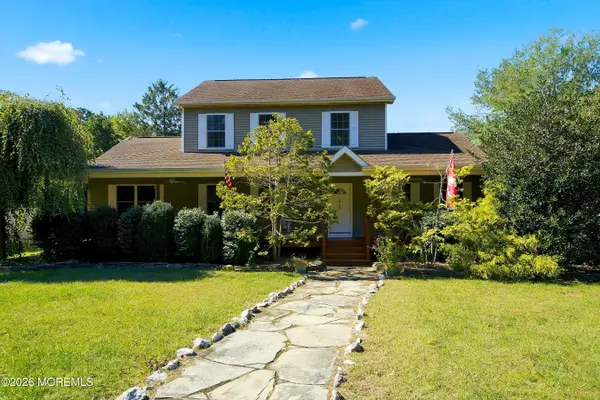 $875,000Coming Soon3 beds 3 baths2,184 sq. ft.
1513 Oakdale Street, Toms River, NJ 08757
MLS# 22631984Listed by: DIANE TURTON, REALTORS-LAVALLETTE - Coming SoonOpen Mon, 1 to 4pm
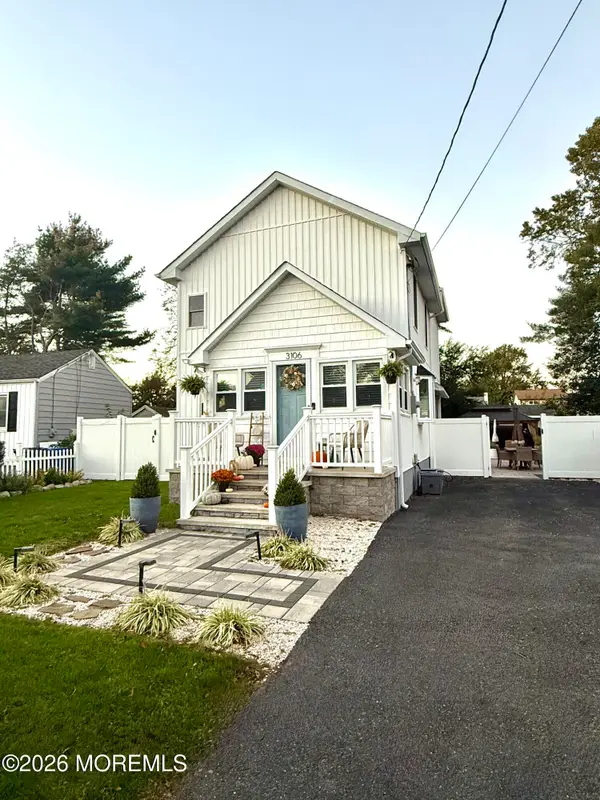 $549,900Coming Soon3 beds 2 baths1,531 sq. ft.
3106 Victor Avenue, Toms River, NJ 08753
MLS# 22631654Listed by: DIANE TURTON, REALTORS-AVON - Coming Soon
 $335,000Coming Soon2 beds 2 baths1,232 sq. ft.
225 Fort De France Avenue, Toms River, NJ 08757
MLS# 22631598Listed by: RE/MAX AT BARNEGAT BAY - Coming Soon
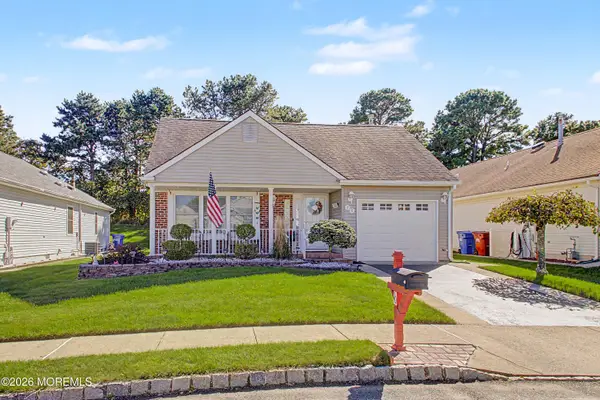 $389,000Coming Soon2 beds 2 baths1,545 sq. ft.
70 Canterbury Lane, Toms River, NJ 08757
MLS# 22631565Listed by: ADK REALTY & CONSULTING SVCS - Coming Soon
 $1,150,000Coming Soon5 beds 4 baths4,764 sq. ft.
1860 Church Road, Toms River, NJ 08753
MLS# 22631263Listed by: RE/MAX AT BARNEGAT BAY - New
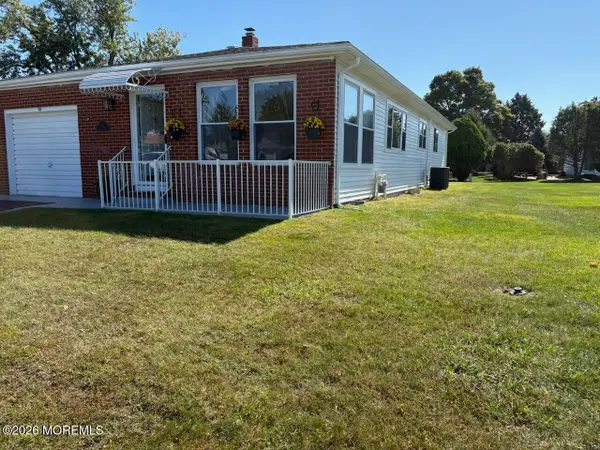 $334,900Active2 beds 2 baths1,328 sq. ft.
83 Bimini Drive, Toms River, NJ 08757
MLS# 22632062Listed by: CROSSROADS REALTY, INC. - Open Sat, 1 to 3pmNew
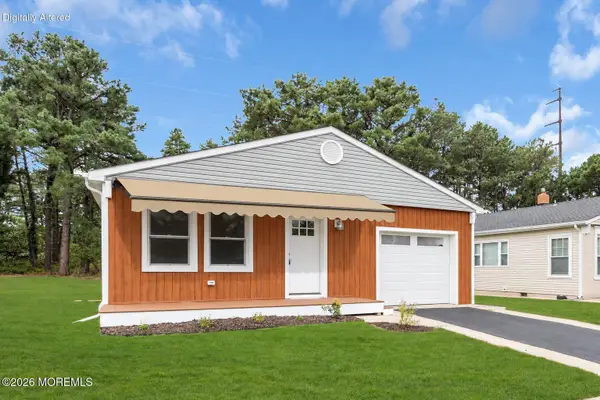 $449,900Active2 beds 2 baths1,776 sq. ft.
85 San Carlos Street, Toms River, NJ 08757
MLS# 22632031Listed by: KELLER WILLIAMS SHORE PROPERTIES - New
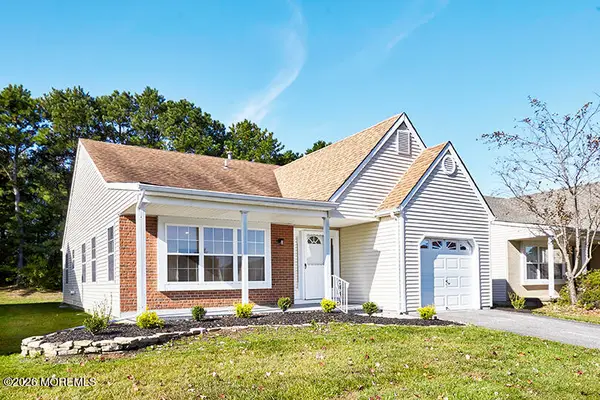 $324,900Active2 beds 2 baths1,356 sq. ft.
17 Trent Drive, Toms River, NJ 08757
MLS# 22632026Listed by: REALTY MARKCENTRAL - New
 $135,000Active0.11 Acres
1024 3rd Avenue, Toms River, NJ 08757
MLS# 22632012Listed by: REAL BROKER, LLC- TOMS RIVER


Protect your home and budget from life's surprises with an Assurant Home Warranty, backed by a partner that supports you through every step of homeownership. Explore Plans.
© 2026 Better Homes and Gardens Real Estate LLC. An Anywhere Real Estate company. All rights reserved. Better Homes and Gardens® Real Estate is a registered trademark owned by Meredith Operations Corporation, licensed to Better Homes and Gardens Real Estate LLC and used with permission. Better Homes and Gardens Real Estate LLC fully supports the principles of the Fair Housing Act and the Equal Opportunity Act. Listing information is deemed reliable but is not guaranteed accurate.
Each office is independently owned and operated.
Any services or products provided by third parties are not provided by, affiliated with or related to Better Homes and Gardens Real Estate LLC, or its affiliated companies.