
8 Bartine Street, Toms River, NJ 08753
Local realty services provided by:Better Homes and Gardens Real Estate Realty Connect
8 Bartine Street,Toms River, NJ 08753
$999,999
- 5 Beds
- 5 Baths
- 2,960 sq. ft.
- Single family
- Active
Upcoming open houses
- Fri, Oct 0902:00 pm - 05:00 pm
- Sat, Oct 1001:00 pm - 04:00 pm
- Sun, Oct 1101:00 pm - 04:00 pm
Listed by: sonia sikora
Office: keller williams shore properties
MLS#:22609328
Source:NJ_MOMLS
Price summary
- Price:$999,999
- Price per sq. ft.:$337.84
- Monthly HOA dues:$25
About this home
Custom Built Silver Bay Retreat minutes from GSP .Turnkey masterpiece, Park, play & Entertain lifestyle. All offers considered. steps to Bay Beach, boat slips/ramp. Chef's kitchen w/ Viking Stove, stainless appliances, Granite countertop wraps the kitchen & Breakfast Bar, 2 sinks, kick heaters under soft close cabinets for winter warmth. Hardwood floors throughout. Lots of windows w/ water views & Bay Breezes. Open Concept floor plan. kitchen overlooks DR & LR sliders to deck. 2 Beds 2 Baths 1st level. 4 BR's have private baths 3 w/ walk in closets. Set 13 ft up on Helical pilings, providing ample storage for beach toys, kids roller blading' video gaming, storage in general ,large vinyl fenced yard w/ lawn and paver patio. Rooftop deck for star gazing & firework. Low maintenance exter Private yard! Fiberglass roof top deck. 3 deck options to follow the sun or shade. Extra features include full pantry with slide-out drawers, Stainless Steel full freezer and full refrigerator perfect for entertaining, elegant crown molding, Laundry on first and second floor, three bedrooms include walk-in closets; upper-level fifth bedroom, w/ oversized closet, currently used as a pool table and gathering room, with direct access to the fiberglass deck for sun tanning, stargazing, sunset , sunrise, sailing regattas, moon light & fireworks . Two decks: the first steps off the kitchen to a private vinyl-fenced lawn, ideal for a pool, hot tub, or gatherings, fetch with the dog, There is a front deck, large enough to accommodate an outdoor lift, should one be added later, for easy access from the front sidewalk to the first-level living space, making it ideal for those with mobility restraints Ideally located just one block from Silver Bay Beach. Joining is optional. Current HOA is optional 300 a year gives you Beach Access. Beach is equipped with a playground, beach sand, Basket ball court, volley ball net, neighborhood bathrooms, floating dock for swimmers, a boat ramp & boat slips See Silver Bay Harbor Association website for current details outlining Boat slips and renting Beach for gatherings. Trailer your jet skis, kayaks, and paddleboards just around the corner--spend the day on the bay A great house for entertaining, raising a family, neighborhood gatherings at the Beach, ideally located just minutes from downtown shops, dining Surf Taco, The Rivs Pub hosts live music, Cattus Island Park in the distance, Bird watch from the rooftop. Silver Bay Park and Assoc. 1 block away Sought after Silver Bay school district. Silver Bay Community Bay Head train station and beaches 11- 15 miles away a short 20 minute drive by car Parkway North entrance 5 miles 12 minute drive Parkway South 5 miles away Shelter Cove Beach and Park 3 miles away. Ocean County College 2.5 miles away. The Commute ends and the Experience begins. Welcome to your all Seasons playground. Peaceful neighborhood yet close to shops, dining, groceries and live entertainment. Silver Bay Harbor Association offers a private members club and community organization that offers boat slips, a fishing dock, boat ramp, playground & swimming beach. June 5th pot luck, July 17 movie night, July 18 crab races etc....
Contact an agent
Home facts
- Year built:1966
- Subdivision & Development:Silverton
- Listing ID #:22609328
- Added:184 day(s) ago
- Updated:October 09, 2026 at 02:26 PM
Rooms and interior
- Bedrooms:5
- Total bathrooms:5
- Full bathrooms:4
- Half bathrooms:1
- Rooms Total:18
- Flooring:Wood
- Basement:Yes
- Basement Description:Unfinished, Walk-Out Access
- Living area:2,960 sq. ft.
Heating and cooling
- Cooling:2 Zoned AC, Central Air
- Heating:2 Zoned Heat, Baseboard, Forced Air, Natural Gas
- Central air:Yes
Structure and exterior
- Roof:Shingle
- Year built:1966
- Building area:2,960 sq. ft.
- Lot area:0.19 Acres
- Lot Features:Bayside
- Architectural Style:Custom
- Exterior Features:Balcony, Palladium Window, Storage
- Foundation Description:Piling
Utilities
- Water:Public
- Sewer:Public Sewer
Finances and disclosures
- Price:$999,999
- Price per sq. ft.:$337.84
- Tax amount:$10,143 (2025)
Features and amenities
- Amenities:Balcony
Parking
- Parking description:Asphalt, Driveway, Off Street, On Street
- Garage:Yes
- Garage spaces:1
New listings near 8 Bartine Street
- Coming SoonOpen Sun, 11am to 1pm
 $515,000Coming Soon3 beds 3 baths1,929 sq. ft.
3703 Aqueduct Court, Toms River, NJ 08755
MLS# 22631771Listed by: RE/MAX REVOLUTION - Coming SoonOpen Mon, 1 to 4pm
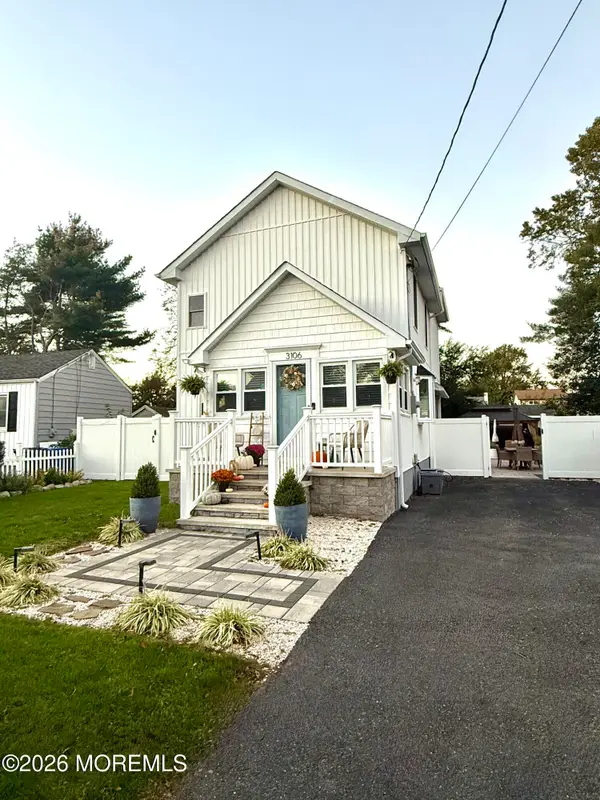 $549,900Coming Soon3 beds 2 baths1,531 sq. ft.
3106 Victor Avenue, Toms River, NJ 08753
MLS# 22631654Listed by: DIANE TURTON, REALTORS-AVON - Coming Soon
 $335,000Coming Soon2 beds 2 baths1,232 sq. ft.
225 Fort De France Avenue, Toms River, NJ 08757
MLS# 22631598Listed by: RE/MAX AT BARNEGAT BAY - Coming Soon
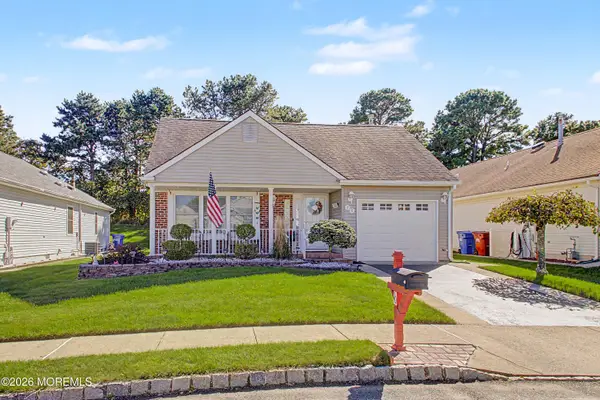 $389,000Coming Soon2 beds 2 baths1,545 sq. ft.
70 Canterbury Lane, Toms River, NJ 08757
MLS# 22631565Listed by: ADK REALTY & CONSULTING SVCS - Coming SoonOpen Sat, 10am to 3pm
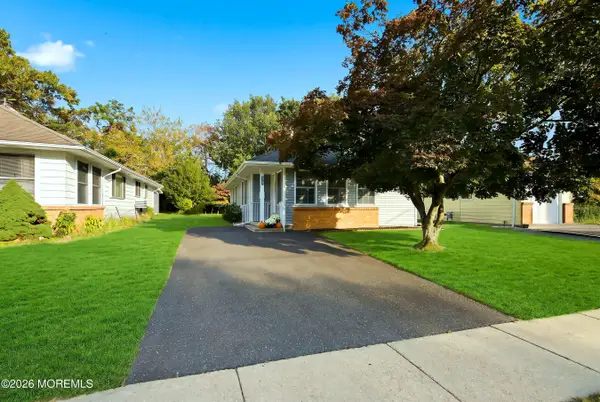 $317,000Coming Soon2 beds 1 baths1,072 sq. ft.
2137 Mount Hood Lane, Toms River, NJ 08753
MLS# 22631299Listed by: GOLDSTONE REALTY - Coming Soon
 $1,150,000Coming Soon5 beds 4 baths4,764 sq. ft.
1860 Church Road, Toms River, NJ 08753
MLS# 22631263Listed by: RE/MAX AT BARNEGAT BAY - New
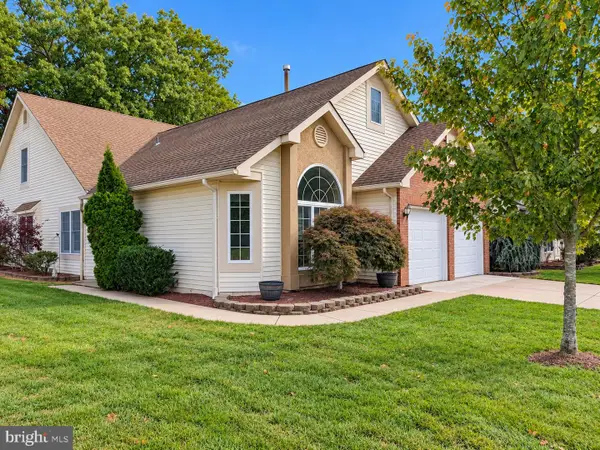 $520,000Active3 beds 3 baths2,349 sq. ft.
1690 Sweetbay Dr, TOMS RIVER, NJ 08755
MLS# NJOC2045764Listed by: RE/MAX AT BARNEGAT BAY - FORKED RIVER - New
 $365,000Active2 beds 2 baths1,440 sq. ft.
7 San Carlos Court, Toms River, NJ 08757
MLS# 22631946Listed by: KELLER WILLIAMS SHORE PROPERTIES - Open Sun, 12 to 3pmNew
 $1,150,000Active4 beds 5 baths3,641 sq. ft.
1611 Otter Drive, Toms River, NJ 08755
MLS# 22631939Listed by: HERITAGE HOUSE SOTHEBY'S INTERNATIONAL REALTY - New
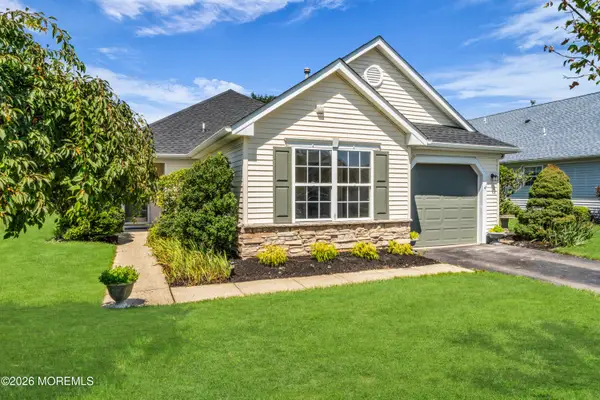 $454,000Active2 beds 2 baths1,599 sq. ft.
3170 Dillon Lane, Toms River, NJ 08755
MLS# 22631470Listed by: JERSEY PROPERTY GROUP REALTY


Protect your home and budget from life's surprises with an Assurant Home Warranty, backed by a partner that supports you through every step of homeownership. Explore Plans.
© 2026 Better Homes and Gardens Real Estate LLC. An Anywhere Real Estate company. All rights reserved. Better Homes and Gardens® Real Estate is a registered trademark owned by Meredith Operations Corporation, licensed to Better Homes and Gardens Real Estate LLC and used with permission. Better Homes and Gardens Real Estate LLC fully supports the principles of the Fair Housing Act and the Equal Opportunity Act. Listing information is deemed reliable but is not guaranteed accurate.
Each office is independently owned and operated.
Any services or products provided by third parties are not provided by, affiliated with or related to Better Homes and Gardens Real Estate LLC, or its affiliated companies.