
47 Mountainwood Ct, Totowa, NJ 07512
Local realty services provided by:Better Homes and Gardens Real Estate Realty Connect
47 Mountainwood Ct,Totowa Boro, NJ 07512
$1,299,000
- 4 Beds
- 3 Baths
- 4,157 sq. ft.
- Single family
- Active
Listed by: tanielle powell
Office: prominent properties sir201-333-7717
MLS#:4052675
Source:NJ_GSMLS
Price summary
- Price:$1,299,000
- Price per sq. ft.:$312.48
- Monthly HOA dues:$8.33
About this home
One-of-a-kind custom residence set on an exceptionally rare 1.75-acre, beautifully landscaped in coveted Arlington Estates. Designed around light and its remarkable setting, oversized windows across the front of the home frame breathtaking valley and skyline views and give the interiors an extraordinary sense of openness. The main level unfolds in a distinctive, flowing layout with formal living and dining rooms, relaxed gathering space with gas fireplace and custom kitchen featuring extensive cabinetry, wet bar, wine refrigerator, double wall ovens, gas range and oversized pantry. The kitchen opens directly to the backyard for effortless indoor-outdoor entertaining. Upstairs, the primary suite captures magnificent views and features two walk-in closets, a spa-inspired bath with soaking tub, separate shower, bidet and Italian-inspired mosaic detailing. Three additional bedrooms each offer walk-in closets, including one en-suite access, while a second-floor laundry room adds exceptional convenience. Custom blinds, built-in display and storage cabinetry and whole-home stereo hookup are found throughout. Outside, a fenced pool oasis is surrounded by dramatic rock details, expansive entertaining areas and gas/water lines ready for a future outdoor kitchen. Driveway access leads to the basement, oversized garage and adjacent storage room. Singular in scale and setting, this is a rare convergence architecture, privacy and extraordinary views....
Contact an agent
Home facts
- Year built:2002
- Subdivision & Development:Arlington Estates
- Listing ID #:4052675
- Added:5 day(s) ago
- Updated:September 20, 2026 at 02:26 PM
Rooms and interior
- Bedrooms:4
- Total bathrooms:3
- Full bathrooms:2
- Half bathrooms:1
- Rooms Total:8
- Flooring:Wood
- Dining Description:Formal Dining Room, On First Floor
- Bathrooms Description:Bidet, Soaking Tub, Stall Shower
- Kitchen Description:Carbon Monoxide Detector, Center Island, Central Vacuum, Cooktop - Gas, Disposal, Eat-In Kitchen, Kitchen Exhaust Fan, Pantry, Refrigerator, Separate Dining Area, Wall Oven(s) - Gas
- Bedroom Description:Full Bath, Walk-In Closet
- Basement Description:Basement, Finished-Partially, Full, Walkout
- Living area:4,157 sq. ft.
Heating and cooling
- Cooling:1 Unit, Central Air
- Heating:1 Unit, Forced Hot Air
Structure and exterior
- Roof:Flat
- Year built:2002
- Building area:4,157 sq. ft.
- Lot area:1.75 Acres
- Lot Features:Cul-De-Sac
- Architectural Style:Contemporary
- Construction Materials:Stone, Stucco, Vinyl Siding
- Exterior Features:Fence - Privacy, HotTub, Metal Fence, Sprinkler
Utilities
- Water:Public Water
- Sewer:Public Sewer
Finances and disclosures
- Price:$1,299,000
- Price per sq. ft.:$312.48
- Tax amount:$27,864 (2025)
Features and amenities
- Appliances:Carbon Monoxide Detector, Refrigerator, Wall Oven(s) - Gas
- Amenities:All Utilities Underground, Blinds, Carbon Monoxide Detector, High Ceilings, Smoke Detector, Stereo System
- Pool features:In-Ground Pool, Pool
Parking
- Parking description:Attached, Driveway-Exclusive, Oversize
- Garage spaces:2
New listings near 47 Mountainwood Ct
- Open Sun, 1 to 4pmNew
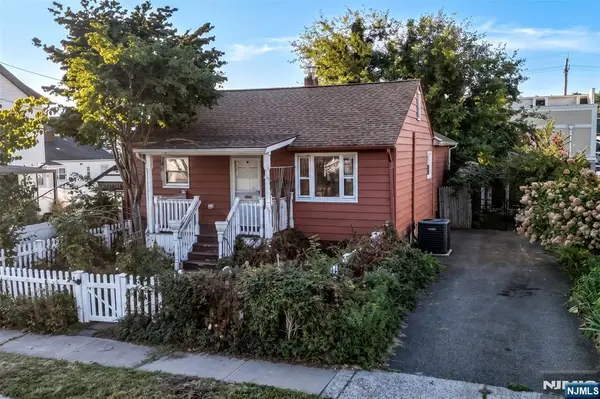 $439,000Active2 beds 2 baths
6 Roosevelt Avenue, Totowa, NJ 07512
MLS# 26035609Listed by: TERRIE O'CONNOR REALTORS-KINNELON
- Open Sun, 1 to 4pmNew
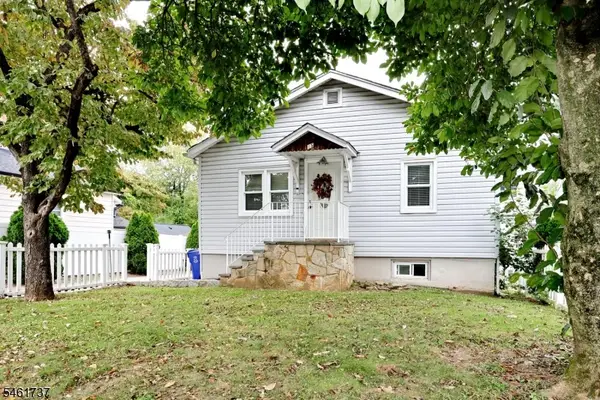 $583,000Active3 beds 1 baths
15 Crescent Ave, Totowa Boro, NJ 07512
MLS# 4053701Listed by: RE/MAX PROPERTIES - Open Sun, 1 to 3pmNew
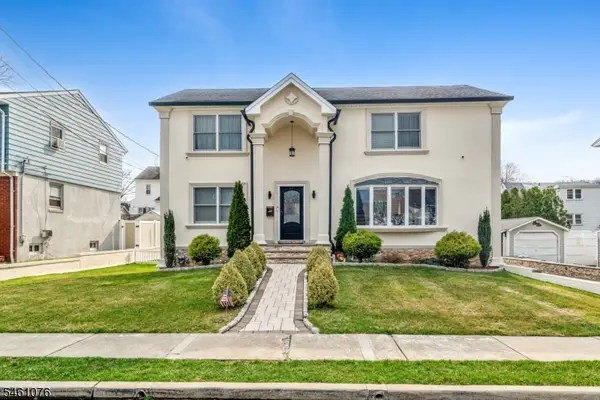 $929,995Active4 beds 3 baths
157 Gordon Ave, Totowa Boro, NJ 07512
MLS# 4053030Listed by: THE AGENCY ONE ROCK - New
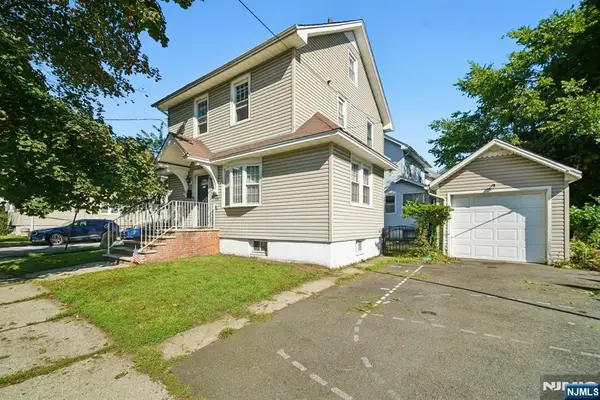 $525,000Active3 beds 2 baths
228 Totowa Road, Totowa, NJ 07512
MLS# 26035109Listed by: PROMINENT PROPERTIES SOTHEBY'S INTERNATIONAL REALTY-EDGEWATER - New
 $479,900Active2 beds 2 baths
124 Falls Bridge Drive 629, Totowa, NJ 07512
MLS# 26034396Listed by: BERKSHIRE HATHAWAY HOME SERVICES VAN DER WENDE PROPERTIES - New
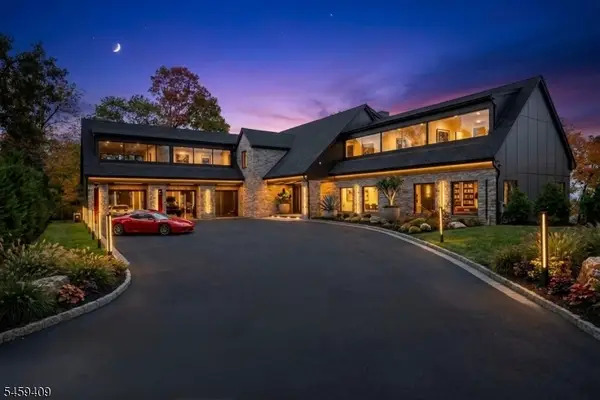 $3,695,000Active6 beds 6 baths
8 Flintlock Ct, Totowa Boro, NJ 07512
MLS# 4051908Listed by: KELLER WILLIAMS CITY VIEWS REALTY - New
 $479,900Active2 beds 2 baths
62 Falls Bridge Dr #62, Totowa Boro, NJ 07512
MLS# 4051537Listed by: BHHS VAN DER WENDE PROPERTIES 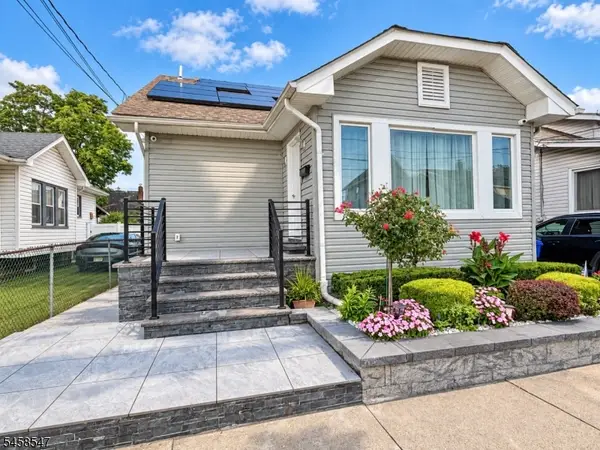 $692,000Active3 beds 3 baths
104 Boyle Ave, Totowa Boro, NJ 07512
MLS# 4050786Listed by: HOMEVEST REALTY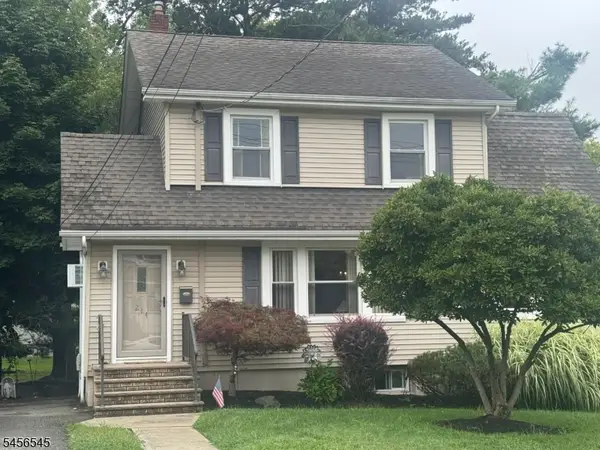 $509,900Pending3 beds 1 baths
214 Boyle Ave, Totowa Boro, NJ 07512
MLS# 4050235Listed by: REALTY EXECUTIVES EXCEPTIONAL


Protect your home and budget from life's surprises with an Assurant Home Warranty, backed by a partner that supports you through every step of homeownership. Explore Plans.
© 2026 Better Homes and Gardens Real Estate LLC. An Anywhere Real Estate company. All rights reserved. Better Homes and Gardens® Real Estate is a registered trademark owned by Meredith Operations Corporation, licensed to Better Homes and Gardens Real Estate LLC and used with permission. Better Homes and Gardens Real Estate LLC fully supports the principles of the Fair Housing Act and the Equal Opportunity Act. Listing information is deemed reliable but is not guaranteed accurate.
Each office is independently owned and operated.
Any services or products provided by third parties are not provided by, affiliated with or related to Better Homes and Gardens Real Estate LLC, or its affiliated companies.