
104 School Ln, Trenton, NJ 08618
Local realty services provided by:Better Homes and Gardens Real Estate Murphy & Co.
104 School Ln,Trenton, NJ 08618
$379,745
- 3 Beds
- 2 Baths
- 1,416 sq. ft.
- Single family
- Active
Listed by: joan c george
Office: remax welcome home
MLS#:NJME2083698
Source:BRIGHTMLS
Price summary
- Price:$379,745
- Price per sq. ft.:$268.18
About this home
Classic Colonial charm, beautiful architecture, and an exceptional Glen Afton location! This distinctive West Trenton home offers the best of both worlds—city convenience with a peaceful suburban feel. Enjoy direct backyard access to the D&R Canal and Towpath, perfect for walking, kayaking, and canoeing, with the Towpath extending all the way to Frenchtown.
The mature, professionally designed landscaping features a gorgeous patio, stone retaining walls, and charming parterre gardens that are both beautiful and easy to maintain. Inside, timeless character abounds with beautifully refinished hardwood floors, wide moldings, radiator heat, and a gorgeous gas brick fireplace.
The kitchen features granite countertops, a beautiful backsplash, and recessed lighting. A formal dining room and spacious living room with built-in bookcase provide plenty of space for entertaining. A versatile sunroom is perfect for relaxing or use as a home office.
Additional features include a full basement, and detached one-car garage offering excellent storage.
A truly special home with character and craftsmanship that are hard to find today—they simply don't build homes like this anymore! Conveniently located near Route 29, I-95, and major highways....
Contact an agent
Home facts
- Year built:1927
- Subdivision & Development:GLEN AFTON
- Listing ID #:NJME2083698
- Added:9 day(s) ago
- Updated:September 24, 2026 at 10:35 AM
Rooms and interior
- Bedrooms:3
- Total bathrooms:2
- Full bathrooms:1
- Half bathrooms:1
- Flooring:Tile/Brick, Wood
- Basement:Yes
- Basement Description:Full
- Living area:1,416 sq. ft.
Heating and cooling
- Cooling:Wall Unit
- Heating:Natural Gas, Radiator
Structure and exterior
- Roof:Shingle
- Year built:1927
- Building area:1,416 sq. ft.
- Lot area:0.11 Acres
- Lot Features:Creek/Stream
- Architectural Style:Colonial
- Construction Materials:Brick
- Exterior Features:Patio(s), Sidewalks, Street Lights
- Levels:2 Stories
Utilities
- Water:Public
- Sewer:Public Sewer
Finances and disclosures
- Price:$379,745
- Price per sq. ft.:$268.18
- Tax amount:$8,098 (2025)
Features and amenities
- Amenities:Ceiling Fan(s)
Parking
- Parking description:Detached Garage
- Garage:Yes
- Garage spaces:1
New listings near 104 School Ln
- Coming Soon
 $65,000Coming Soon0.07 Acres
60 Bayard St, TRENTON, NJ 08611
MLS# NJME2083916Listed by: EXP REALTY, LLC - Coming Soon
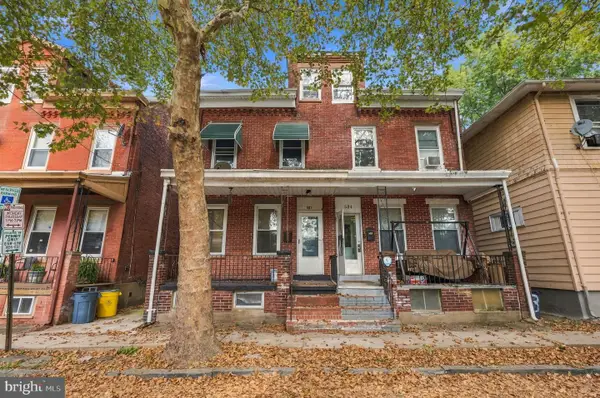 $340,000Coming Soon5 beds 3 baths1,280 sq. ft.
532 Tyler St, TRENTON, NJ 08609
MLS# NJME2083954Listed by: WEICHERT REALTORS-CHERRY HILL - Coming Soon
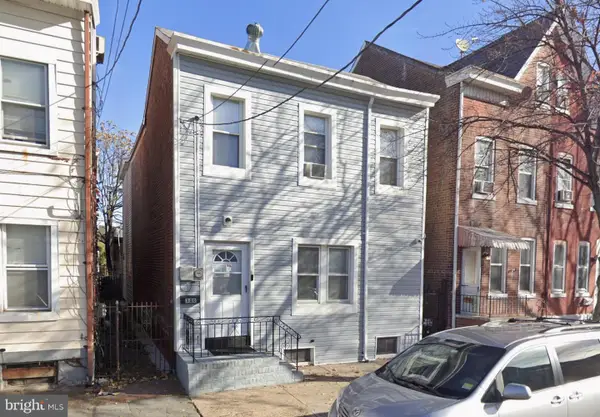 $344,000Coming Soon4 beds 3 baths2,162 sq. ft.
320 Genesee St, TRENTON, NJ 08611
MLS# NJME2083940Listed by: WEICHERT REALTORS-CHERRY HILL - Coming Soon
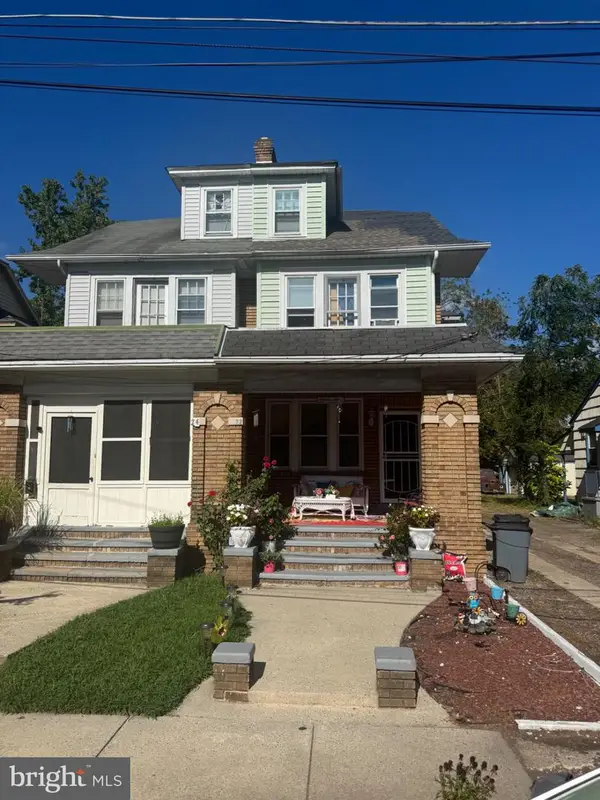 $375,000Coming Soon3 beds 2 baths1,654 sq. ft.
22 Stacey Ave, TRENTON, NJ 08618
MLS# NJME2083942Listed by: CENTURY 21 ACTION PLUS REALTY - BORDENTOWN - Coming Soon
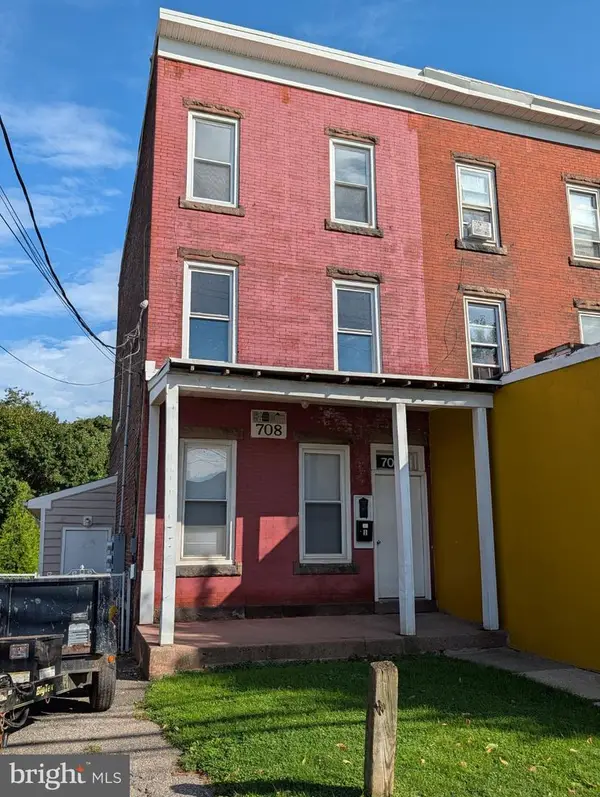 $325,000Coming Soon3 beds -- baths2,050 sq. ft.
708 Brunswick Ave, TRENTON, NJ 08638
MLS# NJME2082080Listed by: COLDWELL BANKER RESIDENTIAL BROKERAGE - PRINCETON - New
 $339,000Active3 beds 3 baths1,456 sq. ft.
5 Conrad Ct, TRENTON, NJ 08648
MLS# NJME2084150Listed by: HOME JOURNEY REALTY - New
 Listed by BHGRE$389,900Active4 beds 4 baths1,543 sq. ft.
347 Parkway Ave, TRENTON, NJ 08618
MLS# NJME2084152Listed by: BETTER HOMES AND GARDENS REAL ESTATE MATURO - New
 $205,000Active5 beds 1 baths1,537 sq. ft.
34 W End Ave, TRENTON, NJ 08618
MLS# NJME2084118Listed by: REALTY MARK CENTRAL, LLC - New
 Listed by BHGRE$195,000Active4 beds 2 baths1,334 sq. ft.
25 Evans Ave, TRENTON, NJ 08638
MLS# NJME2084140Listed by: COBO REALTY, INC. - New
 $275,000Active3 beds 1 baths1,217 sq. ft.
936 Ohio Ave, TRENTON, NJ 08638
MLS# NJME2084062Listed by: KELLER WILLIAMS PREMIER


Protect your home and budget from life's surprises with an Assurant Home Warranty, backed by a partner that supports you through every step of homeownership. Explore Plans.
© 2026 Better Homes and Gardens Real Estate LLC. An Anywhere Real Estate company. All rights reserved. Better Homes and Gardens® Real Estate is a registered trademark owned by Meredith Operations Corporation, licensed to Better Homes and Gardens Real Estate LLC and used with permission. Better Homes and Gardens Real Estate LLC fully supports the principles of the Fair Housing Act and the Equal Opportunity Act. Listing information is deemed reliable but is not guaranteed accurate.
Each office is independently owned and operated.
Any services or products provided by third parties are not provided by, affiliated with or related to Better Homes and Gardens Real Estate LLC, or its affiliated companies.