
129 Passaic St, Trenton, NJ 08618
Local realty services provided by:Better Homes and Gardens Real Estate GSA Realty
129 Passaic St,Trenton, NJ 08618
$240,000
- 5 Beds
- 3 Baths
- 1,734 sq. ft.
- Single family
- Active
Listed by: helen dundas
Office: keller williams real estate - princeton
MLS#:NJME2085684
Source:BRIGHTMLS
Price summary
- Price:$240,000
- Price per sq. ft.:$138.41
About this home
This five bedroom, two and a half bath updated home with a fenced backyard and a full finished basement. The home has laminated flooring, ceramic tile flooring and neutral colors. The laundry area is conveniently located on the second floor of the home. The basement houses a bonus room which offers broad usage possibilities. The home is close to Downtown Trenton, local bus routes, and major highways. It is also conveniently located just 1.5 miles from Trenton Transit Center. Purchase this home and stop renting or make it the next asset in your investment portfolio.
Contact an agent
Home facts
- Year built:1876
- Subdivision & Development:WEST ACRES
- Listing ID #:NJME2085684
- Added:1 day(s) ago
- Updated:November 01, 2026 at 03:45 AM
Rooms and interior
- Bedrooms:5
- Total bathrooms:3
- Full bathrooms:2
- Half bathrooms:1
- Rooms Total:8
- Flooring:Laminated
- Kitchen Description:Oven/Range - Gas, Range Hood, Water Heater - High-Efficiency
- Basement:Yes
- Basement Description:Full
- Living area:1,734 sq. ft.
Heating and cooling
- Cooling:Ceiling Fan(s), Central A/C
- Heating:Forced Air, Natural Gas
Structure and exterior
- Roof:Shingle
- Year built:1876
- Building area:1,734 sq. ft.
- Lot area:0.04 Acres
- Lot Features:Rear Yard
- Architectural Style:Colonial
- Construction Materials:Brick
- Levels:3 Story
Utilities
- Water:Public
- Sewer:Public Sewer
Finances and disclosures
- Price:$240,000
- Price per sq. ft.:$138.41
- Tax amount:$3,132 (2024)
Features and amenities
- Laundry features:Dryer
- Amenities:Electric Available, Natural Gas Available
Parking
- Parking description:On Street
New listings near 129 Passaic St
- Coming Soon
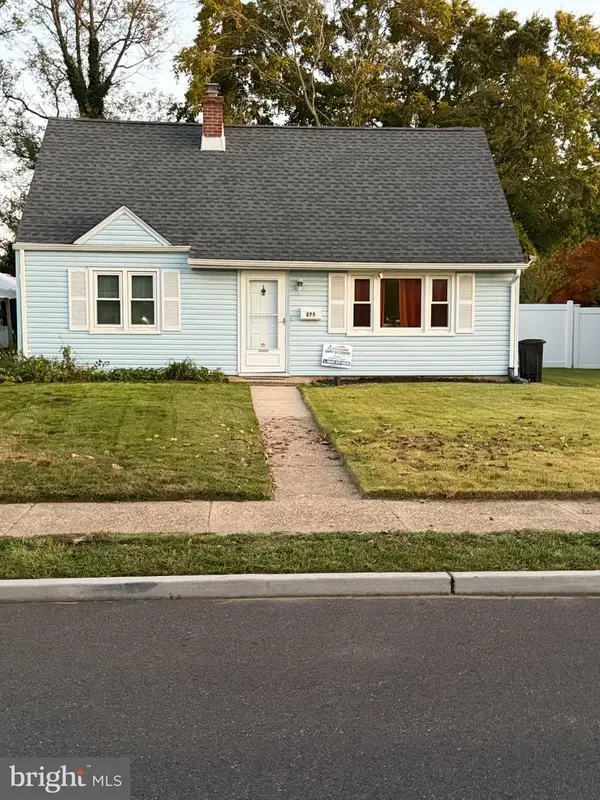 $329,900Coming Soon3 beds 1 baths1,075 sq. ft.
275 Eaton Ave, TRENTON, NJ 08619
MLS# NJME2085424Listed by: RE/MAX AT HOME - New
 $244,500Active3 beds 1 baths1,799 sq. ft.
239 S Logan Ave #239, TRENTON, NJ 08629
MLS# NJME2085702Listed by: VYLLA HOME - New
 $205,000Active3 beds 1 baths1,016 sq. ft.
145 Grand St, TRENTON, NJ 08611
MLS# NJME2085512Listed by: MAXIMUM REALTY SERVICES - New
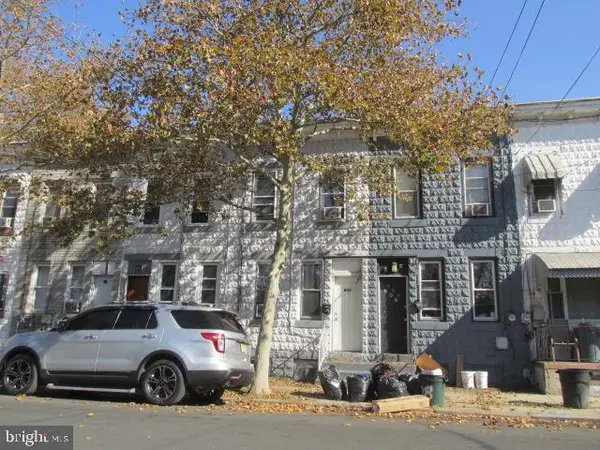 $199,000Active2 beds 1 baths906 sq. ft.
606 Franklin St, TRENTON, NJ 08611
MLS# NJME2085516Listed by: MAXIMUM REALTY SERVICES - New
 $109,900Active3 beds 1 baths1,903 sq. ft.
9 Mechanics Ave, TRENTON, NJ 08638
MLS# NJME2085648Listed by: NJ CAPITAL REALTY LLC - New
 $249,900Active4 beds 2 baths1,396 sq. ft.
644 Edgewood Ave, TRENTON, NJ 08618
MLS# NJME2085672Listed by: NJ CAPITAL REALTY LLC - New
 $750,000Active3 beds 2 baths
111 Harding St, TRENTON, NJ 08611
MLS# NJME2085548Listed by: REMAX WELCOME HOME  $249,000Pending4 beds 2 baths1,300 sq. ft.
Address Withheld By Seller, TRENTON, NJ 08611
MLS# NJME2085632Listed by: PROGRESSIVE REAL ESTATE AGENCY, LLC- New
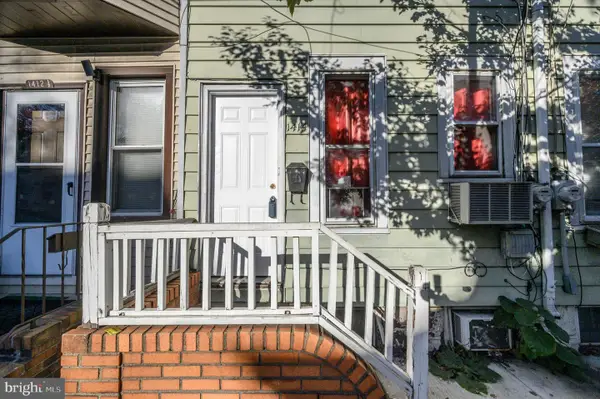 $175,000Active2 beds 1 baths1,017 sq. ft.
1414 S Clinton Ave, TRENTON, NJ 08610
MLS# NJME2083194Listed by: RE/MAX 1ST ADVANTAGE


Protect your home and budget from life's surprises with an Assurant Home Warranty, backed by a partner that supports you through every step of homeownership. Explore Plans.
© 2026 Better Homes and Gardens Real Estate LLC. An Anywhere Real Estate company. All rights reserved. Better Homes and Gardens® Real Estate is a registered trademark owned by Meredith Operations Corporation, licensed to Better Homes and Gardens Real Estate LLC and used with permission. Better Homes and Gardens Real Estate LLC fully supports the principles of the Fair Housing Act and the Equal Opportunity Act. Listing information is deemed reliable but is not guaranteed accurate.
Each office is independently owned and operated.
Any services or products provided by third parties are not provided by, affiliated with or related to Better Homes and Gardens Real Estate LLC, or its affiliated companies.