
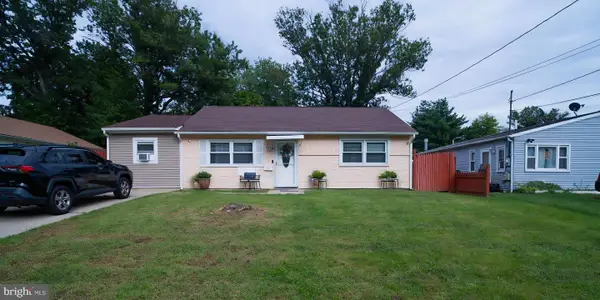
14 Shirley Ln, Trenton, NJ 08648
Local realty services provided by:Better Homes and Gardens Real Estate Realty Connect
14 Shirley Ln,Trenton, NJ 08648
$399,900
- 3 Beds
- 2 Baths
- 1,376 sq. ft.
- Townhouse
- Coming Soon
Listed by: chihlan c chan
Office: bhhs fox & roach - princeton
MLS#:NJME2084766
Source:BRIGHTMLS
Price summary
- Price:$399,900
- Price per sq. ft.:$290.63
- Monthly HOA dues:$200
About this home
Welcome to this beautifully updated 3-bedroom, 2-bath townhome offering comfortable living and extensive recent upgrades. Interior highlights include a modern kitchen, refreshed bathrooms, newer second-floor flooring, added ceiling lights upstairs, and newer windows. Critical big-ticket updates—including a newer roof, siding, hot water heater, and back fence—provide complete peace of mind. The well-designed layout features generous closet space throughout, plus a full basement with walk-up exterior stairs to the private, fenced backyard—ready to be finished as a home office, gym, playroom, or entertainment lounge.
Unbeatable location directly across from 60-acre Village Park (trails, picnic areas, dog park, and sports fields) and a short walk to Mercer Meadows scenic trails. Minutes to charming downtown Lawrenceville, local cafes, Starbucks, post office, and major shopping centers. Excellent commuter access to Princeton, Hamilton Train Station, and major highways—just 10 minutes to downtown Princeton. Community amenities feature a pool with tot pool, two playgrounds, walking paths, open green spaces, and 4 EV charging stations. Move-in ready!...
Contact an agent
Home facts
- Year built:1982
- Subdivision & Development:VILLAGE OF LAWRENC
- Listing ID #:NJME2084766
- Updated:October 08, 2026 at 12:41 PM
Rooms and interior
- Bedrooms:3
- Total bathrooms:2
- Full bathrooms:2
- Basement:Yes
- Basement Description:Fully Finished
- Living area:1,376 sq. ft.
Heating and cooling
- Cooling:Central A/C
- Heating:Central, Natural Gas
Structure and exterior
- Year built:1982
- Building area:1,376 sq. ft.
- Lot area:0.03 Acres
- Architectural Style:Bi-level
- Construction Materials:Asphalt, Brick Front, Vinyl Siding
- Foundation Description:Concrete Perimeter
- Levels:2 Stories
Utilities
- Water:Public
- Sewer:Public Sewer
Finances and disclosures
- Price:$399,900
- Price per sq. ft.:$290.63
- Tax amount:$6,019 (2025)
Parking
- Parking description:Parking Lot
New listings near 14 Shirley Ln
- Coming Soon
 $315,000Coming Soon4 beds 2 baths1,662 sq. ft.
162 Hamilton Ave, TRENTON, NJ 08609
MLS# NJME2084298Listed by: KELLER WILLIAMS REAL ESTATE TRI-COUNTY - Coming SoonOpen Sat, 12 to 2pm
 $299,999Coming Soon3 beds 1 baths1,208 sq. ft.
714 Puritan Ave, TRENTON, NJ 08648
MLS# NJME2083874Listed by: ARYA REALTORS - Coming Soon
 $339,999Coming Soon4 beds 1 baths1,232 sq. ft.
4 Dorset Dr, TRENTON, NJ 08618
MLS# NJME2083512Listed by: REALTY MARK CENTRAL, LLC - New
 $115,000Active2 beds 1 baths2,498 sq. ft.
8 Lansing Aly, TRENTON, NJ 08638
MLS# NJME2084744Listed by: WPI TEAM REALTY GROUP, LLC - New
 $149,999Active2 beds 1 baths840 sq. ft.
103 Dayton St, TRENTON, NJ 08610
MLS# NJME2084730Listed by: ACTION USA JAY ROBERT REALTORS - New
 $449,000Active3 beds 3 baths2,983 sq. ft.
7 Abernethy Dr, TRENTON, NJ 08618
MLS# NJME2084688Listed by: ERA CENTRAL REALTY GROUP - BORDENTOWN - New
 $312,000Active2 beds 2 baths1,100 sq. ft.
63 Holly, TRENTON, NJ 08619
MLS# NJME2083476Listed by: BHHS FOX & ROACH - ROBBINSVILLE - New
 $119,000Active-- beds -- baths2,118 sq. ft.
426 Bridge St, TRENTON, NJ 08611
MLS# NJME2084566Listed by: WEICHERT REALTORS-PRINCETON JUNCTION - New
 $240,000Active-- beds -- baths1,664 sq. ft.
1261 E State St, TRENTON, NJ 08609
MLS# NJME2084526Listed by: REAL BROKER, LLC


Protect your home and budget from life's surprises with an Assurant Home Warranty, backed by a partner that supports you through every step of homeownership. Explore Plans.
© 2026 Better Homes and Gardens Real Estate LLC. An Anywhere Real Estate company. All rights reserved. Better Homes and Gardens® Real Estate is a registered trademark owned by Meredith Operations Corporation, licensed to Better Homes and Gardens Real Estate LLC and used with permission. Better Homes and Gardens Real Estate LLC fully supports the principles of the Fair Housing Act and the Equal Opportunity Act. Listing information is deemed reliable but is not guaranteed accurate.
Each office is independently owned and operated.
Any services or products provided by third parties are not provided by, affiliated with or related to Better Homes and Gardens Real Estate LLC, or its affiliated companies.