
154 Mercer St, Trenton, NJ 08611
Local realty services provided by:Better Homes and Gardens Real Estate GSA Realty
154 Mercer St,Trenton, NJ 08611
$259,900
- 3 Beds
- 2 Baths
- 2,550 sq. ft.
- Townhouse
- Pending
Listed by: christopher waaben
Office: maximum realty services
MLS#:NJME2080714
Source:BRIGHTMLS
Price summary
- Price:$259,900
- Price per sq. ft.:$101.92
About this home
Opportunity to renovate and update this Mill Hill brick townhouse with charm and style. Unique with atrium style kitchen, and rear garden room leading to terraced rear yard with creek views . Upstairs bedroom suite with Laundry and previously updated bathroom with skylight. Bonus 2nd floor sitting room over looks soring kitchen and back 2nd staircase. Third floor bedroom suite completes this adaptive floorplan. Please note this is an estate sale, and is offered in absolute as is condition with purchaser responsible for any and all inspections and cortication's. Contact agent to make appointment
Contact an agent
Home facts
- Year built:1887
- Subdivision & Development:MILL HILL
- Listing ID #:NJME2080714
- Added:66 day(s) ago
- Updated:September 21, 2026 at 07:58 AM
Rooms and interior
- Bedrooms:3
- Total bathrooms:2
- Full bathrooms:1
- Half bathrooms:1
- Rooms Total:8
- Basement:Yes
- Basement Description:Full
- Living area:2,550 sq. ft.
Heating and cooling
- Heating:Baseboard - Hot Water, Natural Gas
Structure and exterior
- Year built:1887
- Building area:2,550 sq. ft.
- Lot area:0.07 Acres
- Lot Features:Rear Yard, Stream/Creek
- Architectural Style:Colonial
- Construction Materials:Brick
- Foundation Description:Permanent
- Levels:3 Story
Utilities
- Water:Public
- Sewer:Public Sewer
Finances and disclosures
- Price:$259,900
- Price per sq. ft.:$101.92
- Tax amount:$7,333 (2025)
Parking
- Parking description:On Street
New listings near 154 Mercer St
- Coming Soon
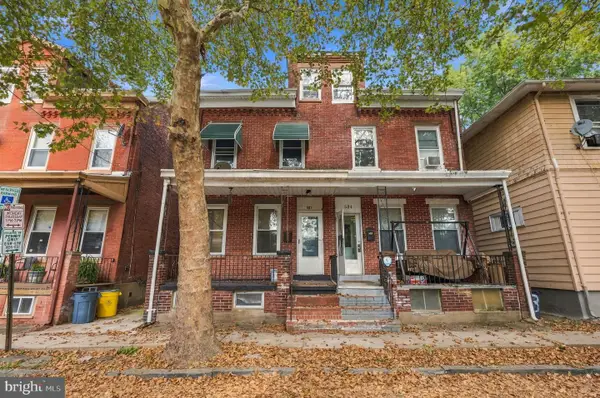 $340,000Coming Soon5 beds 3 baths1,280 sq. ft.
532 Tyler St, TRENTON, NJ 08609
MLS# NJME2083954Listed by: WEICHERT REALTORS-CHERRY HILL - Coming Soon
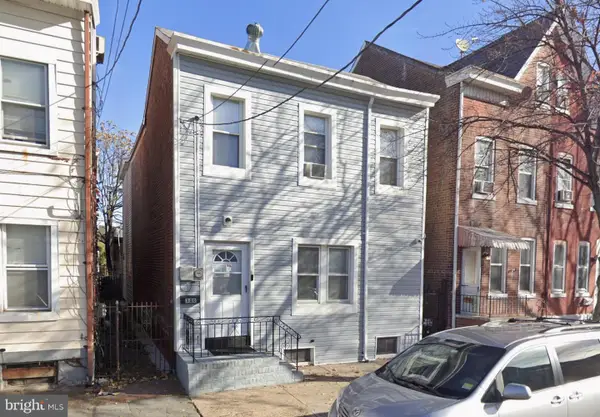 $344,000Coming Soon4 beds 3 baths2,162 sq. ft.
320 Genesee St, TRENTON, NJ 08611
MLS# NJME2083940Listed by: WEICHERT REALTORS-CHERRY HILL - Coming SoonOpen Sat, 12 to 2pm
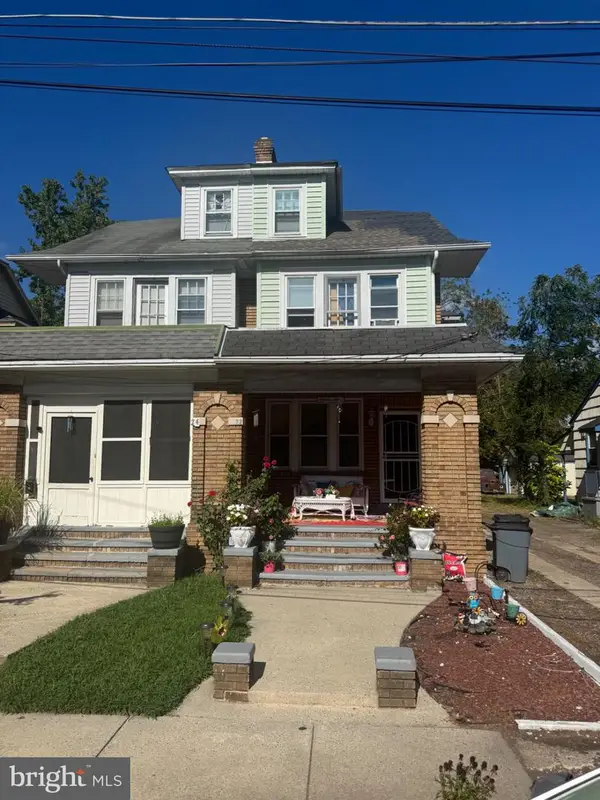 $375,000Coming Soon3 beds 2 baths1,654 sq. ft.
22 Stacey Ave, TRENTON, NJ 08618
MLS# NJME2083942Listed by: CENTURY 21 ACTION PLUS REALTY - BORDENTOWN - Coming Soon
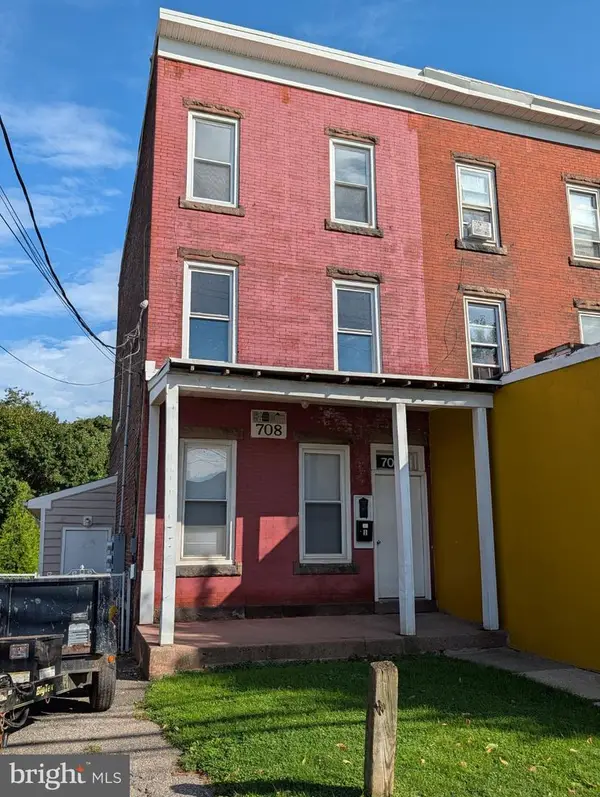 $325,000Coming Soon3 beds -- baths2,050 sq. ft.
708 Brunswick Ave, TRENTON, NJ 08638
MLS# NJME2082080Listed by: COLDWELL BANKER RESIDENTIAL BROKERAGE - PRINCETON - Coming Soon
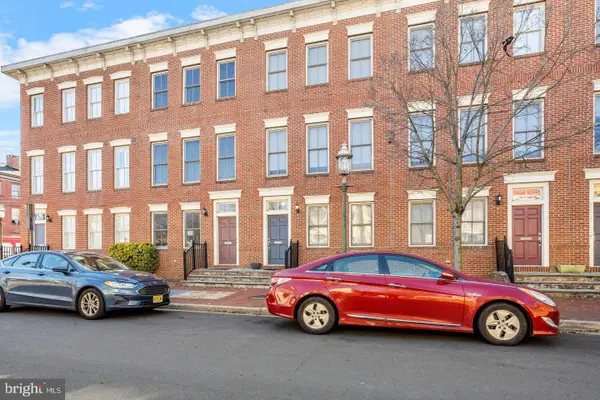 $359,000Coming Soon3 beds 4 baths1,998 sq. ft.
147 Jackson St, TRENTON, NJ 08611
MLS# NJME2083078Listed by: POTT REAL ESTATE, LLC - Coming Soon
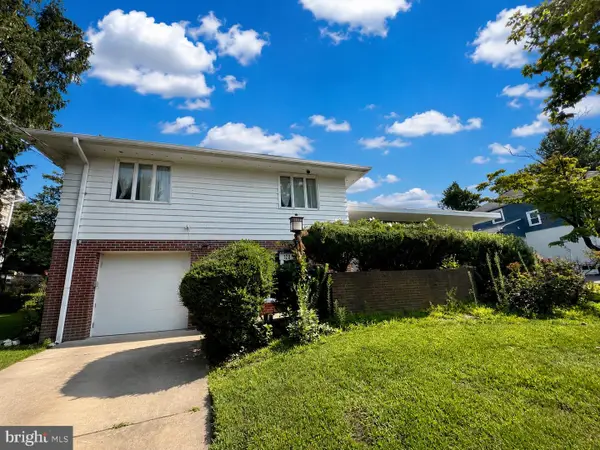 $399,999Coming Soon4 beds 3 baths2,123 sq. ft.
120 Morningside Dr, TRENTON, NJ 08618
MLS# NJME2082120Listed by: RE/MAX SELECT - PRINCETON - Open Sat, 1 to 3pmNew
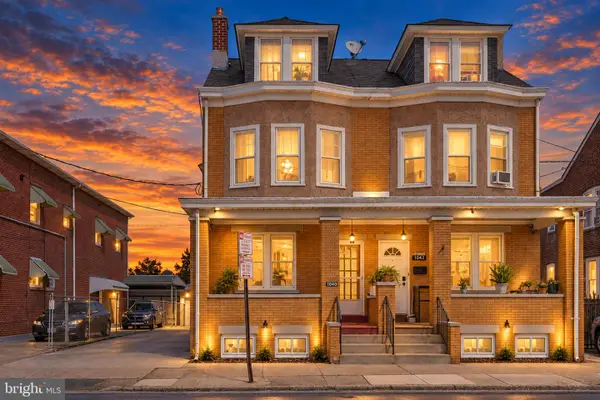 $325,000Active5 beds 2 baths2,112 sq. ft.
Address Withheld By Seller, TRENTON, NJ 08611
MLS# NJME2083982Listed by: KELLER WILLIAMS REAL ESTATE - PRINCETON - New
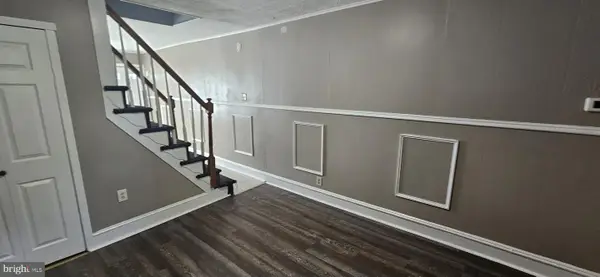 $215,000Active3 beds 1 baths844 sq. ft.
314 Hewitt St, TRENTON, NJ 08611
MLS# NJME2083970Listed by: SMIRES & ASSOCIATES - New
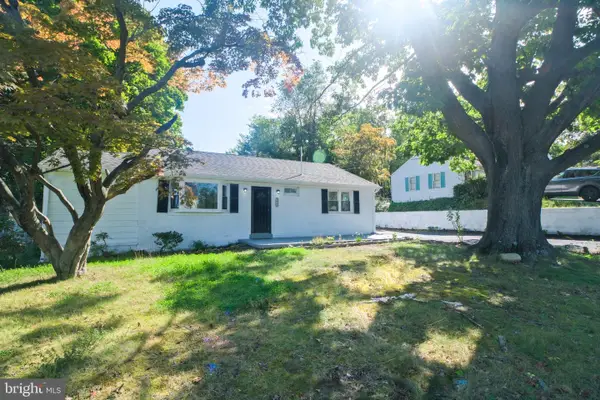 $395,000Active2 beds 2 baths1,161 sq. ft.
1468 Pennington Rd, TRENTON, NJ 08618
MLS# NJME2083192Listed by: BHHS FOX & ROACH-MOORESTOWN - New
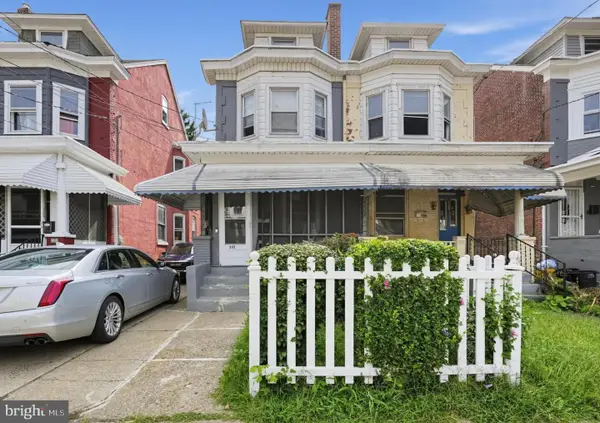 $275,000Active3 beds 2 baths1,632 sq. ft.
232 Highland Ave, TRENTON, NJ 08618
MLS# NJME2083950Listed by: RE/MAX ASPIRE


Protect your home and budget from life's surprises with an Assurant Home Warranty, backed by a partner that supports you through every step of homeownership. Explore Plans.
© 2026 Better Homes and Gardens Real Estate LLC. An Anywhere Real Estate company. All rights reserved. Better Homes and Gardens® Real Estate is a registered trademark owned by Meredith Operations Corporation, licensed to Better Homes and Gardens Real Estate LLC and used with permission. Better Homes and Gardens Real Estate LLC fully supports the principles of the Fair Housing Act and the Equal Opportunity Act. Listing information is deemed reliable but is not guaranteed accurate.
Each office is independently owned and operated.
Any services or products provided by third parties are not provided by, affiliated with or related to Better Homes and Gardens Real Estate LLC, or its affiliated companies.