
210 Morningside Dr, Trenton, NJ 08618
Local realty services provided by:Better Homes and Gardens Real Estate Premier
210 Morningside Dr,Trenton, NJ 08618
$375,000
- 4 Beds
- 3 Baths
- 1,956 sq. ft.
- Single family
- Coming Soon
Listed by: lisa mullaghy
Office: coldwell banker hearthside
MLS#:NJME2084664
Source:BRIGHTMLS
Price summary
- Price:$375,000
- Price per sq. ft.:$191.72
About this home
Welcome to this well-maintained split-level home offering comfortable living space, a practical layout, and plenty of room for everyday living. Featuring 4 bedrooms and 2.5 bathrooms, this home provides the space and flexibility buyers are looking for. The main level offers a welcoming living area and a functional flow into the dining and kitchen spaces, making it easy to entertain or enjoy time with family. Upstairs, you'll find four generously sized bedrooms, including a primary bedroom with convenient access to a full bathroom. Additional living space on the lower level offers flexibility for a family room, home office, playroom, or recreation area. The lower level also features a laundry room, powder room and a walk-in cedar closet. The garage is also accessed from this level. Enjoy your morning coffee on the enclosed front porch! Located near the Trenton Country Club and the Delaware and Raritan Canal State Park Trail, this home provides easy access to highways, train stations, and airports. Come see all this home has to offer and make it your own!...
Contact an agent
Home facts
- Year built:1960
- Subdivision & Development:GLEN AFTON
- Listing ID #:NJME2084664
- Updated:October 08, 2026 at 02:43 PM
Rooms and interior
- Bedrooms:4
- Total bathrooms:3
- Full bathrooms:2
- Half bathrooms:1
- Rooms Total:8
- Flooring:Carpet, Hardwood
- Dining Description:Combination Dining/Living, Dining Room
- Kitchen Description:Built-In Range, Carpet, Cedar Closet(s), Cooktop, Dishwasher, Microwave, Oven - Double, Refrigerator
- Bedroom Description:Carpet, Cedar Closet(s)
- Living area:1,956 sq. ft.
Heating and cooling
- Cooling:Central A/C
- Heating:Forced Air, Natural Gas
Structure and exterior
- Year built:1960
- Building area:1,956 sq. ft.
- Lot area:0.21 Acres
- Architectural Style:Split Level
- Construction Materials:Frame
- Exterior Features:Enclosed, Porch(es), Sidewalks, Stone Retaining Walls
- Foundation Description:Block
- Levels:3 Story
Utilities
- Water:Public
- Sewer:Public Sewer
Finances and disclosures
- Price:$375,000
- Price per sq. ft.:$191.72
- Tax amount:$8,970 (2025)
Features and amenities
- Laundry features:Dryer, Washer
- Amenities:Attic, Carpet, Cedar Closet(s)
Parking
- Parking description:Attached Garage, Garage - Front Entry, Garage Door Opener, Inside Access
- Garage:Yes
- Garage spaces:1
New listings near 210 Morningside Dr
- Coming SoonOpen Sat, 12:30 to 2:30pm
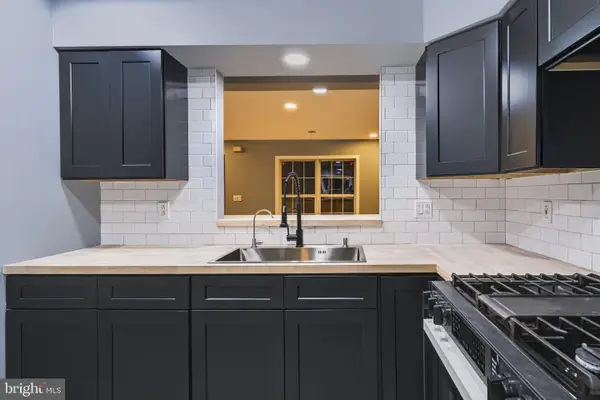 $295,800Coming Soon3 beds 2 baths1,072 sq. ft.
425 Euclid Ave, TRENTON, NJ 08609
MLS# NJME2084768Listed by: KELLER WILLIAMS PREMIER - Coming Soon
 $315,000Coming Soon4 beds 2 baths1,662 sq. ft.
162 Hamilton Ave, TRENTON, NJ 08609
MLS# NJME2084298Listed by: KELLER WILLIAMS REAL ESTATE TRI-COUNTY - Coming SoonOpen Sat, 12 to 2pm
 $299,999Coming Soon3 beds 1 baths1,208 sq. ft.
714 Puritan Ave, TRENTON, NJ 08648
MLS# NJME2083874Listed by: ARYA REALTORS - Coming Soon
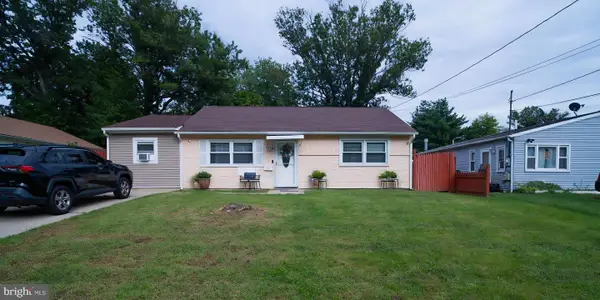 $339,999Coming Soon4 beds 1 baths1,232 sq. ft.
4 Dorset Dr, TRENTON, NJ 08618
MLS# NJME2083512Listed by: REALTY MARK CENTRAL, LLC - New
 $115,000Active2 beds 1 baths2,498 sq. ft.
8 Lansing Aly, TRENTON, NJ 08638
MLS# NJME2084744Listed by: WPI TEAM REALTY GROUP, LLC - New
 $149,999Active2 beds 1 baths840 sq. ft.
103 Dayton St, TRENTON, NJ 08610
MLS# NJME2084730Listed by: ACTION USA JAY ROBERT REALTORS - New
 $449,000Active3 beds 3 baths2,983 sq. ft.
7 Abernethy Dr, TRENTON, NJ 08618
MLS# NJME2084688Listed by: ERA CENTRAL REALTY GROUP - BORDENTOWN - New
 $312,000Active2 beds 2 baths1,100 sq. ft.
63 Holly, TRENTON, NJ 08619
MLS# NJME2083476Listed by: BHHS FOX & ROACH - ROBBINSVILLE - New
 $119,000Active-- beds -- baths2,118 sq. ft.
426 Bridge St, TRENTON, NJ 08611
MLS# NJME2084566Listed by: WEICHERT REALTORS-PRINCETON JUNCTION


Protect your home and budget from life's surprises with an Assurant Home Warranty, backed by a partner that supports you through every step of homeownership. Explore Plans.
© 2026 Better Homes and Gardens Real Estate LLC. An Anywhere Real Estate company. All rights reserved. Better Homes and Gardens® Real Estate is a registered trademark owned by Meredith Operations Corporation, licensed to Better Homes and Gardens Real Estate LLC and used with permission. Better Homes and Gardens Real Estate LLC fully supports the principles of the Fair Housing Act and the Equal Opportunity Act. Listing information is deemed reliable but is not guaranteed accurate.
Each office is independently owned and operated.
Any services or products provided by third parties are not provided by, affiliated with or related to Better Homes and Gardens Real Estate LLC, or its affiliated companies.