
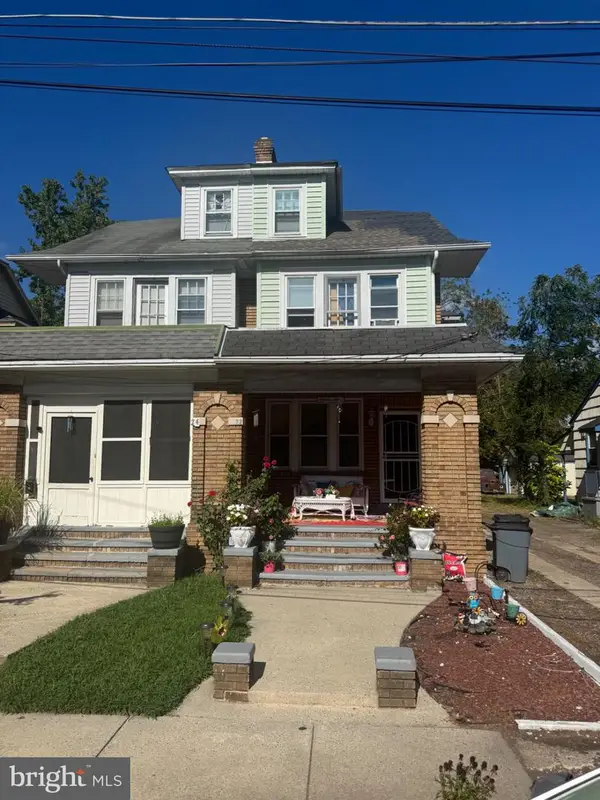
-24 Sanford Street, Trenton, NJ 08618
Local realty services provided by:Better Homes and Gardens Real Estate Murphy & Co.
Listed by: edwin lora
Office: united r.e. of north jersey
MLS#:2703098R
Source:NJ_MCMLS
Price summary
- Price:$329,999
- Price per sq. ft.:$144.29
About this home
Welcome to 24 Sanford Stan income-producing, turnkey two-family property designed for investors and owner-occupants seeking strong rental potential with minimal near-term improvements. Renovated in 2023, the property features updated kitchens and finishes, separate utilities, updated electrical panels, wall-mounted heating, a new hot-water tank, and a roof approximately two years old. Generating approximately $3,700 in monthly rental income and offering an estimated 7% cap rate, this property presents an attractive opportunity for portfolio investors and first-time buyers looking to offset their mortgage by living in one unit and renting the other. With major improvements already completed, low anticipated rehabilitation needs, and efficient property management, 24 Sanford St offers immediate cash-flow potential and long-term value. A compelling opportunity for buyers searching nationwide for an affordable, low-maintenance multifamily investment.
Contact an agent
Home facts
- Year built:1887
- Listing ID #:2703098R
- Added:35 day(s) ago
- Updated:September 25, 2026 at 04:10 PM
Rooms and interior
- Total bathrooms:2
- Rooms Total:4
- Kitchen Description:Kitchen, Refrigerator
- Basement Description:Daylight, Full, Laundry Facilities, Storage Space
- Living area:2,287 sq. ft.
Heating and cooling
- Cooling:A/C Wall Unit(s)
- Heating:Baseboard Electric, Electric, Space Heater
Structure and exterior
- Roof:Asphalt
- Year built:1887
- Building area:2,287 sq. ft.
- Lot area:0.05 Acres
- Lot Features:Near Public Transit, Near Shopping, Near Train
- Exterior Features:Fencing/Wall, Patio, Sidewalk, Yard
- Levels:2 Story
Utilities
- Water:Public
- Sewer:Public Sewer
Finances and disclosures
- Price:$329,999
- Price per sq. ft.:$144.29
- Tax amount:$4,105
Features and amenities
- Appliances:Water Heater
Parking
- Parking description:On Street
New listings near -24 Sanford Street
- Coming SoonOpen Sun, 12:30 to 2:30pm
 $190,000Coming Soon2 beds 2 baths1,047 sq. ft.
350 S S Broad St St #203, TRENTON, NJ 08608
MLS# NJME2084044Listed by: KELLER WILLIAMS PREMIER - Coming Soon
 $375,000Coming Soon3 beds 2 baths1,654 sq. ft.
22 Stacey Ave, TRENTON, NJ 08618
MLS# NJME2083942Listed by: CENTURY 21 ACTION PLUS REALTY - BORDENTOWN - New
 $600,000Active3 beds 4 baths2,938 sq. ft.
1 Riviera Ct, TRENTON, NJ 08648
MLS# NJME2084122Listed by: REDFIN - New
 $299,999Active4 beds -- baths1,379 sq. ft.
72 Franklin St, TRENTON, NJ 08611
MLS# NJME2084202Listed by: BHHS FOX & ROACH-MT LAUREL - New
 $925,000Active5 beds 4 baths3,379 sq. ft.
61 Lenox Ave, TRENTON, NJ 08620
MLS# NJME2083598Listed by: KELLER WILLIAMS PREMIER - New
 $198,888Active3 beds 2 baths1,032 sq. ft.
32 Elm St, TRENTON, NJ 08611
MLS# NJME2084184Listed by: REALTY MARK CENTRAL, LLC - New
 $180,000Active3 beds 2 baths1,176 sq. ft.
2 Hollywood Ave, TRENTON, NJ 08609
MLS# NJME2084162Listed by: REALTY MARK CENTRAL, LLC - New
 $339,000Active3 beds 3 baths1,456 sq. ft.
5 Conrad Ct, TRENTON, NJ 08648
MLS# NJME2084150Listed by: HOME JOURNEY REALTY - New
 Listed by BHGRE$389,900Active4 beds 4 baths1,543 sq. ft.
347 Parkway Ave, TRENTON, NJ 08618
MLS# NJME2084152Listed by: BETTER HOMES AND GARDENS REAL ESTATE MATURO - New
 $205,000Active5 beds 1 baths1,537 sq. ft.
34 W End Ave, TRENTON, NJ 08618
MLS# NJME2084118Listed by: REALTY MARK CENTRAL, LLC


Protect your home and budget from life's surprises with an Assurant Home Warranty, backed by a partner that supports you through every step of homeownership. Explore Plans.
© 2026 Better Homes and Gardens Real Estate LLC. An Anywhere Real Estate company. All rights reserved. Better Homes and Gardens® Real Estate is a registered trademark owned by Meredith Operations Corporation, licensed to Better Homes and Gardens Real Estate LLC and used with permission. Better Homes and Gardens Real Estate LLC fully supports the principles of the Fair Housing Act and the Equal Opportunity Act. Listing information is deemed reliable but is not guaranteed accurate.
Each office is independently owned and operated.
Any services or products provided by third parties are not provided by, affiliated with or related to Better Homes and Gardens Real Estate LLC, or its affiliated companies.