
50 Murray St, Trenton, NJ 08618
Local realty services provided by:Better Homes and Gardens Real Estate Valley Partners
50 Murray St,Trenton, NJ 08618
$229,000
- 5 Beds
- - Baths
- 1,252 sq. ft.
- Multi-family
- Active
Listed by: keith l proctor
Office: realtymark properties
MLS#:NJME2081040
Source:BRIGHTMLS
Price summary
- Price:$229,000
- Price per sq. ft.:$182.91
About this home
Turnkey investment Two Family with brick exterior perfect for first time home buyer or investor May qualify for NJHMF Grant of $15000,00 building has a consistence rental history for years many recent upgrades separate utilities for each unit close to shopping Downtown Dinning Public Transportation Recent Development going on in the area Perfect for house hacker's live ion one unit rent the other. unit 1 rented at $1550 per month
Contact an agent
Home facts
- Year built:1896
- Listing ID #:NJME2081040
- Added:58 day(s) ago
- Updated:September 23, 2026 at 01:39 PM
Rooms and interior
- Bedrooms:5
- Flooring:Fully Carpeted, Hardwood, Laminated
- Kitchen Description:Carpet, Kitchen - Eat-In, Oven/Range - Gas, Refrigerator, Upgraded Countertops
- Basement:Yes
- Basement Description:Interior Access
- Living area:1,252 sq. ft.
Heating and cooling
- Heating:Forced Air, Natural Gas
Structure and exterior
- Roof:Asbestos Shingle
- Year built:1896
- Building area:1,252 sq. ft.
- Lot area:0.04 Acres
- Lot Features:Urban
- Architectural Style:Dwelling with Rental
- Construction Materials:Brick
- Exterior Features:Street Lights
- Foundation Description:Block
Utilities
- Water:Public
- Sewer:Public Sewer
Finances and disclosures
- Price:$229,000
- Price per sq. ft.:$182.91
- Tax amount:$3,846 (2025)
Features and amenities
- Amenities:Carbon Monoxide Detector(s), Carpet, Double Pane Windows
Parking
- Parking description:On Street
New listings near 50 Murray St
- Coming Soon
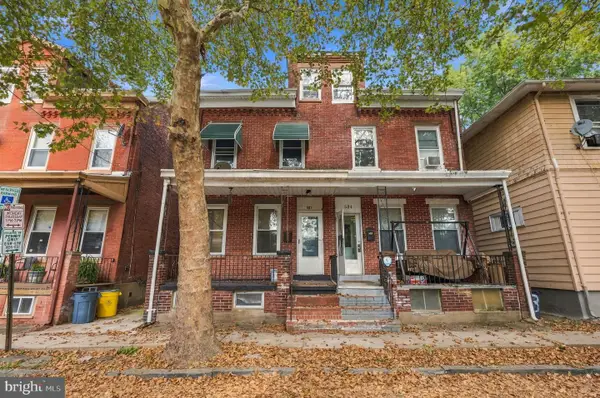 $340,000Coming Soon5 beds 3 baths1,280 sq. ft.
532 Tyler St, TRENTON, NJ 08609
MLS# NJME2083954Listed by: WEICHERT REALTORS-CHERRY HILL - Coming Soon
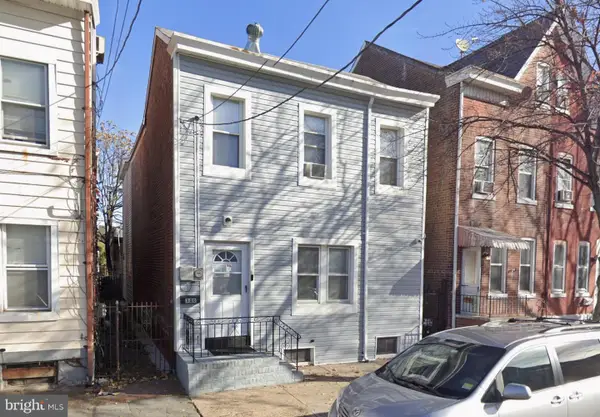 $344,000Coming Soon4 beds 3 baths2,162 sq. ft.
320 Genesee St, TRENTON, NJ 08611
MLS# NJME2083940Listed by: WEICHERT REALTORS-CHERRY HILL - Coming Soon
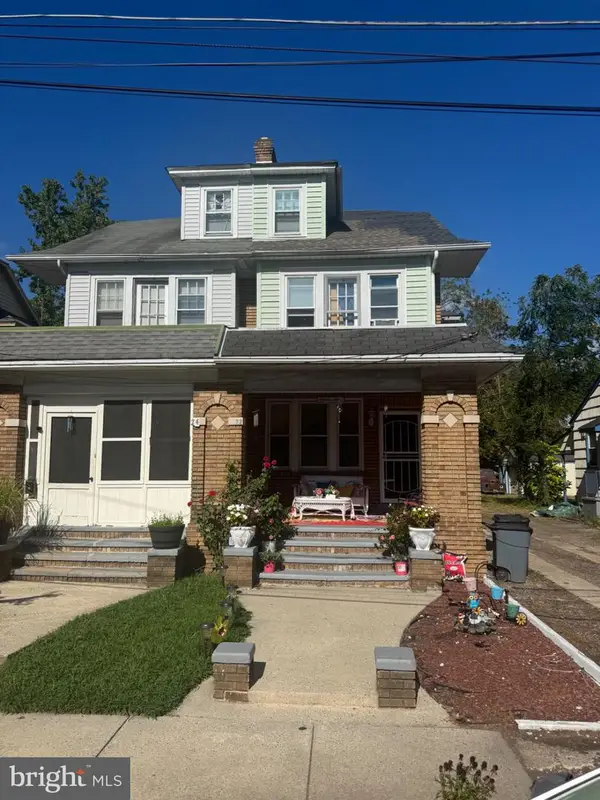 $375,000Coming Soon3 beds 2 baths1,654 sq. ft.
22 Stacey Ave, TRENTON, NJ 08618
MLS# NJME2083942Listed by: CENTURY 21 ACTION PLUS REALTY - BORDENTOWN - Coming Soon
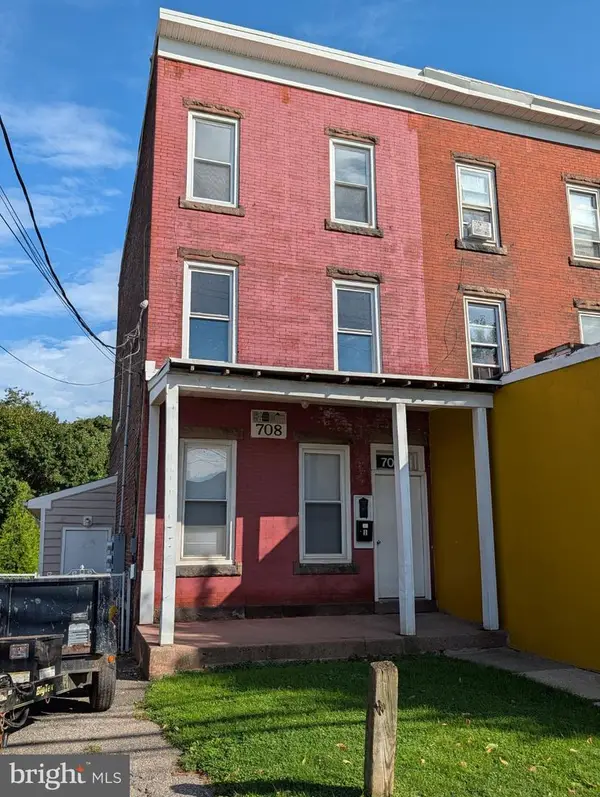 $325,000Coming Soon3 beds -- baths2,050 sq. ft.
708 Brunswick Ave, TRENTON, NJ 08638
MLS# NJME2082080Listed by: COLDWELL BANKER RESIDENTIAL BROKERAGE - PRINCETON - Open Thu, 4 to 6pmNew
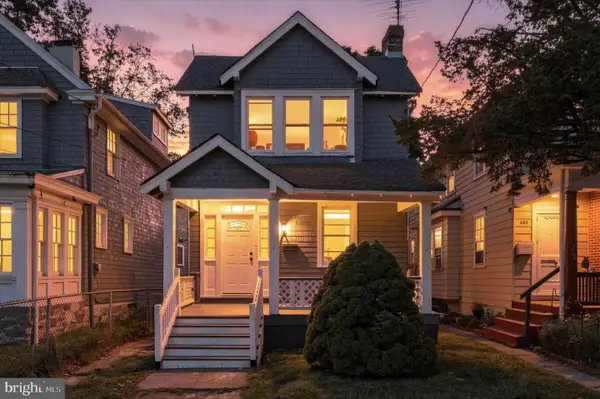 $324,900Active3 beds 1 baths1,342 sq. ft.
225 S Cook Ave, TRENTON, NJ 08629
MLS# NJME2083848Listed by: CENTURY 21 ACTION PLUS REALTY - CREAM RIDGE - New
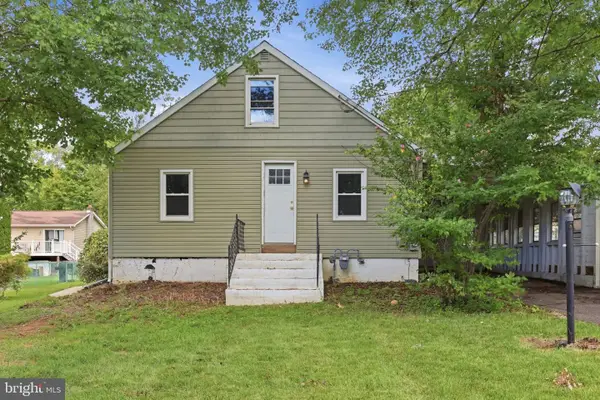 $259,777Active2 beds 1 baths1,092 sq. ft.
48 Poland St, TRENTON, NJ 08638
MLS# NJME2084046Listed by: HOMESMART FIRST ADVANTAGE REALTY - New
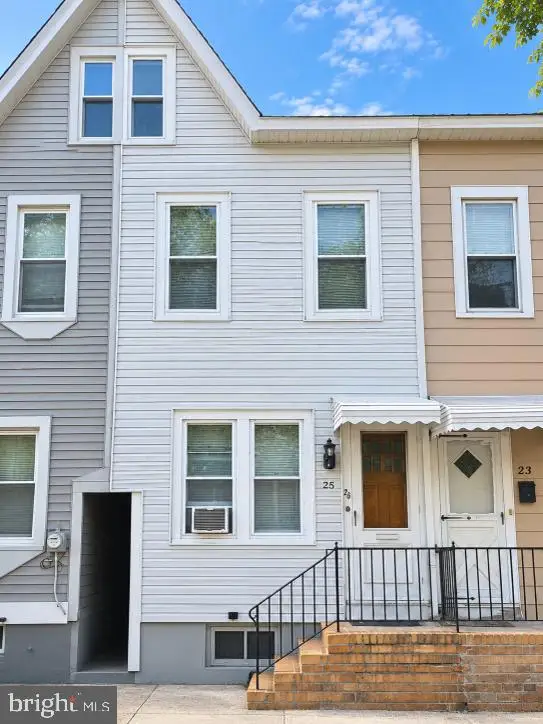 $110,000Active2 beds 1 baths1,042 sq. ft.
25 Randall Ave, TRENTON, NJ 08611
MLS# NJME2083856Listed by: HOME JOURNEY REALTY - Open Sat, 1 to 3pmNew
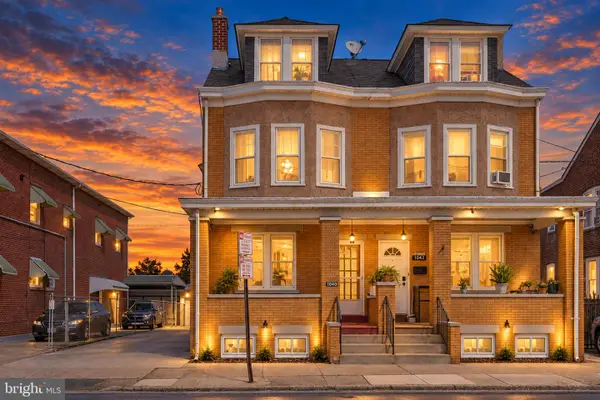 $325,000Active5 beds 2 baths2,112 sq. ft.
Address Withheld By Seller, TRENTON, NJ 08611
MLS# NJME2083982Listed by: KELLER WILLIAMS REAL ESTATE - PRINCETON - New
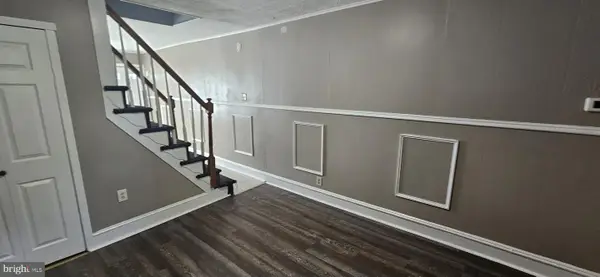 $215,000Active3 beds 1 baths844 sq. ft.
314 Hewitt St, TRENTON, NJ 08611
MLS# NJME2083970Listed by: SMIRES & ASSOCIATES - New
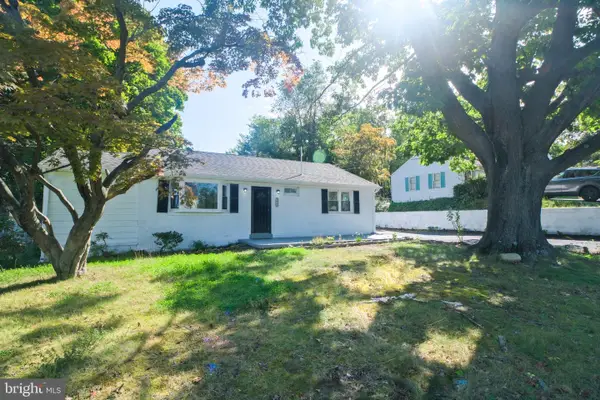 $395,000Active2 beds 2 baths1,161 sq. ft.
1468 Pennington Rd, TRENTON, NJ 08618
MLS# NJME2083192Listed by: BHHS FOX & ROACH-MOORESTOWN


Protect your home and budget from life's surprises with an Assurant Home Warranty, backed by a partner that supports you through every step of homeownership. Explore Plans.
© 2026 Better Homes and Gardens Real Estate LLC. An Anywhere Real Estate company. All rights reserved. Better Homes and Gardens® Real Estate is a registered trademark owned by Meredith Operations Corporation, licensed to Better Homes and Gardens Real Estate LLC and used with permission. Better Homes and Gardens Real Estate LLC fully supports the principles of the Fair Housing Act and the Equal Opportunity Act. Listing information is deemed reliable but is not guaranteed accurate.
Each office is independently owned and operated.
Any services or products provided by third parties are not provided by, affiliated with or related to Better Homes and Gardens Real Estate LLC, or its affiliated companies.