
57 Zieglers Ln, Trenton, NJ 08690
Local realty services provided by:Better Homes and Gardens Real Estate Cassidon Realty
57 Zieglers Ln,Trenton, NJ 08690
$625,000
- 4 Beds
- 2 Baths
- 2,322 sq. ft.
- Single family
- Active
Listed by: george shenewolf
Office: crossroads realty, inc.
MLS#:NJME2085986
Source:BRIGHTMLS
Price summary
- Price:$625,000
- Price per sq. ft.:$269.16
About this home
Set on a generous lot on a non-through street, this expanded ranch offers privacy and plenty of space for entertaining and play. An addition includes a spacious main bedroom with a vaulted ceiling, abundant windows and double closets, plus a roomy fourth bedroom and an additional full bath. The original oak floors in the dining area and two original bedrooms have just been refinished. To the right of the dining area, a bright new kitchen offers ample counter space and stainless steel appliances. The inviting step-down family room features a floor-to-ceiling stone fireplace, newer low-maintenance flooring and large sliding glass doors opening to a backyard that backs onto the ballpark, near Sayen Gardens. A private office provides access to the garage or backyard, while a partial basement
offers extra storage. The long driveway and deep front yard provide ample off-street parking, complemented by an attached one-car garage. Enjoy downtown convenience with the tranquility of a country setting, just a short drive from Steinert and Reynolds schools and Hamilton Train Station. Recent upgrades include newer roof, some replacement windows, updated heating and air conditioning, vinyl siding and engineered flooring....
Contact an agent
Home facts
- Year built:1952
- Subdivision & Development:MERCERVILLE
- Listing ID #:NJME2085986
- Updated:November 09, 2026 at 10:56 PM
Rooms and interior
- Bedrooms:4
- Total bathrooms:2
- Full bathrooms:2
- Rooms Total:8
- Flooring:Carpet, Ceramic Tile, Concrete, Engineered Wood, Hardwood, Wood
- Kitchen Description:Built-Ins, Carpet, Cedar Closet(s), Cooktop, Dishwasher, Kitchen - Galley, Microwave, Oven - Wall, Stainless Steel Appliances, Surface Unit, Water Heater
- Bedroom Description:Carpet, Cedar Closet(s)
- Basement:Yes
- Basement Description:Partially Finished, Sump Pump, Unfinished
- Living area:2,322 sq. ft.
Heating and cooling
- Cooling:Central A/C
- Heating:Forced Air, Natural Gas
Structure and exterior
- Roof:Asphalt
- Year built:1952
- Building area:2,322 sq. ft.
- Lot area:0.78 Acres
- Architectural Style:Ranch/Rambler
- Construction Materials:Stick Built, Vinyl Siding
- Exterior Features:Outbuilding(s), Patio(s), Play Area
- Foundation Description:Block
- Levels:1 Story
Utilities
- Water:Public
- Sewer:Public Sewer
Finances and disclosures
- Price:$625,000
- Price per sq. ft.:$269.16
- Tax amount:$11,788 (2025)
Features and amenities
- Laundry features:Dryer - Gas, Washer
- Amenities:Attic, Built-Ins, Cable TV Available, Carpet, Cedar Closet(s), Ceiling Fan(s), Electric Available, Insulated Windows, Natural Gas Available, Security System, Window Treatments
- Pool features:Above Ground
Parking
- Parking description:Asphalt Driveway, Attached Garage, Garage - Front Entry, Off Street
- Garage:Yes
- Garage spaces:1
New listings near 57 Zieglers Ln
- Coming SoonOpen Sat, 1 to 3pm
 $400,000Coming Soon3 beds 1 baths988 sq. ft.
61 Hartman Dr, TRENTON, NJ 08690
MLS# NJME2085966Listed by: CALLAWAY HENDERSON SOTHEBY'S INT'L-PRINCETON - New
 $189,999Active3 beds 1 baths1,200 sq. ft.
1433 S Clinton Ave, TRENTON, NJ 08610
MLS# NJME2086002Listed by: RE/MAX SELECT - FORDS - New
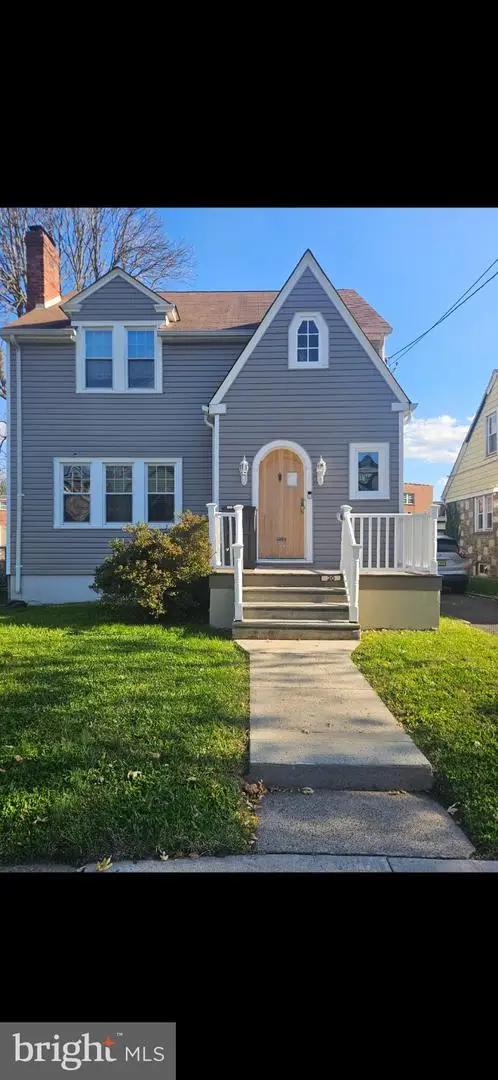 $309,000Active3 beds 2 baths1,428 sq. ft.
20 Cadwalader Ter, TRENTON, NJ 08618
MLS# NJME2085834Listed by: BHHS FOX & ROACH-MT LAUREL - Open Sat, 11am to 1pmNew
 $249,000Active4 beds 2 baths1,406 sq. ft.
221 Highland Ave, TRENTON, NJ 08618
MLS# NJME2085974Listed by: CENTURY 21 ACTION PLUS REALTY - CREAM RIDGE - New
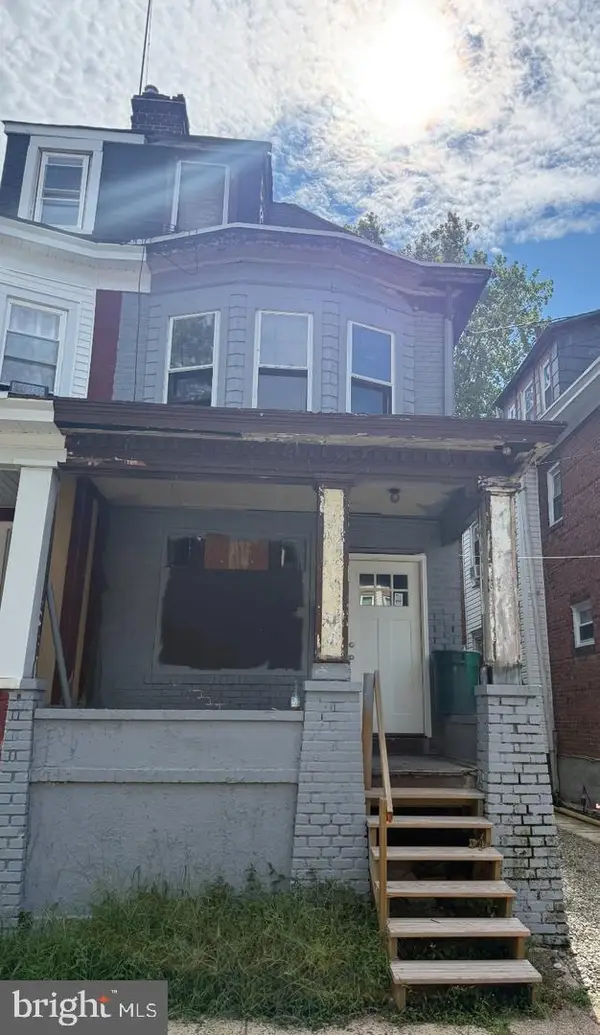 $125,000Active-- beds -- baths1,394 sq. ft.
12 Lasalle Ave, TRENTON, NJ 08618
MLS# NJME2085948Listed by: EXP REALTY, LLC - New
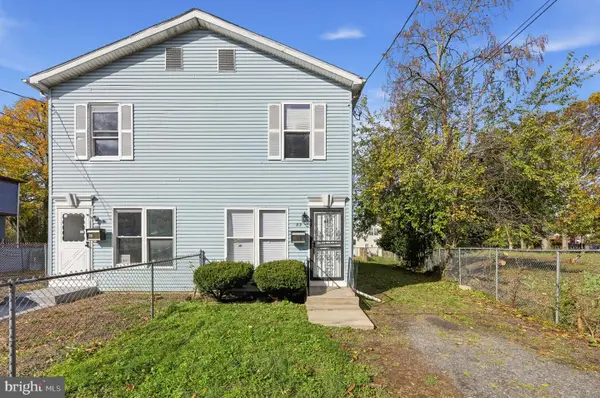 $239,000Active3 beds 1 baths1,148 sq. ft.
83 Bryn Mawr Ave, TRENTON, NJ 08618
MLS# NJME2085928Listed by: PROGRESSIVE REAL ESTATE AGENCY, LLC - Open Sun, 12am to 2pmNew
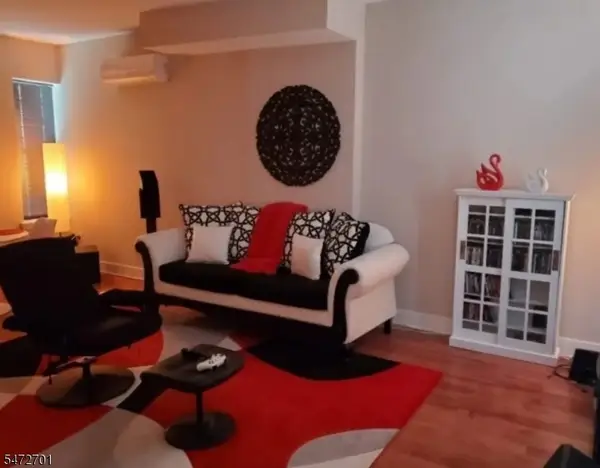 $380,000Active5 beds 3 baths
110 N Stockton St, Trenton City, NJ 08618
MLS# 4063334Listed by: NORTH STAR ELITE REALTY - New
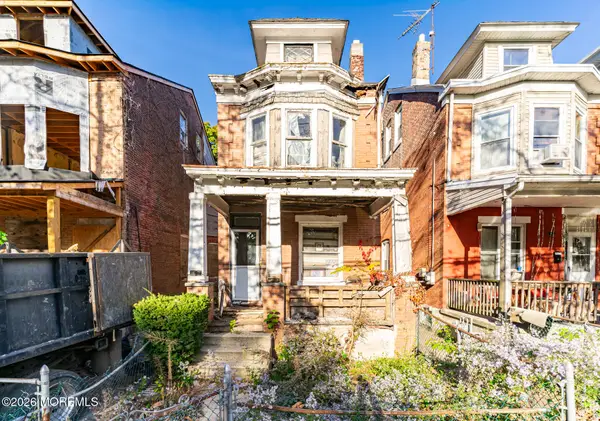 $125,000Active4 beds 2 baths1,292 sq. ft.
856 Stuyvesant Avenue, Trenton, NJ 08618
MLS# 22635162Listed by: REALTY ONE GROUP EMERGE - New
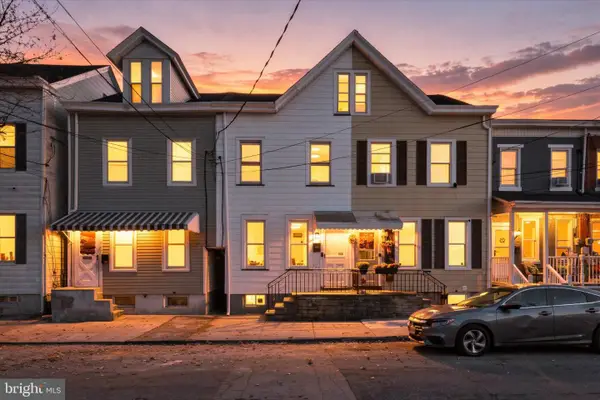 $249,000Active4 beds 2 baths1,224 sq. ft.
159 Franklin St, TRENTON, NJ 08611
MLS# NJME2085888Listed by: CENTURY 21 ACTION PLUS REALTY - CREAM RIDGE


Protect your home and budget from life's surprises with an Assurant Home Warranty, backed by a partner that supports you through every step of homeownership. Explore Plans.
© 2026 Better Homes and Gardens Real Estate LLC. An Anywhere Real Estate company. All rights reserved. Better Homes and Gardens® Real Estate is a registered trademark owned by Meredith Operations Corporation, licensed to Better Homes and Gardens Real Estate LLC and used with permission. Better Homes and Gardens Real Estate LLC fully supports the principles of the Fair Housing Act and the Equal Opportunity Act. Listing information is deemed reliable but is not guaranteed accurate.
Each office is independently owned and operated.
Any services or products provided by third parties are not provided by, affiliated with or related to Better Homes and Gardens Real Estate LLC, or its affiliated companies.