
570 Roosevelt St, Trenton, NJ 08618
Local realty services provided by:Better Homes and Gardens Real Estate Reserve
570 Roosevelt St,Trenton, NJ 08618
$153,000
- 3 Beds
- 2 Baths
- 1,501 sq. ft.
- Single family
- Pending
Listed by: carlene herring
Office: radiance realty & associates
MLS#:NJME2081602
Source:BRIGHTMLS
Price summary
- Price:$153,000
- Price per sq. ft.:$101.93
About this home
Welcome to this semi-detached 3-bedroom, 1.5-bath home offering plenty of space and potential! The main level features separate living and dining rooms, an eat-in kitchen, and a convenient half bath. Upstairs you’ll find three nicely sized bedrooms and a full bathroom.
The home also includes a full attic, basement for additional storage, a fenced-in yard, and a storage shed in the rear. With some TLC, this property has so much potential. Don’t miss out! Schedule your showing today and bring your offers! Property being sold in "as-is" condition. Buyer responsible for c/o and city inspections, permits,etc..
Contact an agent
Home facts
- Year built:1912
- Subdivision & Development:NONE AVAILABLE
- Listing ID #:NJME2081602
- Added:53 day(s) ago
- Updated:September 24, 2026 at 09:00 AM
Rooms and interior
- Bedrooms:3
- Total bathrooms:2
- Full bathrooms:1
- Half bathrooms:1
- Rooms Total:7
- Dining Description:Dining Area, Dining Room
- Kitchen Description:Kitchen - Eat-In
- Bedroom Description:Primary Bedroom
- Basement:Yes
- Basement Description:Full
- Living area:1,501 sq. ft.
Heating and cooling
- Heating:90% Forced Air, Natural Gas
Structure and exterior
- Year built:1912
- Building area:1,501 sq. ft.
- Lot area:0.04 Acres
- Architectural Style:Colonial
- Construction Materials:Brick
- Exterior Features:Porch(es)
- Foundation Description:Brick/Mortar
- Levels:2 Stories
Utilities
- Water:Public
- Sewer:Public Sewer
Finances and disclosures
- Price:$153,000
- Price per sq. ft.:$101.93
- Tax amount:$3,198 (2025)
Parking
- Parking description:On Street
New listings near 570 Roosevelt St
- Coming Soon
 $65,000Coming Soon0.07 Acres
60 Bayard St, TRENTON, NJ 08611
MLS# NJME2083916Listed by: EXP REALTY, LLC - Coming Soon
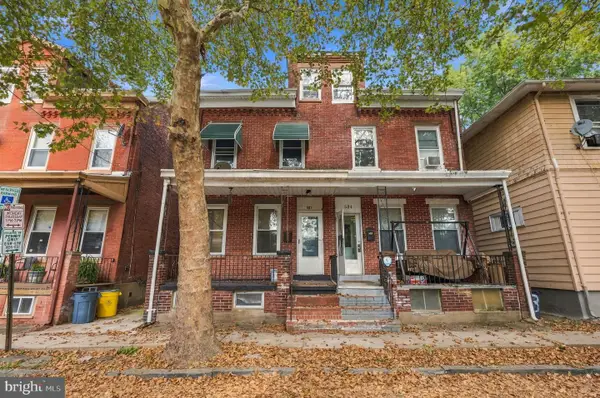 $340,000Coming Soon5 beds 3 baths1,280 sq. ft.
532 Tyler St, TRENTON, NJ 08609
MLS# NJME2083954Listed by: WEICHERT REALTORS-CHERRY HILL - Coming Soon
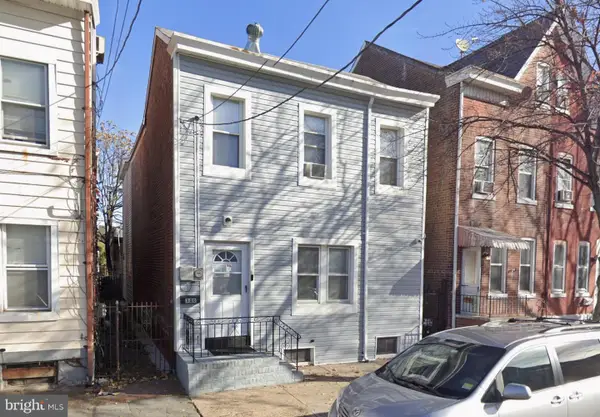 $344,000Coming Soon4 beds 3 baths2,162 sq. ft.
320 Genesee St, TRENTON, NJ 08611
MLS# NJME2083940Listed by: WEICHERT REALTORS-CHERRY HILL - Coming Soon
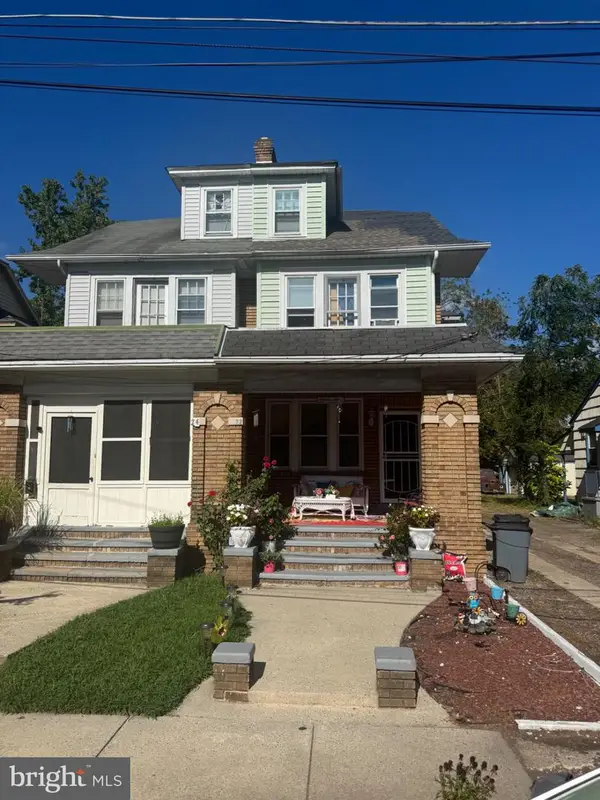 $375,000Coming Soon3 beds 2 baths1,654 sq. ft.
22 Stacey Ave, TRENTON, NJ 08618
MLS# NJME2083942Listed by: CENTURY 21 ACTION PLUS REALTY - BORDENTOWN - Coming Soon
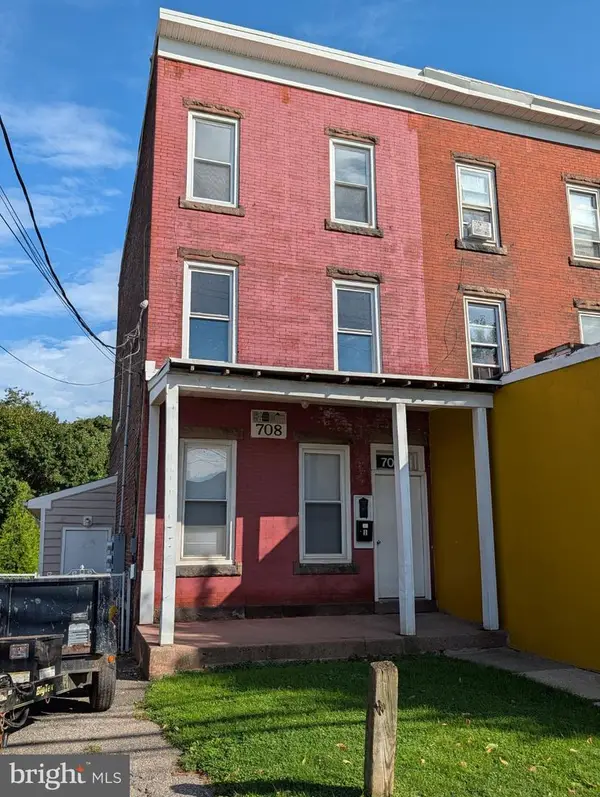 $325,000Coming Soon3 beds -- baths2,050 sq. ft.
708 Brunswick Ave, TRENTON, NJ 08638
MLS# NJME2082080Listed by: COLDWELL BANKER RESIDENTIAL BROKERAGE - PRINCETON - New
 $339,000Active3 beds 3 baths1,456 sq. ft.
5 Conrad Ct, TRENTON, NJ 08648
MLS# NJME2084150Listed by: HOME JOURNEY REALTY - New
 Listed by BHGRE$389,900Active4 beds 4 baths1,543 sq. ft.
347 Parkway Ave, TRENTON, NJ 08618
MLS# NJME2084152Listed by: BETTER HOMES AND GARDENS REAL ESTATE MATURO - New
 $205,000Active5 beds 1 baths1,537 sq. ft.
34 W End Ave, TRENTON, NJ 08618
MLS# NJME2084118Listed by: REALTY MARK CENTRAL, LLC - New
 Listed by BHGRE$195,000Active4 beds 2 baths1,334 sq. ft.
25 Evans Ave, TRENTON, NJ 08638
MLS# NJME2084140Listed by: COBO REALTY, INC. - New
 $275,000Active3 beds 1 baths1,217 sq. ft.
936 Ohio Ave, TRENTON, NJ 08638
MLS# NJME2084062Listed by: KELLER WILLIAMS PREMIER


Protect your home and budget from life's surprises with an Assurant Home Warranty, backed by a partner that supports you through every step of homeownership. Explore Plans.
© 2026 Better Homes and Gardens Real Estate LLC. An Anywhere Real Estate company. All rights reserved. Better Homes and Gardens® Real Estate is a registered trademark owned by Meredith Operations Corporation, licensed to Better Homes and Gardens Real Estate LLC and used with permission. Better Homes and Gardens Real Estate LLC fully supports the principles of the Fair Housing Act and the Equal Opportunity Act. Listing information is deemed reliable but is not guaranteed accurate.
Each office is independently owned and operated.
Any services or products provided by third parties are not provided by, affiliated with or related to Better Homes and Gardens Real Estate LLC, or its affiliated companies.