
662 Pennsylvania Ave, Trenton, NJ 08638
Local realty services provided by:Better Homes and Gardens Real Estate Community Realty
662 Pennsylvania Ave,Trenton, NJ 08638
$227,500
- 3 Beds
- 2 Baths
- 1,226 sq. ft.
- Townhouse
- Active
Listed by: joseph john pizzillo
Office: smires & associates
MLS#:NJME2078890
Source:BRIGHTMLS
Price summary
- Price:$227,500
- Price per sq. ft.:$185.56
About this home
Welcome home to 662 Pennsylvania Ave! Opportunity awaits in this newly renovated 3-bedroom, 1.5-bathroom property located in the heart of Mercer County. Vacant and fully move-in ready, this home sits in one of Trenton's most accessible neighborhoods. The entire property has been updated from top to bottom, featuring brand-new luxury vinyl plank flooring across both levels, new blinds, and fresh paint throughout. The kitchen shines with brand-new Frigidaire stainless steel appliances and offers direct access to a half-bath and laundry area. Step outside to a fully fenced backyard with a covered patio—perfect for outdoor dining and entertaining in any weather. Upstairs, you will find three comfortable bedrooms and a beautifully updated full bathroom. Located just minutes from the Trenton and Hamilton Train Stations and Mercer County Airport, this home offers a seamless commute to both Philadelphia and New York City. Perfect for owner-occupants or investors looking for a turn-key property. The sellers already have the Certificate of Occupancy (CO) in hand, and there is potential for off-street parking in the rear. Schedule your tour today!...
Contact an agent
Home facts
- Year built:1905
- Subdivision & Development:TOP ROAD
- Listing ID #:NJME2078890
- Added:103 day(s) ago
- Updated:September 23, 2026 at 01:57 PM
Rooms and interior
- Bedrooms:3
- Total bathrooms:2
- Full bathrooms:1
- Half bathrooms:1
- Flooring:Tile/Brick, Vinyl
- Dining Description:Dining Room
- Bathrooms Description:Full Bath, Half Bath
- Kitchen Description:Cedar Closet(s), Kitchen - Eat-In, Refrigerator, Stainless Steel Appliances, Stove, Water Heater
- Bedroom Description:Cedar Closet(s)
- Basement:Yes
- Basement Description:Full, Unfinished
- Living area:1,226 sq. ft.
Heating and cooling
- Cooling:Wall Unit
- Heating:Hot Water, Natural Gas
Structure and exterior
- Roof:Flat
- Year built:1905
- Building area:1,226 sq. ft.
- Lot area:0.04 Acres
- Lot Features:Middle Of Block, Rear Yard, Road Frontage
- Architectural Style:Traditional
- Construction Materials:Brick, Frame
- Exterior Features:Patio(s), Porch(es), Sidewalks, Street Lights
- Foundation Description:Block
- Levels:2 Stories
Utilities
- Water:Public
- Sewer:Public Sewer
Finances and disclosures
- Price:$227,500
- Price per sq. ft.:$185.56
- Tax amount:$2,791 (2025)
Features and amenities
- Laundry features:Dryer, Washer
- Amenities:100 Amp Service, Cedar Closet(s), Ceiling Fan(s), Electric Available, Natural Gas Available
Parking
- Parking description:On Street
New listings near 662 Pennsylvania Ave
- Coming Soon
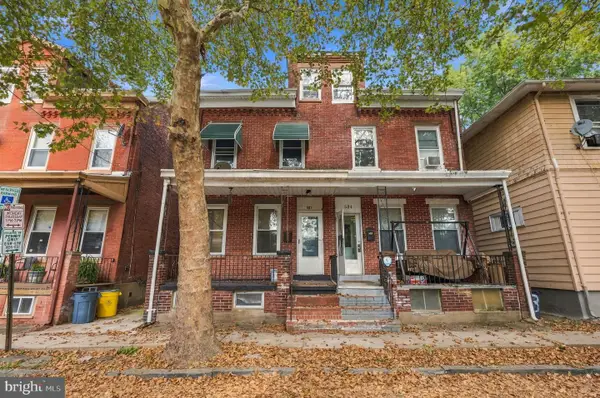 $340,000Coming Soon5 beds 3 baths1,280 sq. ft.
532 Tyler St, TRENTON, NJ 08609
MLS# NJME2083954Listed by: WEICHERT REALTORS-CHERRY HILL - Coming Soon
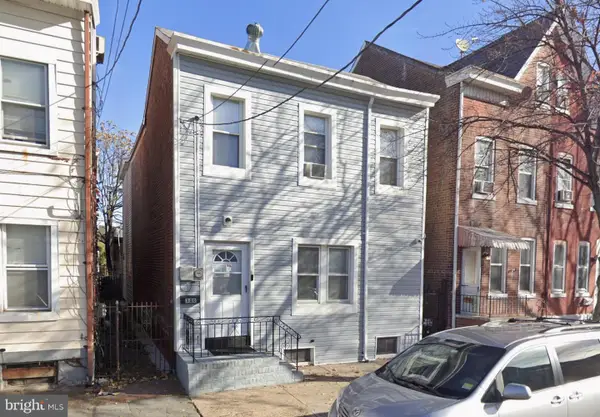 $344,000Coming Soon4 beds 3 baths2,162 sq. ft.
320 Genesee St, TRENTON, NJ 08611
MLS# NJME2083940Listed by: WEICHERT REALTORS-CHERRY HILL - Coming Soon
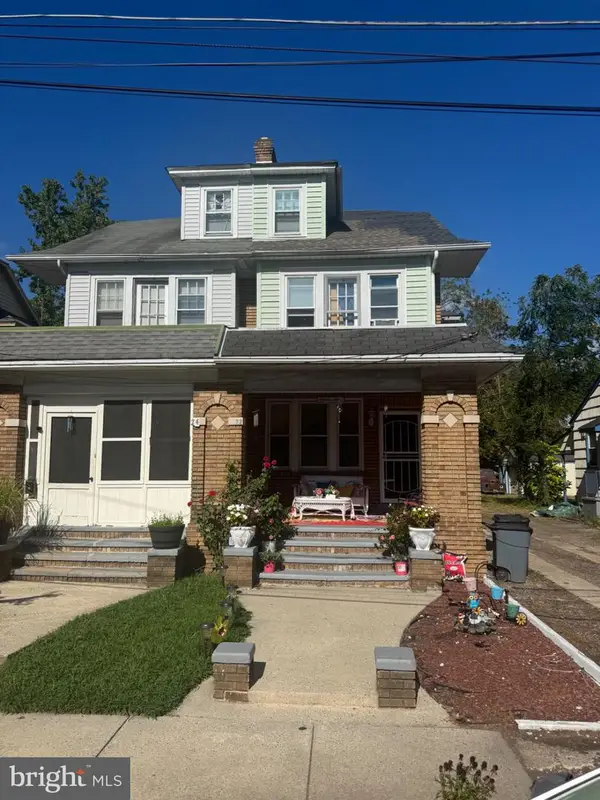 $375,000Coming Soon3 beds 2 baths1,654 sq. ft.
22 Stacey Ave, TRENTON, NJ 08618
MLS# NJME2083942Listed by: CENTURY 21 ACTION PLUS REALTY - BORDENTOWN - Coming Soon
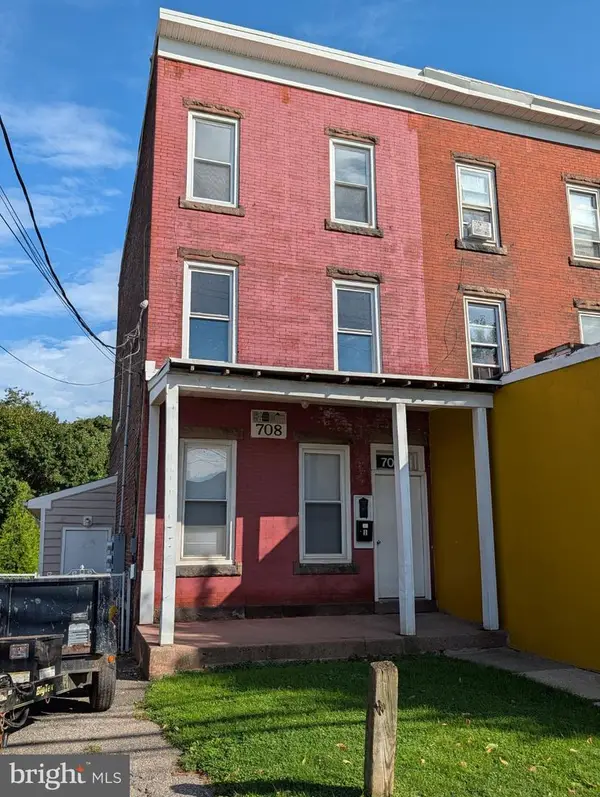 $325,000Coming Soon3 beds -- baths2,050 sq. ft.
708 Brunswick Ave, TRENTON, NJ 08638
MLS# NJME2082080Listed by: COLDWELL BANKER RESIDENTIAL BROKERAGE - PRINCETON - Open Thu, 4 to 6pmNew
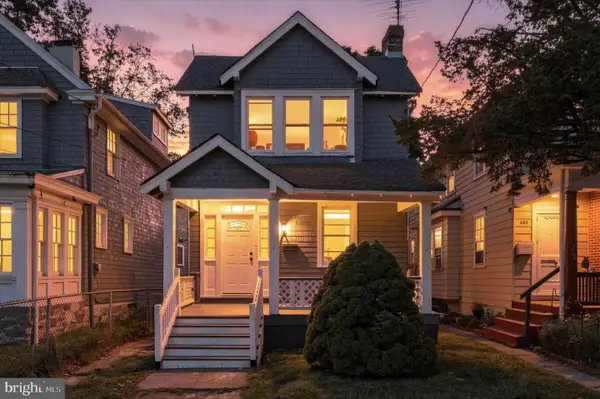 $324,900Active3 beds 1 baths1,342 sq. ft.
225 S Cook Ave, TRENTON, NJ 08629
MLS# NJME2083848Listed by: CENTURY 21 ACTION PLUS REALTY - CREAM RIDGE - New
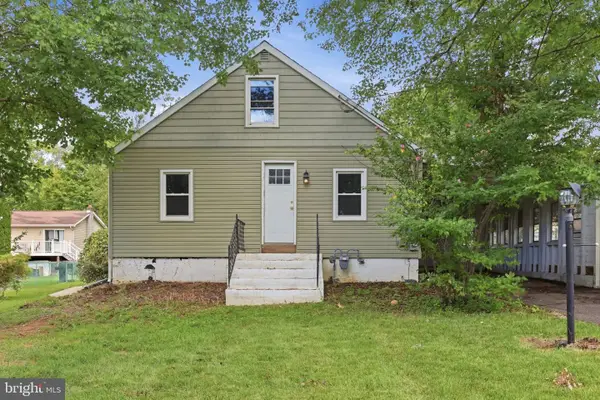 $259,777Active2 beds 1 baths1,092 sq. ft.
48 Poland St, TRENTON, NJ 08638
MLS# NJME2084046Listed by: HOMESMART FIRST ADVANTAGE REALTY - New
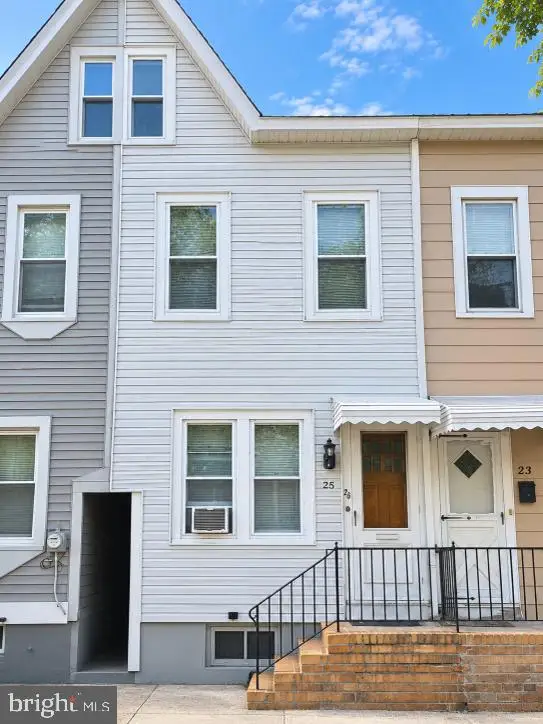 $110,000Active2 beds 1 baths1,042 sq. ft.
25 Randall Ave, TRENTON, NJ 08611
MLS# NJME2083856Listed by: HOME JOURNEY REALTY - Open Sat, 1 to 3pmNew
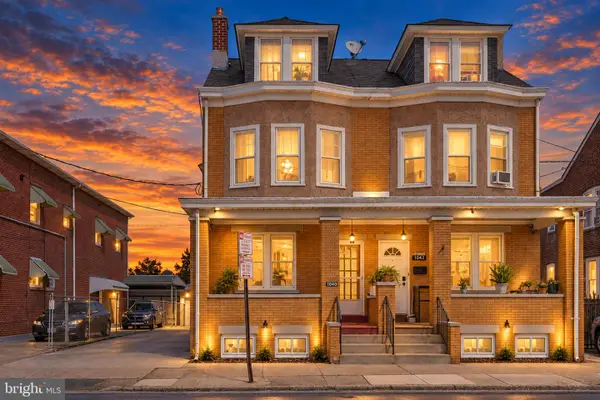 $325,000Active5 beds 2 baths2,112 sq. ft.
Address Withheld By Seller, TRENTON, NJ 08611
MLS# NJME2083982Listed by: KELLER WILLIAMS REAL ESTATE - PRINCETON - New
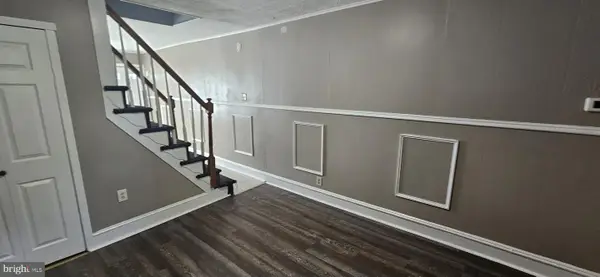 $215,000Active3 beds 1 baths844 sq. ft.
314 Hewitt St, TRENTON, NJ 08611
MLS# NJME2083970Listed by: SMIRES & ASSOCIATES - New
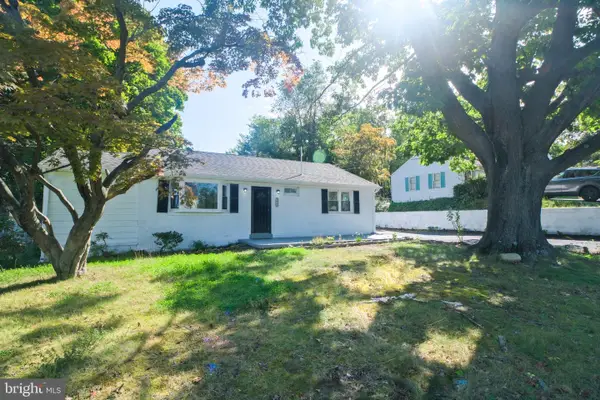 $395,000Active2 beds 2 baths1,161 sq. ft.
1468 Pennington Rd, TRENTON, NJ 08618
MLS# NJME2083192Listed by: BHHS FOX & ROACH-MOORESTOWN


Protect your home and budget from life's surprises with an Assurant Home Warranty, backed by a partner that supports you through every step of homeownership. Explore Plans.
© 2026 Better Homes and Gardens Real Estate LLC. An Anywhere Real Estate company. All rights reserved. Better Homes and Gardens® Real Estate is a registered trademark owned by Meredith Operations Corporation, licensed to Better Homes and Gardens Real Estate LLC and used with permission. Better Homes and Gardens Real Estate LLC fully supports the principles of the Fair Housing Act and the Equal Opportunity Act. Listing information is deemed reliable but is not guaranteed accurate.
Each office is independently owned and operated.
Any services or products provided by third parties are not provided by, affiliated with or related to Better Homes and Gardens Real Estate LLC, or its affiliated companies.