
72 Drewes Ct, Trenton, NJ 08648
Local realty services provided by:Better Homes and Gardens Real Estate Reserve
72 Drewes Ct,Trenton, NJ 08648
$389,900
- 2 Beds
- 3 Baths
- 1,296 sq. ft.
- Townhouse
- Active
Listed by: lan ou
Office: keller williams real estate - princeton
MLS#:NJME2085836
Source:BRIGHTMLS
Price summary
- Price:$389,900
- Price per sq. ft.:$300.85
- Monthly HOA dues:$304
About this home
Beautifully Renovated 2-Bedroom Townhouse in Lawrence Square Village! Move right into this completely renovated 2-bedroom, 2 1/2-bath townhouse in desirable Lawrence Square Village! Everything is brand new, offering modern finishes, updated features, and a fresh, stylish feel throughout. This home is truly move-in ready, with nothing left to do but unpack and enjoy! Conveniently located near shopping, restaurants, major roadways, and the train station, making commuting and everyday errands a breeze. Don't miss this opportunity to own a beautifully updated home in a fantastic location!
Contact an agent
Home facts
- Year built:1986
- Subdivision & Development:LAWRENCE SQ VIL
- Listing ID #:NJME2085836
- Added:1 day(s) ago
- Updated:November 05, 2026 at 11:25 AM
Rooms and interior
- Bedrooms:2
- Total bathrooms:3
- Full bathrooms:2
- Half bathrooms:1
- Kitchen Description:Dishwasher, Oven/Range - Gas, Range Hood, Refrigerator
- Living area:1,296 sq. ft.
Heating and cooling
- Cooling:Central A/C
- Heating:Forced Air, Natural Gas
Structure and exterior
- Year built:1986
- Building area:1,296 sq. ft.
- Architectural Style:A-Frame
- Construction Materials:Brick Front
- Foundation Description:Concrete Perimeter
- Levels:2 Stories
Utilities
- Water:Public
- Sewer:Public Sewer
Finances and disclosures
- Price:$389,900
- Price per sq. ft.:$300.85
- Tax amount:$5,513 (2025)
Parking
- Parking description:Assigned, Parking Lot
New listings near 72 Drewes Ct
- Coming Soon
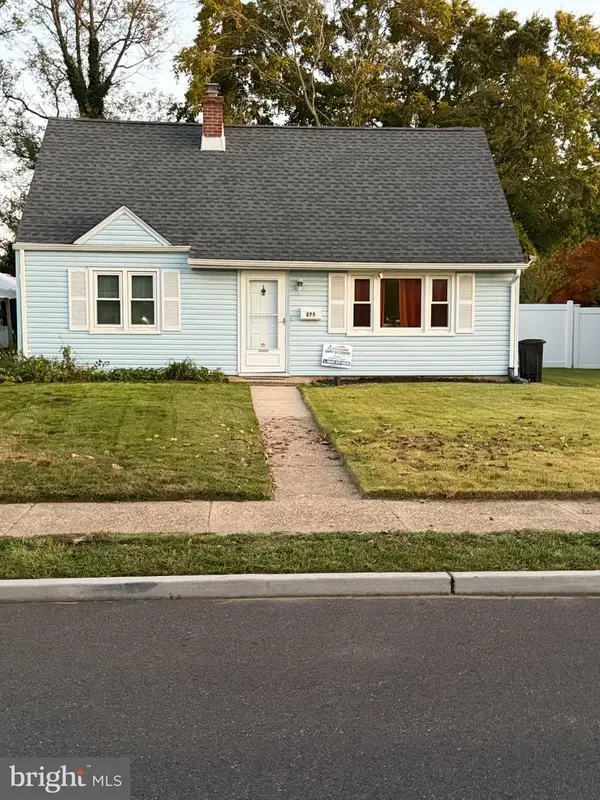 $329,900Coming Soon3 beds 1 baths1,075 sq. ft.
275 Eaton Ave, TRENTON, NJ 08619
MLS# NJME2085424Listed by: RE/MAX AT HOME - New
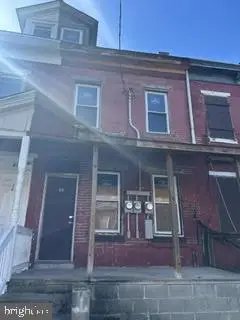 $74,500Active2 beds 1 baths1,092 sq. ft.
39 S Walter Ave, TRENTON, NJ 08609
MLS# NJME2085832Listed by: VYLLA HOME - New
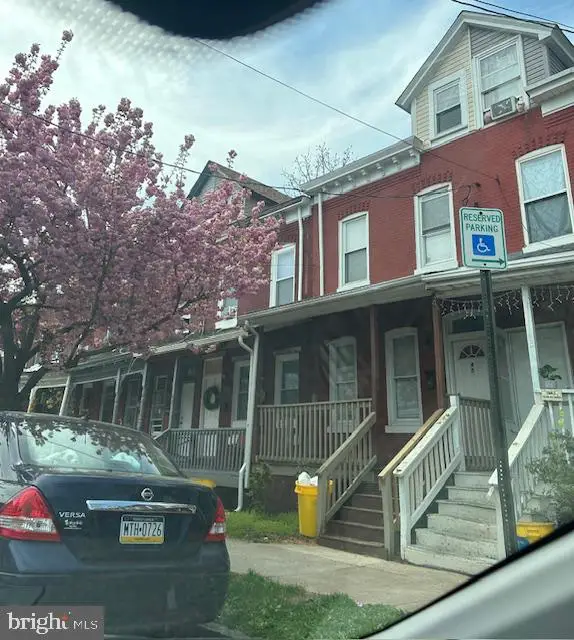 $199,999Active3 beds 1 baths1,202 sq. ft.
45 Cleveland Ave, TRENTON, NJ 08609
MLS# NJME2085816Listed by: VYLLA HOME - Open Sat, 11am to 1pmNew
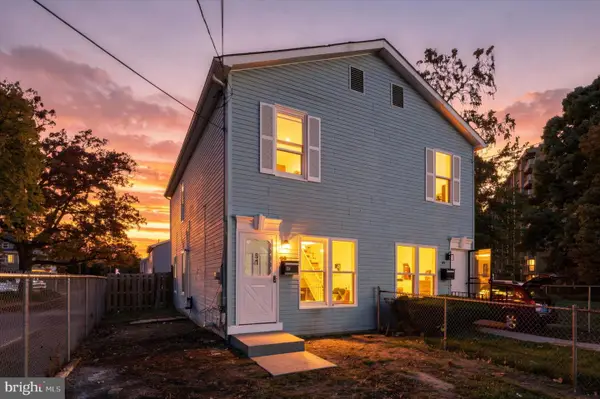 $249,000Active3 beds 1 baths1,148 sq. ft.
81 Bryn Mawr Ave, TRENTON, NJ 08618
MLS# NJME2085804Listed by: CENTURY 21 ACTION PLUS REALTY - CREAM RIDGE 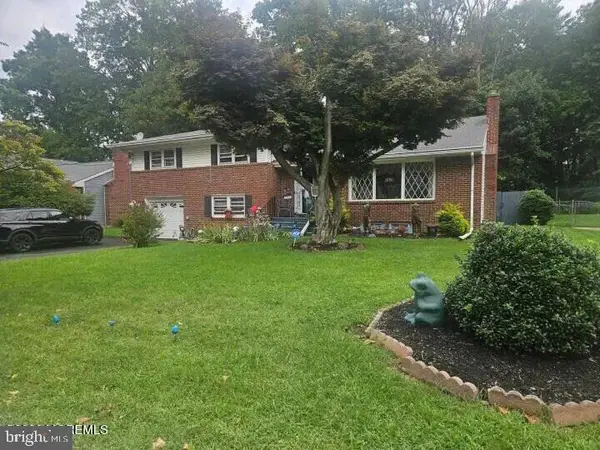 $375,000Pending3 beds 3 baths2,271 sq. ft.
1508 Stuyvesant Ave, TRENTON, NJ 08618
MLS# NJME2085784Listed by: VOX REALTY- Open Sat, 12 to 2pmNew
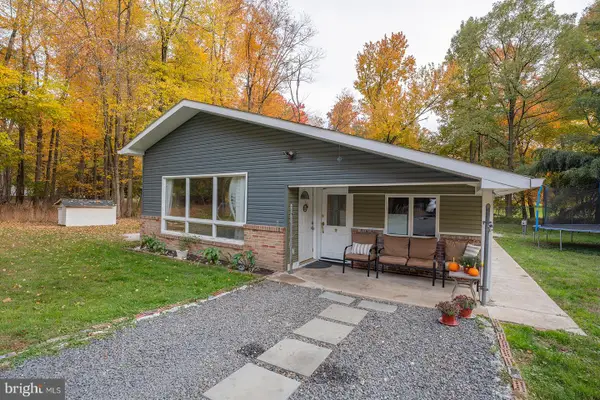 $399,000Active3 beds 2 baths1,480 sq. ft.
21 Harold Ave, TRENTON, NJ 08618
MLS# NJME2085620Listed by: KELLER WILLIAMS REALTY - New
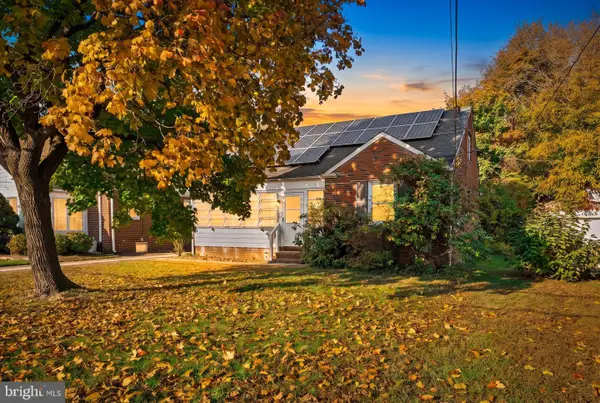 $330,000Active2 beds 1 baths1,576 sq. ft.
109 Woodside Ave, HAMILTON, NJ 08610
MLS# NJME2085598Listed by: EXP REALTY, LLC - New
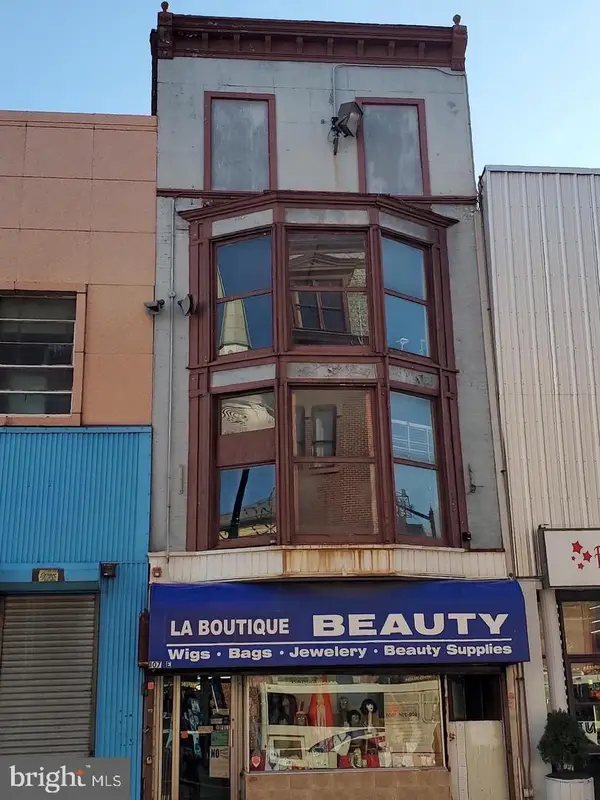 $260,000Active6 beds -- baths4,223 sq. ft.
107 E State St, TRENTON, NJ 08608
MLS# NJME2085722Listed by: RE/MAX PROPERTIES - New
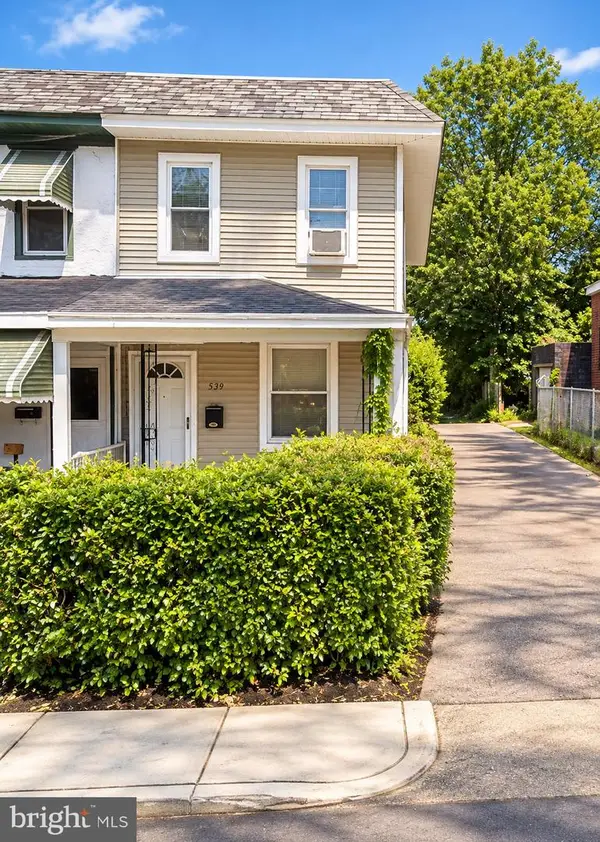 $159,900Active3 beds 2 baths1,120 sq. ft.
539 N Willow St, TRENTON, NJ 08618
MLS# NJME2085718Listed by: WEICHERT REALTORS-PRINCETON JUNCTION


Protect your home and budget from life's surprises with an Assurant Home Warranty, backed by a partner that supports you through every step of homeownership. Explore Plans.
© 2026 Better Homes and Gardens Real Estate LLC. An Anywhere Real Estate company. All rights reserved. Better Homes and Gardens® Real Estate is a registered trademark owned by Meredith Operations Corporation, licensed to Better Homes and Gardens Real Estate LLC and used with permission. Better Homes and Gardens Real Estate LLC fully supports the principles of the Fair Housing Act and the Equal Opportunity Act. Listing information is deemed reliable but is not guaranteed accurate.
Each office is independently owned and operated.
Any services or products provided by third parties are not provided by, affiliated with or related to Better Homes and Gardens Real Estate LLC, or its affiliated companies.