
72 Theresa St, Trenton, NJ 08618
Local realty services provided by:Better Homes and Gardens Real Estate Valley Partners
72 Theresa St,Trenton, NJ 08618
$325,000
- 4 Beds
- 1 Baths
- 1,375 sq. ft.
- Single family
- Coming Soon
Listed by: cristina castro
Office: coldwell banker realty
MLS#:NJME2083490
Source:BRIGHTMLS
Price summary
- Price:$325,000
- Price per sq. ft.:$236.36
About this home
You don't want to this rare opportunity to transform a detached single-family home. this property is the perfect for your next renovation, fix-and-flip, rental. This house has a huge fenced in backyard, the possibilities are endless. The buyer would be responsible for all certs needed to close. Schedule an appointment ASAP this one will not last long.
Contact an agent
Home facts
- Year built:1959
- Subdivision & Development:PARKWAY VILLAGE
- Listing ID #:NJME2083490
- Updated:October 23, 2026 at 01:40 PM
Rooms and interior
- Bedrooms:4
- Total bathrooms:1
- Full bathrooms:1
- Flooring:Wood
- Dining Description:Dining Room
- Kitchen Description:Oven - Single
- Living area:1,375 sq. ft.
Heating and cooling
- Cooling:Window Unit(s)
- Heating:Baseboard - Electric, Natural Gas
Structure and exterior
- Roof:Asphalt
- Year built:1959
- Building area:1,375 sq. ft.
- Lot area:0.27 Acres
- Architectural Style:Cape Cod
- Construction Materials:Frame
- Foundation Description:Concrete Perimeter
- Levels:2 Stories
Utilities
- Water:Public
- Sewer:Public Sewer
Finances and disclosures
- Price:$325,000
- Price per sq. ft.:$236.36
- Tax amount:$6,858 (2025)
New listings near 72 Theresa St
- Coming Soon
 $489,900Coming Soon3 beds 3 baths1,628 sq. ft.
826 Plum St, TRENTON, NJ 08638
MLS# NJME2085412Listed by: ARYA REALTORS - Coming Soon
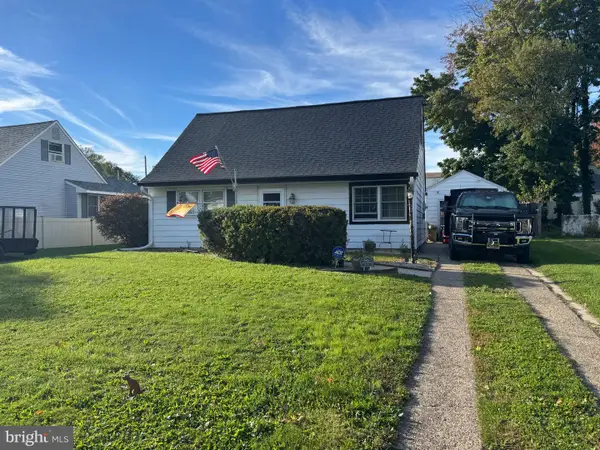 $262,900Coming Soon2 beds 1 baths1,116 sq. ft.
31 Dunmore Ave, TRENTON, NJ 08618
MLS# NJME2085332Listed by: DAVID DEPAOLA AND COMPANY REAL ESTATE - Coming Soon
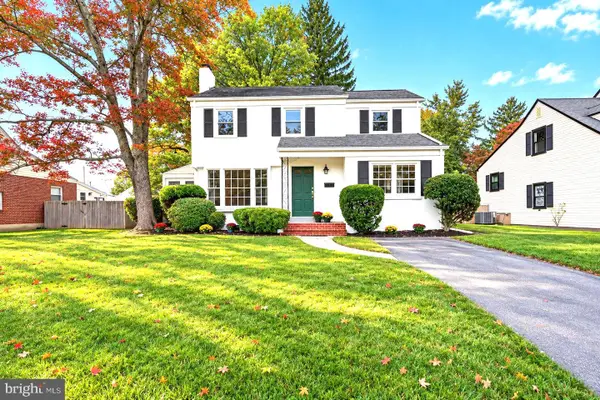 $449,000Coming Soon3 beds 2 baths1,675 sq. ft.
605 Greenway, TRENTON, NJ 08618
MLS# NJME2085112Listed by: COLDWELL BANKER RESIDENTIAL BROKERAGE - PRINCETON - New
 $695,000Active3 beds -- baths3,474 sq. ft.
43 Cunningham Ave, TRENTON, NJ 08610
MLS# NJME2085400Listed by: BHHS FOX & ROACH - ROBBINSVILLE - New
 $365,000Active4 beds 2 baths1,296 sq. ft.
114 Somerset St, TRENTON, NJ 08638
MLS# NJME2085408Listed by: COLDWELL BANKER REALTY - New
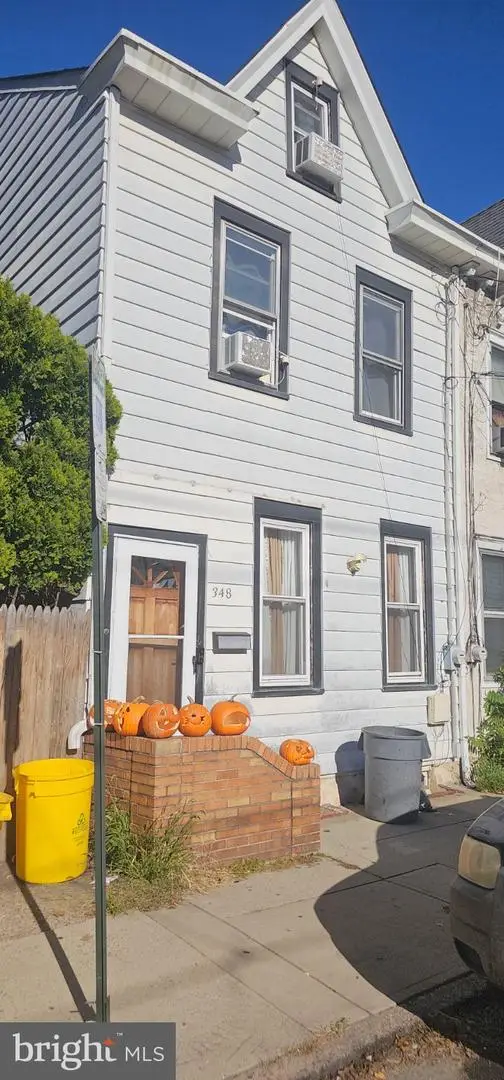 $228,000Active3 beds 2 baths1,416 sq. ft.
348 Adeline St, TRENTON, NJ 08611
MLS# NJME2085374Listed by: BHHS FOX & ROACH - ROBBINSVILLE - New
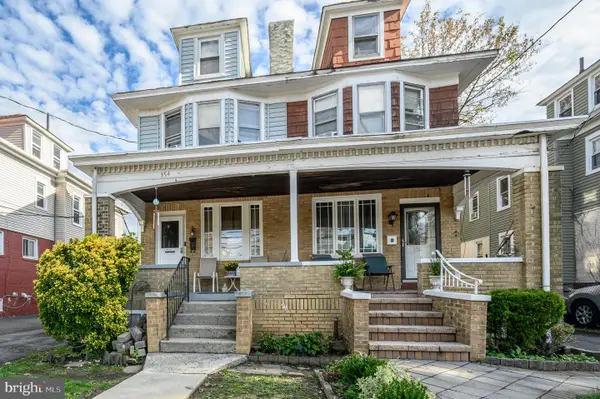 $200,000Active3 beds 1 baths1,238 sq. ft.
354 Hillcrest Ave, TRENTON, NJ 08618
MLS# NJME2085096Listed by: RE/MAX 1ST ADVANTAGE - New
 $210,000Active5 beds 2 baths1,716 sq. ft.
837 E State St, TRENTON, NJ 08609
MLS# NJME2085370Listed by: CENTURY 21 ACTION PLUS REALTY - BORDENTOWN - New
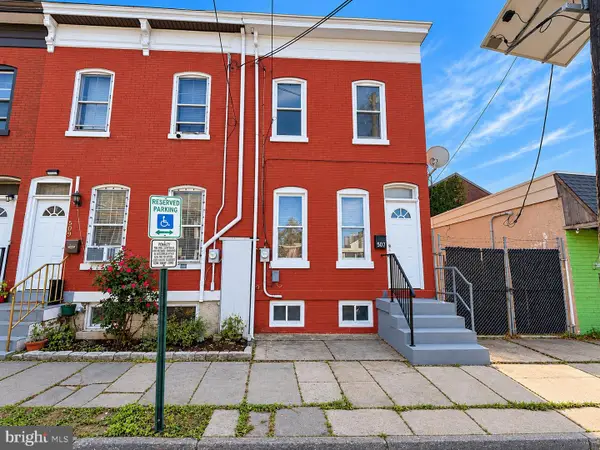 $209,888Active3 beds 1 baths1,219 sq. ft.
507 Bridge St, TRENTON, NJ 08611
MLS# NJME2084104Listed by: REALTY MARK CENTRAL, LLC - New
 $275,000Active2 beds 1 baths910 sq. ft.
1920 Arena Dr, TRENTON, NJ 08610
MLS# NJME2085250Listed by: REAL BROKER, LLC


Protect your home and budget from life's surprises with an Assurant Home Warranty, backed by a partner that supports you through every step of homeownership. Explore Plans.
© 2026 Better Homes and Gardens Real Estate LLC. An Anywhere Real Estate company. All rights reserved. Better Homes and Gardens® Real Estate is a registered trademark owned by Meredith Operations Corporation, licensed to Better Homes and Gardens Real Estate LLC and used with permission. Better Homes and Gardens Real Estate LLC fully supports the principles of the Fair Housing Act and the Equal Opportunity Act. Listing information is deemed reliable but is not guaranteed accurate.
Each office is independently owned and operated.
Any services or products provided by third parties are not provided by, affiliated with or related to Better Homes and Gardens Real Estate LLC, or its affiliated companies.