
81 Woodmont Dr, Trenton, NJ 08648
Local realty services provided by:Better Homes and Gardens Real Estate Community Realty
81 Woodmont Dr,Lawrenceville, NJ 08648
$599,000
- 3 Beds
- 3 Baths
- 2,472 sq. ft.
- Townhouse
- Active
Upcoming open houses
- Sun, Sep 2701:00 pm - 04:00 pm
Listed by: roswitha cianfrani
Office: coldwell banker residential brokerage - princeton
MLS#:NJME2081424
Source:BRIGHTMLS
Price summary
- Price:$599,000
- Price per sq. ft.:$242.31
- Monthly HOA dues:$245
About this home
Largest Lot in Woodmont surrounded by mature Trees optimal Privacy
beginning with the Landscaping this home Shows Pride of Ownership !
Interior has been given a fresh Coat of Paint, new Flooring on 1st.Floor
luxurious Carpeting on second floor .
1st. floor features , Eat in Kitchen with State of the Art Appliances
full formal Dining Room and a large Living Room with Views of the Patio and Treed Yard , Powder room. large storage Room
the second floor boasts a large Primary Bedroom with Ensuite and Walkin Closet with French doors leading to another bedroom or Sitting room with walk in Closet another full Bath across the hall and bedroom #3 also with a walk in closet. The many Windows assure a bright and sunny feel throughout. Coming soon!
Contact an agent
Home facts
- Year built:1986
- Subdivision & Development:WOODMONT
- Listing ID #:NJME2081424
- Added:53 day(s) ago
- Updated:September 22, 2026 at 10:32 AM
Rooms and interior
- Bedrooms:3
- Total bathrooms:3
- Full bathrooms:2
- Half bathrooms:1
- Flooring:Carpet, Ceramic Tile, Engineered Wood
- Dining Description:Formal/Separate Dining Room
- Kitchen Description:Carpet, Dishwasher, ENERGY STAR Dishwasher, ENERGY STAR Refrigerator, Kitchen - Eat-In, Oven - Double, Oven - Self Cleaning, Refrigerator, Six Burner Stove, Water Heater - High-Efficiency
- Bedroom Description:Carpet, Walk In Closet(s)
- Living area:2,472 sq. ft.
Heating and cooling
- Cooling:Ceiling Fan(s), Central A/C
- Heating:90% Forced Air, Natural Gas
Structure and exterior
- Roof:Asbestos Shingle
- Year built:1986
- Building area:2,472 sq. ft.
- Lot Features:Adjoins - Open Space, SideYard(s), Trees/Wooded
- Architectural Style:Contemporary
- Construction Materials:Block, Cement Siding, Stone
- Exterior Features:Patio(s)
- Foundation Description:Crawl Space
- Levels:2 Stories
Utilities
- Water:Public
- Sewer:Public Sewer
Finances and disclosures
- Price:$599,000
- Price per sq. ft.:$242.31
- Tax amount:$10,305 (2025)
Features and amenities
- Laundry features:Dryer, Dryer - Gas, ENERGY STAR Clothes Washer, Washer
- Amenities:Cable TV, Carbon Monoxide Detector(s), Carpet, Ceiling Fan(s), Double Hung Windows, Main Entrance Lock, Smoke Detector, Storm Windows, Underground Utilities
Parking
- Parking description:Asphalt Driveway, Attached Garage, Garage - Front Entry, Garage Door Opener, Inside Access, On Street
- Garage:Yes
- Garage spaces:2
New listings near 81 Woodmont Dr
- Coming Soon
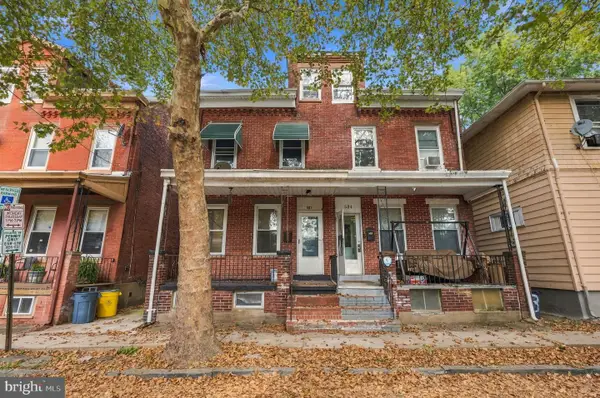 $340,000Coming Soon5 beds 3 baths1,280 sq. ft.
532 Tyler St, TRENTON, NJ 08609
MLS# NJME2083954Listed by: WEICHERT REALTORS-CHERRY HILL - Coming Soon
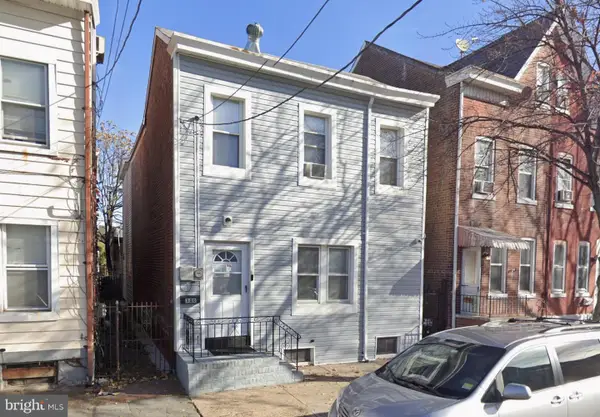 $344,000Coming Soon4 beds 3 baths2,162 sq. ft.
320 Genesee St, TRENTON, NJ 08611
MLS# NJME2083940Listed by: WEICHERT REALTORS-CHERRY HILL - Coming SoonOpen Sat, 12 to 2pm
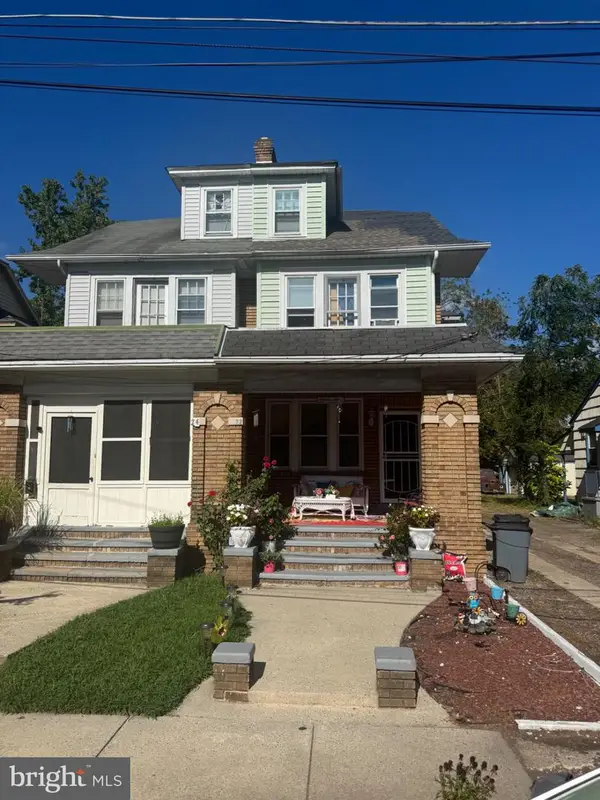 $375,000Coming Soon3 beds 2 baths1,654 sq. ft.
22 Stacey Ave, TRENTON, NJ 08618
MLS# NJME2083942Listed by: CENTURY 21 ACTION PLUS REALTY - BORDENTOWN - Coming Soon
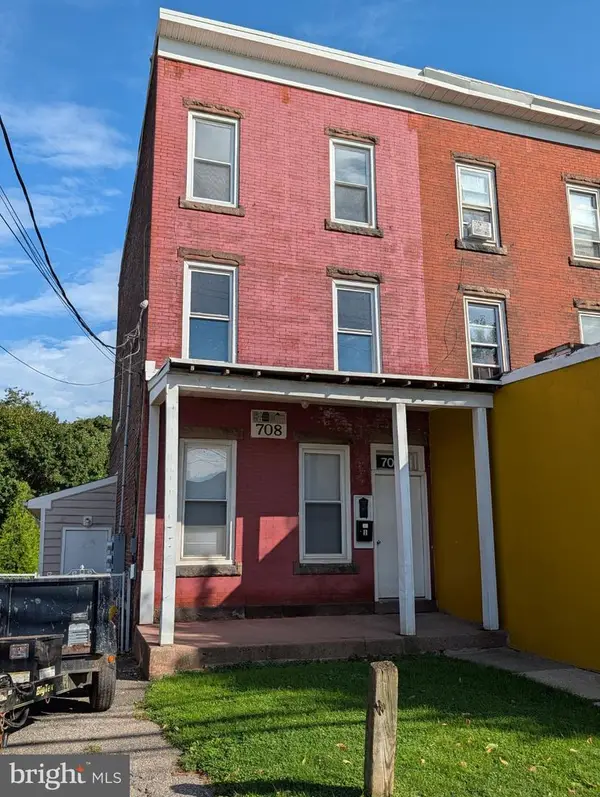 $325,000Coming Soon3 beds -- baths2,050 sq. ft.
708 Brunswick Ave, TRENTON, NJ 08638
MLS# NJME2082080Listed by: COLDWELL BANKER RESIDENTIAL BROKERAGE - PRINCETON - Coming Soon
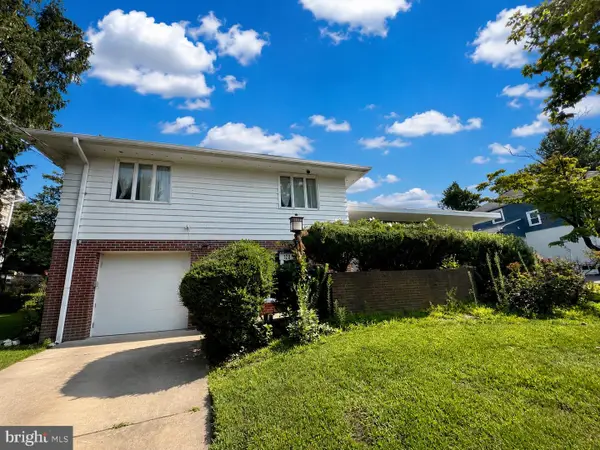 $399,999Coming Soon4 beds 3 baths2,123 sq. ft.
120 Morningside Dr, TRENTON, NJ 08618
MLS# NJME2082120Listed by: RE/MAX SELECT - PRINCETON - New
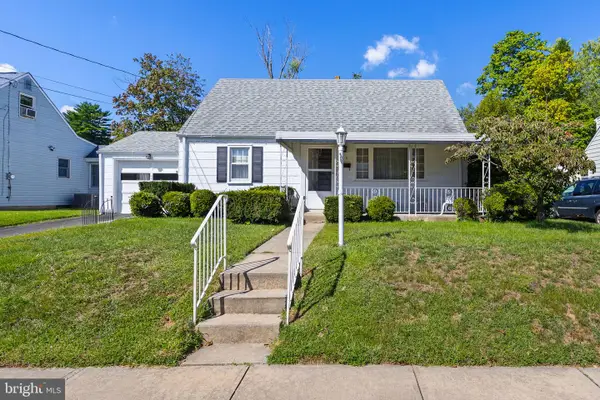 $365,900Active4 beds 2 baths1,152 sq. ft.
6 Weston Rd, TRENTON, NJ 08618
MLS# NJME2083492Listed by: CB SCHIAVONE & ASSOCIATES - New
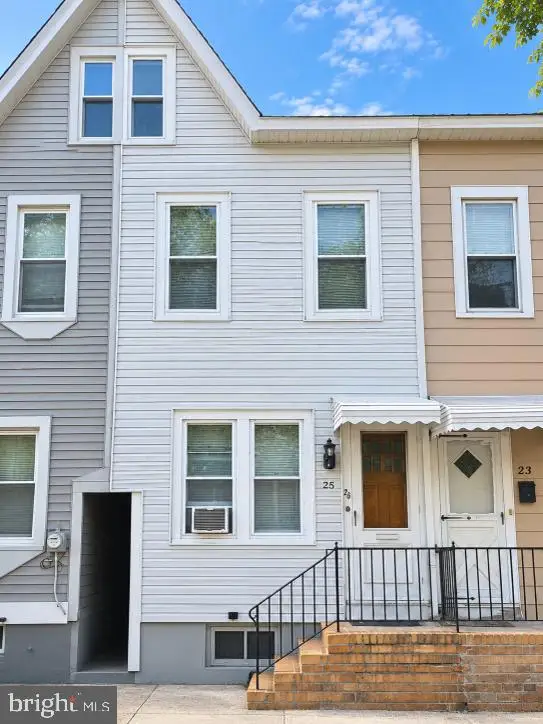 $110,000Active2 beds 1 baths1,042 sq. ft.
25 Randall Ave, TRENTON, NJ 08611
MLS# NJME2083856Listed by: HOME JOURNEY REALTY - Open Sat, 1 to 3pmNew
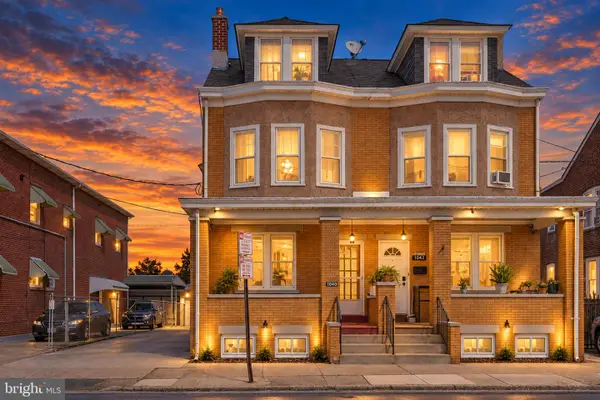 $325,000Active5 beds 2 baths2,112 sq. ft.
Address Withheld By Seller, TRENTON, NJ 08611
MLS# NJME2083982Listed by: KELLER WILLIAMS REAL ESTATE - PRINCETON - New
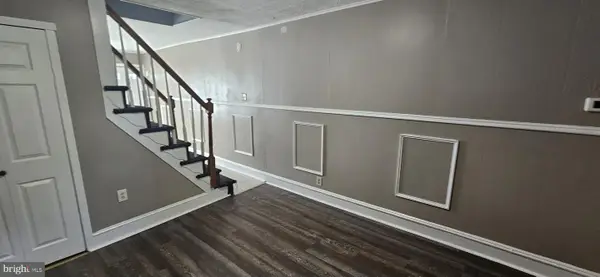 $215,000Active3 beds 1 baths844 sq. ft.
314 Hewitt St, TRENTON, NJ 08611
MLS# NJME2083970Listed by: SMIRES & ASSOCIATES - New
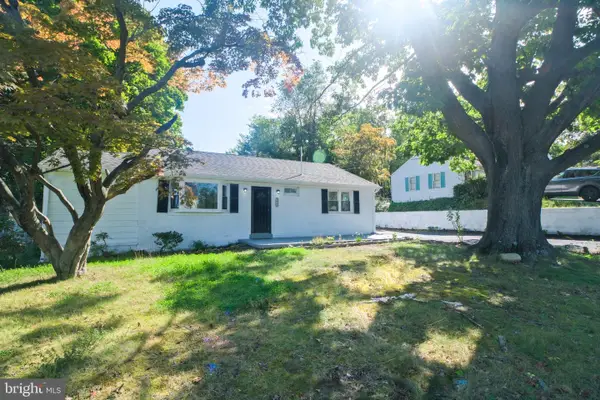 $395,000Active2 beds 2 baths1,161 sq. ft.
1468 Pennington Rd, TRENTON, NJ 08618
MLS# NJME2083192Listed by: BHHS FOX & ROACH-MOORESTOWN


Protect your home and budget from life's surprises with an Assurant Home Warranty, backed by a partner that supports you through every step of homeownership. Explore Plans.
© 2026 Better Homes and Gardens Real Estate LLC. An Anywhere Real Estate company. All rights reserved. Better Homes and Gardens® Real Estate is a registered trademark owned by Meredith Operations Corporation, licensed to Better Homes and Gardens Real Estate LLC and used with permission. Better Homes and Gardens Real Estate LLC fully supports the principles of the Fair Housing Act and the Equal Opportunity Act. Listing information is deemed reliable but is not guaranteed accurate.
Each office is independently owned and operated.
Any services or products provided by third parties are not provided by, affiliated with or related to Better Homes and Gardens Real Estate LLC, or its affiliated companies.