
812 Carteret Ave, Trenton, NJ 08618
Local realty services provided by:Better Homes and Gardens Real Estate PorchLight Properties
812 Carteret Ave,Trenton City, NJ 08618
$294,000
- 5 Beds
- 2 Baths
- - sq. ft.
- Multi-family
- Active
Listed by: michael mcenerney
Office: capc brokerage llc.973-291-1393
MLS#:4049782
Source:NJ_GSMLS
Price summary
- Price:$294,000
About this home
Multi Family home. 1st floor unit 2 beds 1 bath, Second Floor Unit 3 beds 1 bath. 1st floor occupied, 2nd floor vacant. Property is being sold strictly AS-IS with Temporary Certificate of Occupancy (Temp CO) required for title transfer. Home will be delivered occupied at closing with first floor tenant. Deed restricted property until October 22, 2028. Must be owner occupied and owner must make less than 120% of area median income. Family of 5 income limit is $164,520. Brokerage is a subsidiary of the seller. All offers must include the attached CAPC coversheet.
Contact an agent
Home facts
- Year built:1893
- Listing ID #:4049782
- Added:53 day(s) ago
- Updated:October 24, 2026 at 02:17 PM
Rooms and interior
- Bedrooms:5
- Total bathrooms:2
- Full bathrooms:2
- Rooms Total:9
- Basement Description:Basement, Walkout
Heating and cooling
- Cooling:2 Units
- Heating:2 Units
Structure and exterior
- Roof:Asphalt Shingle
- Year built:1893
- Lot area:0.08 Acres
- Architectural Style:2-Two Story, Under/Over
- Construction Materials:Vinyl Siding
Utilities
- Water:Public Water
- Sewer:Public Sewer
Finances and disclosures
- Price:$294,000
- Tax amount:$6,443 (2025)
Features and amenities
- Amenities:Gas-Natural
New listings near 812 Carteret Ave
- Coming Soon
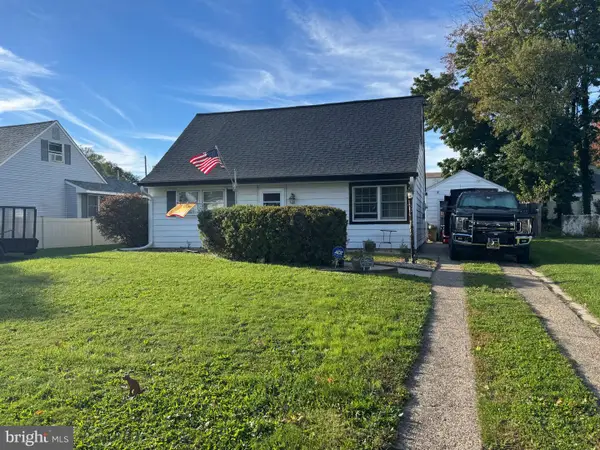 $262,900Coming Soon2 beds 1 baths1,116 sq. ft.
31 Dunmore Ave, TRENTON, NJ 08618
MLS# NJME2085332Listed by: DAVID DEPAOLA AND COMPANY REAL ESTATE - Coming Soon
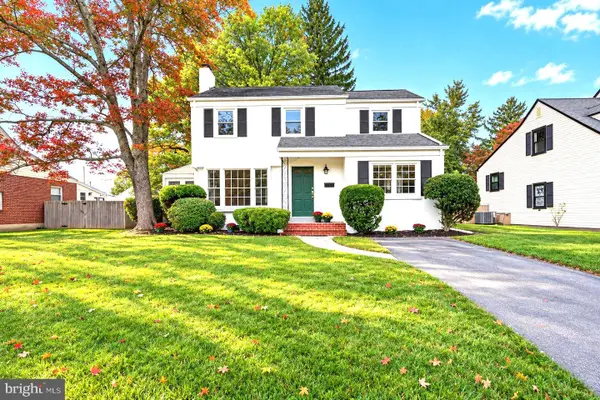 $449,000Coming Soon3 beds 2 baths1,675 sq. ft.
605 Greenway, TRENTON, NJ 08618
MLS# NJME2085112Listed by: COLDWELL BANKER RESIDENTIAL BROKERAGE - PRINCETON - New
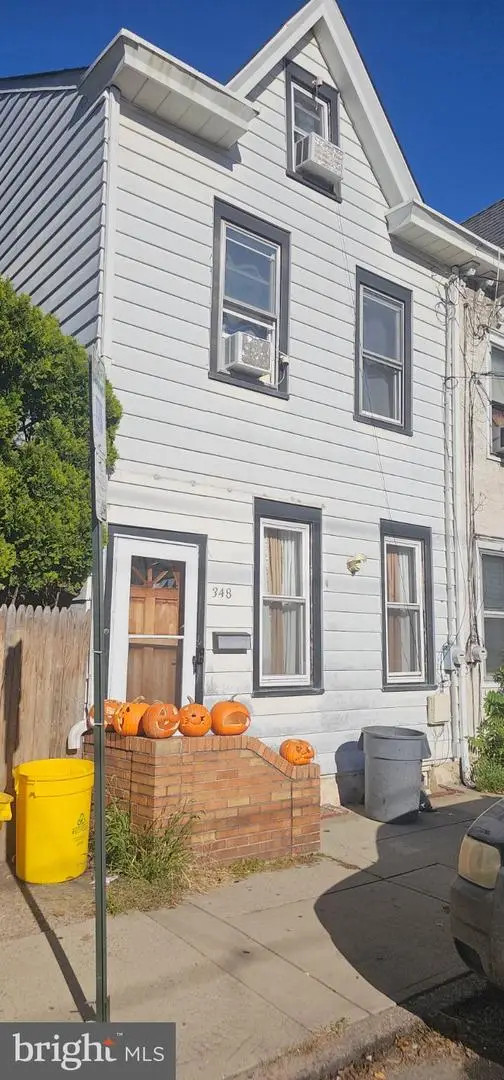 $228,000Active3 beds 2 baths1,416 sq. ft.
348 Adeline St, TRENTON, NJ 08611
MLS# NJME2085374Listed by: BHHS FOX & ROACH - ROBBINSVILLE - New
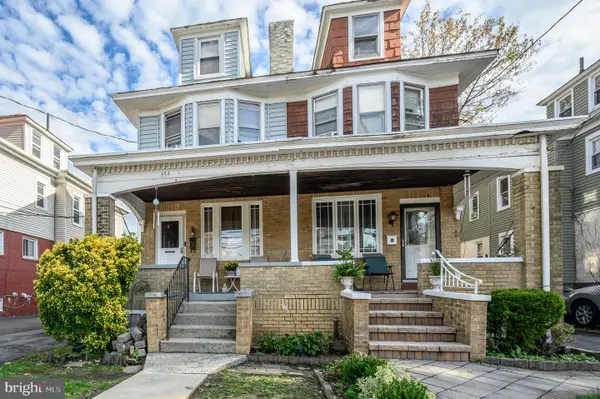 $200,000Active3 beds 1 baths1,238 sq. ft.
354 Hillcrest Ave, TRENTON, NJ 08618
MLS# NJME2085096Listed by: RE/MAX 1ST ADVANTAGE - New
 $210,000Active5 beds 2 baths1,716 sq. ft.
837 E State St, TRENTON, NJ 08609
MLS# NJME2085370Listed by: CENTURY 21 ACTION PLUS REALTY - BORDENTOWN - New
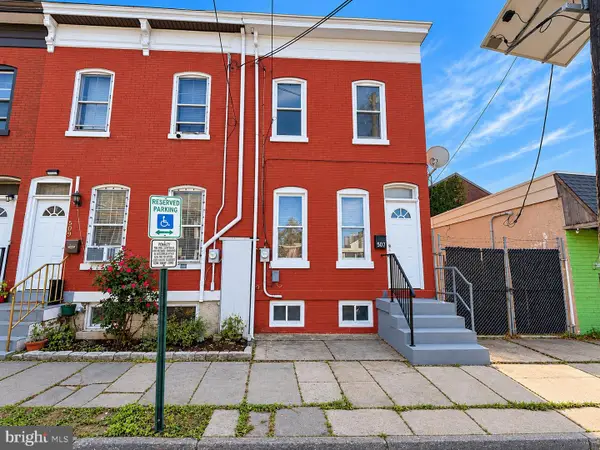 $209,888Active3 beds 1 baths1,219 sq. ft.
507 Bridge St, TRENTON, NJ 08611
MLS# NJME2084104Listed by: REALTY MARK CENTRAL, LLC - Open Sat, 12 to 2pmNew
 $275,000Active2 beds 2 baths910 sq. ft.
1920 Arena Dr, TRENTON, NJ 08610
MLS# NJME2085250Listed by: REAL BROKER, LLC - New
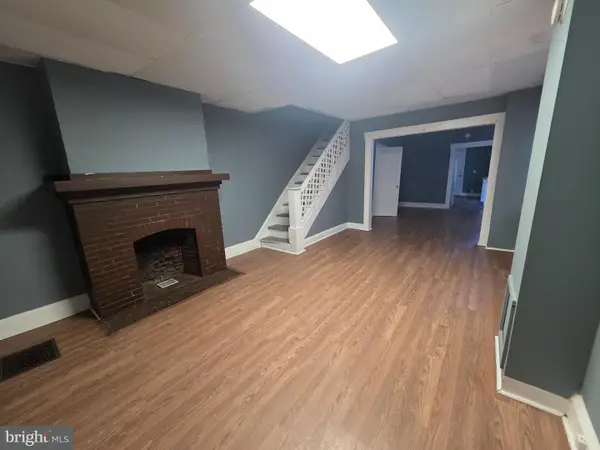 $225,000Active5 beds 3 baths1,658 sq. ft.
846 Stuyvesant Ave, TRENTON, NJ 08618
MLS# NJME2085348Listed by: RADIANCE REALTY & ASSOCIATES - New
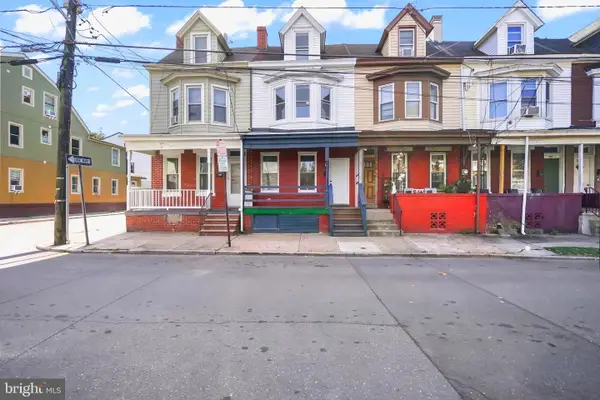 $249,888Active5 beds 2 baths1,464 sq. ft.
249 Tyler St, TRENTON, NJ 08609
MLS# NJME2085350Listed by: REALTY MARK CENTRAL, LLC - New
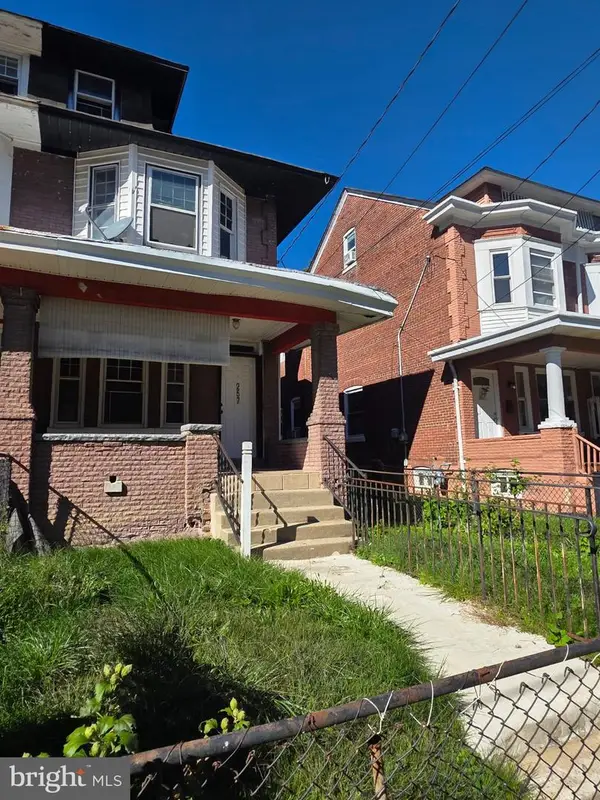 $202,000Active3 beds 1 baths1,636 sq. ft.
257 Highland Ave, TRENTON, NJ 08618
MLS# NJME2085354Listed by: RADIANCE REALTY & ASSOCIATES


Protect your home and budget from life's surprises with an Assurant Home Warranty, backed by a partner that supports you through every step of homeownership. Explore Plans.
© 2026 Better Homes and Gardens Real Estate LLC. An Anywhere Real Estate company. All rights reserved. Better Homes and Gardens® Real Estate is a registered trademark owned by Meredith Operations Corporation, licensed to Better Homes and Gardens Real Estate LLC and used with permission. Better Homes and Gardens Real Estate LLC fully supports the principles of the Fair Housing Act and the Equal Opportunity Act. Listing information is deemed reliable but is not guaranteed accurate.
Each office is independently owned and operated.
Any services or products provided by third parties are not provided by, affiliated with or related to Better Homes and Gardens Real Estate LLC, or its affiliated companies.