
86 Ridgewood Ave, Trenton, NJ 08618
Local realty services provided by:Better Homes and Gardens Real Estate Valley Partners
86 Ridgewood Ave,Trenton, NJ 08618
$320,000
- 4 Beds
- 2 Baths
- - sq. ft.
- Single family
- Sold
Listed by: marla k. witter
Office: weichert realtors
MLS#:NJME2080358
Source:BRIGHTMLS
Sorry, we are unable to map this address
Price summary
- Price:$320,000
About this home
MULTIPLE OFFERS RECEIVED. Please submit all offers by, 7/13. Decisions will be made by Tuesday. Welcome home to this charming 4-bedroom, 2-bath Cape Cod offering a flexible layout and plenty of space both inside and out. The main level features two bedrooms and a full bath, making it ideal for one-floor living, while the second floor offers two additional bedrooms and another full bath perfect for guests, or a private home office setup. The living room is highlighted by a cozy wood-burning fireplace, creating a warm and inviting gathering space. An oversized eat-in kitchen provides ample room for cooking, dining, and entertaining. Situated back from the road, this home offers added privacy and a peaceful setting. The large, level backyard provides endless possibilities for outdoor entertaining, gardening, recreation, or simply relaxing. With its functional floor plan, classic charm, and desirable outdoor space, this home is ready for its next owner to make it their own.
Contact an agent
Home facts
- Year built:1950
- Subdivision & Development:PARKWAY VILLAGE
- Listing ID #:NJME2080358
- Added:42 day(s) ago
- Updated:August 21, 2026 at 05:52 AM
Rooms and interior
- Bedrooms:4
- Total bathrooms:2
- Full bathrooms:2
- Flooring:Carpet, Hardwood, Vinyl
- Dining Description:Combination Kitchen/Dining
- Kitchen Description:Carpet, Kitchen - Eat-In, Oven/Range - Electric, Refrigerator
- Bedroom Description:Carpet
- Basement:Yes
- Basement Description:Interior Access, Outside Entrance, Unfinished, Walkout Stairs
Heating and cooling
- Heating:Baseboard - Hot Water, Oil
Structure and exterior
- Roof:Shingle
- Year built:1950
- Architectural Style:Cape Cod
- Construction Materials:Frame
- Exterior Features:Gutter System, Patio(s), Porch(es)
- Foundation Description:Block
- Levels:2 Stories
Utilities
- Water:Public
- Sewer:Public Sewer
Finances and disclosures
- Price:$320,000
- Tax amount:$7,073 (2025)
Features and amenities
- Laundry features:Dryer - Electric, Dryer In Unit, Washer, Washer In Unit
- Amenities:100 Amp Service, Attic, Cable TV Available, Carpet, Electric Available, Insulated Windows, Phone Available
Parking
- Parking description:Asphalt Driveway, Off Street, On Street, Paved Driveway
New listings near 86 Ridgewood Ave
- Coming Soon
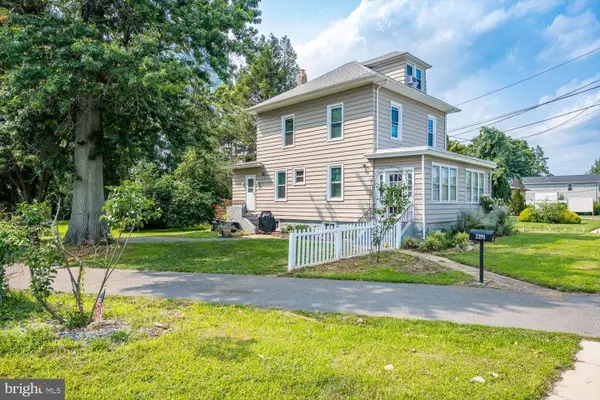 $420,000Coming Soon3 beds 1 baths1,689 sq. ft.
2370 Whitehorse Mercerville Rd, TRENTON, NJ 08619
MLS# NJME2080612Listed by: RE/MAX DIAMOND REALTORS - Coming Soon
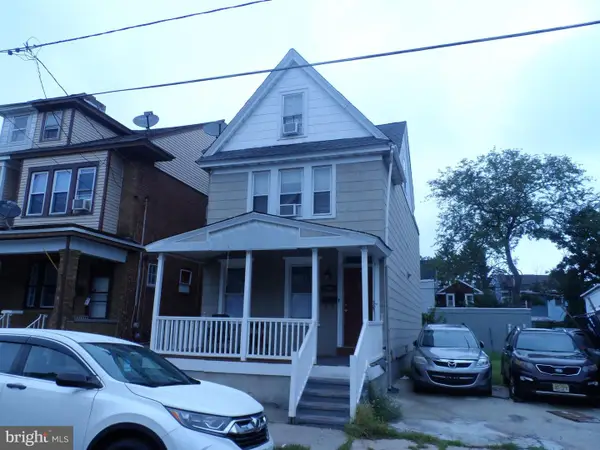 $290,000Coming Soon4 beds 1 baths1,616 sq. ft.
818 Quinton Ave, TRENTON, NJ 08629
MLS# NJME2082428Listed by: GARCIA REALTORS - Coming Soon
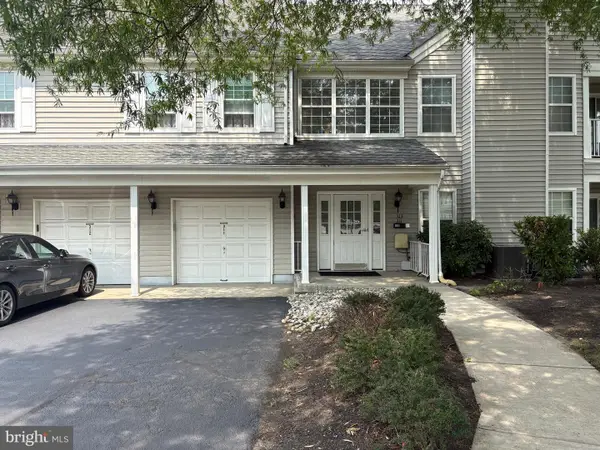 $370,000Coming Soon2 beds 2 baths1,254 sq. ft.
313 American Eagle, TRENTON, NJ 08648
MLS# NJME2082162Listed by: WEICHERT REALTORS - PRINCETON - Coming Soon
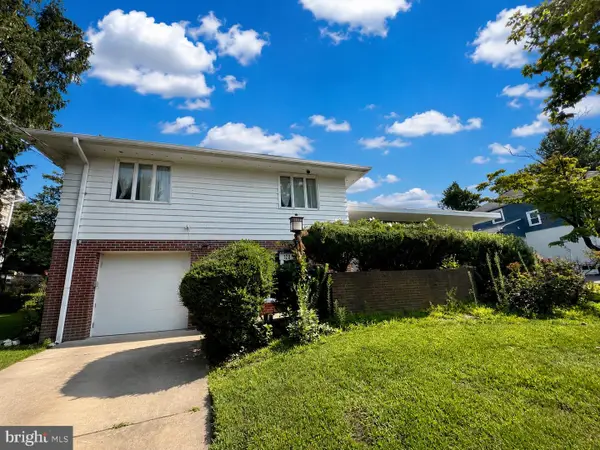 $399,999Coming Soon4 beds 3 baths2,123 sq. ft.
120 Morningside Dr, TRENTON, NJ 08618
MLS# NJME2082120Listed by: RE/MAX SELECT - PRINCETON - New
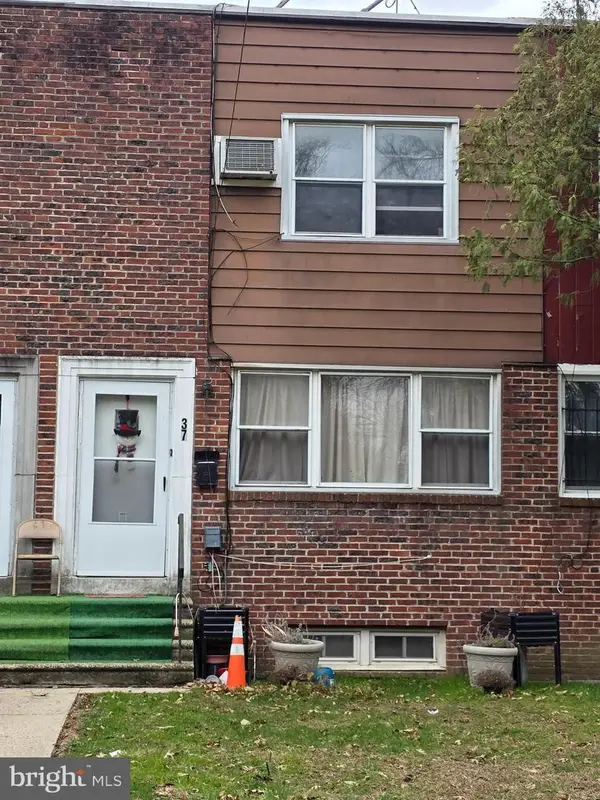 $160,000Active3 beds 2 baths1,190 sq. ft.
37 Bruce Park Dr, TRENTON, NJ 08618
MLS# NJME2082554Listed by: KELLER WILLIAMS ELITE REALTORS - New
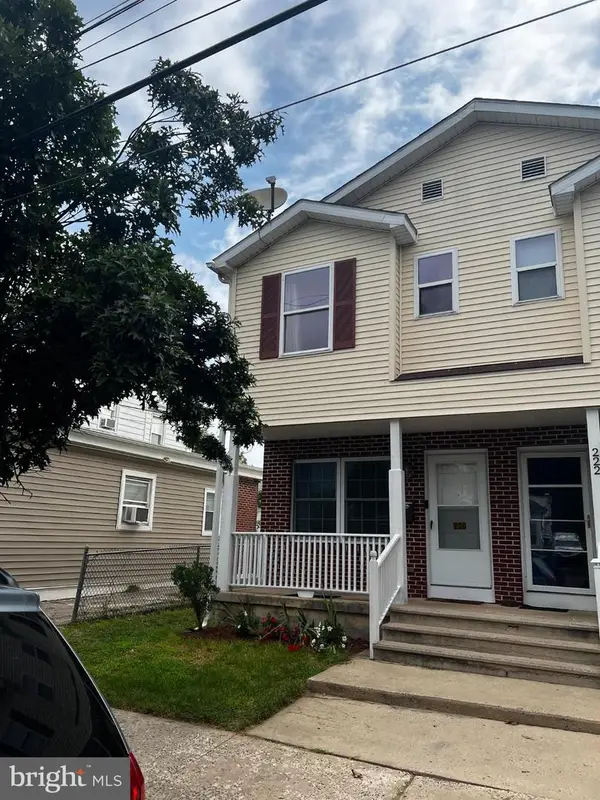 $299,000Active3 beds 2 baths1,288 sq. ft.
220 Franklin St, TRENTON, NJ 08611
MLS# NJME2082348Listed by: REALTY MARK CENTRAL, LLC - New
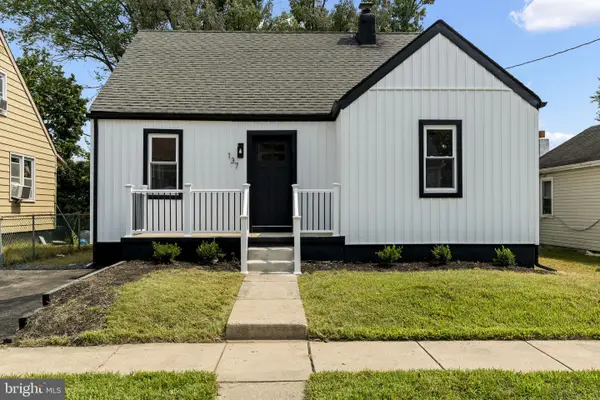 $399,900Active4 beds 1 baths1,152 sq. ft.
137 Ardsley Ave, TRENTON, NJ 08638
MLS# NJME2082478Listed by: REAL BROKER, LLC - New
 $415,000Active5 beds 3 baths
110 N Stockton St, Trenton City, NJ 08618
MLS# 4047713Listed by: NORTH STAR ELITE REALTY - New
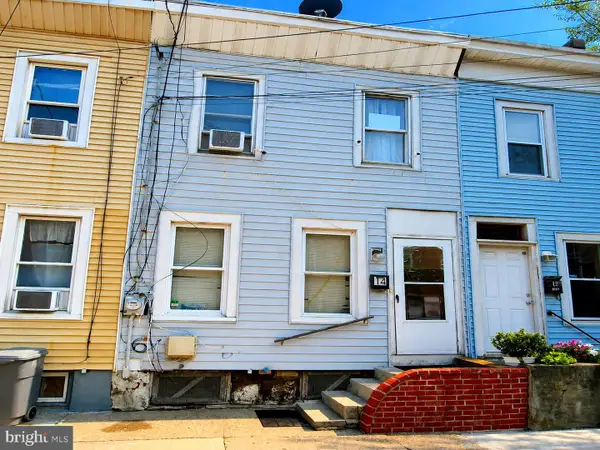 $180,888Active4 beds 1 baths1,248 sq. ft.
14 Mechanics Ave, TRENTON, NJ 08638
MLS# NJME2082300Listed by: REALTY MARK CENTRAL, LLC - New
 $225,000Active3 beds 1 baths1,350 sq. ft.
233 Cummings Ave, TRENTON, NJ 08611
MLS# NJME2082454Listed by: BHHS FOX & ROACH - ROBBINSVILLE


Protect your home and budget from life's surprises with an Assurant Home Warranty, backed by a partner that supports you through every step of homeownership. Explore Plans.
© 2026 Better Homes and Gardens Real Estate LLC. An Anywhere Real Estate company. All rights reserved. Better Homes and Gardens® Real Estate is a registered trademark owned by Meredith Operations Corporation, licensed to Better Homes and Gardens Real Estate LLC and used with permission. Better Homes and Gardens Real Estate LLC fully supports the principles of the Fair Housing Act and the Equal Opportunity Act. Listing information is deemed reliable but is not guaranteed accurate.
Each office is independently owned and operated.
Any services or products provided by third parties are not provided by, affiliated with or related to Better Homes and Gardens Real Estate LLC, or its affiliated companies.