
2271 Route 50, Tuckahoe, NJ 08250
Local realty services provided by:Better Homes and Gardens Real Estate Realty Connect
2271 Route 50,Tuckahoe, NJ 08250
$75,000
- 3 Beds
- 1 Baths
- 1,485 sq. ft.
- Single family
- Active
Listed by: john glancy jr.
Office: re/max at barnegat bay
MLS#:22605822
Source:NJ_MOMLS
Price summary
- Price:$75,000
- Price per sq. ft.:$50.51
About this home
Property is on the NATIONAL HISTORIC REGISTRY built between January 1, 1801 - December 31, 1900 .Zoning: TV - District is designated for a mix of residential, commercial, and, in some areas, waterfront development to support local growth. House is in need of extensive renovation and is being sold in ''AS IS'' condition. . Qualified Owner Occupant Buyers can use a renovation loan to buy the property and fund the repairs into one loan at the end. House has been red tagged by Township, Do not go into house or on property due to safety reasons. Contact the township regarding questions building & historic requirements . Subject property is on the National Historic Registry and was built with'n January 1, 1801 - December 31, 1900. Do not use the information in the MLS or Tax Records
Contact an agent
Home facts
- Year built:1801
- Subdivision & Development:None
- Listing ID #:22605822
- Added:197 day(s) ago
- Updated:September 21, 2026 at 02:40 PM
Rooms and interior
- Bedrooms:3
- Total bathrooms:1
- Full bathrooms:1
- Flooring:Wood
- Basement:Yes
- Basement Description:Crawl Space
- Living area:1,485 sq. ft.
Heating and cooling
- Heating:Baseboard, Natural Gas
Structure and exterior
- Roof:Shingle
- Year built:1801
- Building area:1,485 sq. ft.
- Lot area:0.14 Acres
- Lot Features:Back to Woods, Irregular Lot, Oversized
- Architectural Style:Colonial, Detached
Utilities
- Water:Well
- Sewer:Septic Tank
Finances and disclosures
- Price:$75,000
- Price per sq. ft.:$50.51
- Tax amount:$3,662 (2024)
Parking
- Parking description:Concrete, Driveway, Off Street, Oversized
- Garage:Yes
- Garage spaces:1
New listings near 2271 Route 50
 $479,000Active4 beds 2 baths2,200 sq. ft.
121 Reading Avenue, Tuckahoe, NJ 08270
MLS# 261771Listed by: LONG & FOSTER REAL ESTATE, INC - OC $2,699,000Active4 beds 3 baths3,171 sq. ft.
8 Meadowview Lane, Avalon Manor, NJ 08202
MLS# 261628Listed by: LONG & FOSTER REAL ESTATE, INC AV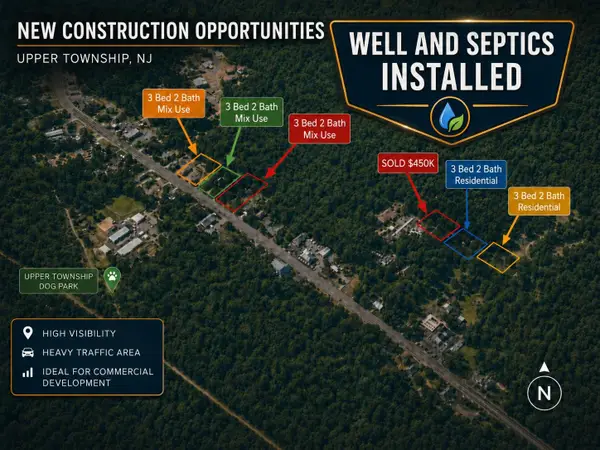 $135,000Active0.92 Acres
102 Whitman Lane, Tuckahoe, NJ 08270
MLS# 261647Listed by: MARCHESE REAL ESTATE LLC $135,000Active0.92 Acres
103 Whitman Lane, Tuckahoe, NJ 08270
MLS# 261648Listed by: MARCHESE REAL ESTATE LLC $175,000Active0.8 Acres
2 Route 50 (lot 69.01), Tuckahoe, NJ 08270
MLS# 608709Listed by: MARCHESE REAL ESTATE, LLC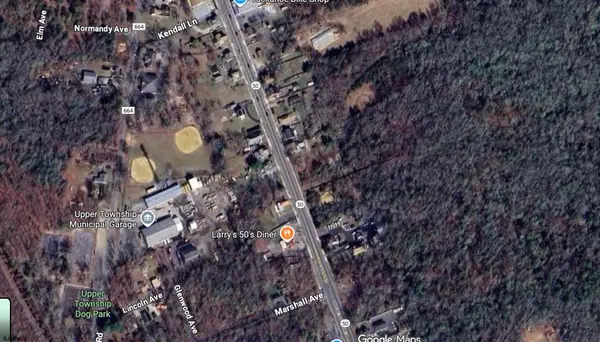 $175,000Active0.92 Acres
1 Route 50 (lot 71.04), Tuckahoe, NJ 08270
MLS# 608710Listed by: MARCHESE REAL ESTATE, LLC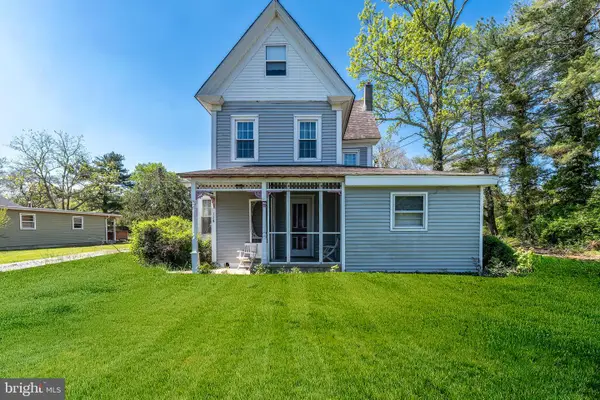 $260,000Pending4 beds 2 baths2,353 sq. ft.
134 Route 49, CORBIN CITY, NJ 08270
MLS# NJCM2007216Listed by: FATHOM REALTY NJ, LLC $65,000Active0.15 Acres
2373 Route 50, WOODBINE, NJ 08270
MLS# NJCM2007116Listed by: KELLER WILLIAMS REALTY - WASHINGTON TOWNSHIP $75,000Active3 beds 1 baths1,484 sq. ft.
2271 Route 50, WOODBINE, NJ 08270
MLS# NJCM2006902Listed by: RE/MAX AT BARNEGAT BAY - TOMS RIVER


Protect your home and budget from life's surprises with an Assurant Home Warranty, backed by a partner that supports you through every step of homeownership. Explore Plans.
© 2026 Better Homes and Gardens Real Estate LLC. An Anywhere Real Estate company. All rights reserved. Better Homes and Gardens® Real Estate is a registered trademark owned by Meredith Operations Corporation, licensed to Better Homes and Gardens Real Estate LLC and used with permission. Better Homes and Gardens Real Estate LLC fully supports the principles of the Fair Housing Act and the Equal Opportunity Act. Listing information is deemed reliable but is not guaranteed accurate.
Each office is independently owned and operated.
Any services or products provided by third parties are not provided by, affiliated with or related to Better Homes and Gardens Real Estate LLC, or its affiliated companies.