
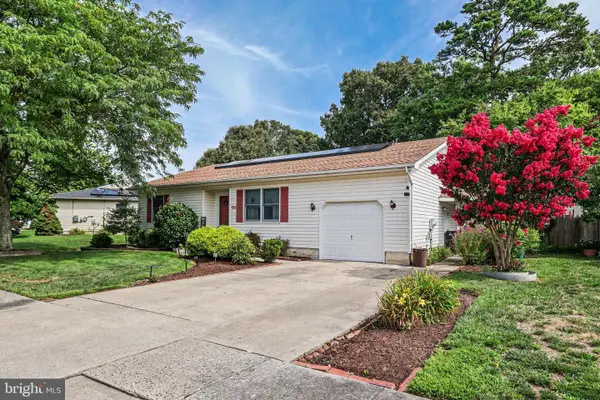
107 E Dory Dr, Tuckerton, NJ 08087
Local realty services provided by:Better Homes and Gardens Real Estate Reserve
107 E Dory Dr,Tuckerton, NJ 08087
$375,000
- 3 Beds
- 1 Baths
- - sq. ft.
- Single family
- Sold
Listed by: frank maione
Office: century 21 reilly realtors
MLS#:NJOC2042350
Source:BRIGHTMLS
Sorry, we are unable to map this address
Price summary
- Price:$375,000
About this home
Welcome to waterfront living in desirable Little Egg Harbor! This charming 3-bedroom, 1-bath rancher is the perfect shore retreat or year-round home, offering direct water access just in time for summer. Bring your boat, kayaks, and fishing gear and enjoy everything lagoon life has to offer right from your backyard. Inside, you’ll find a cozy and inviting layout with endless potential to make it your own. Whether you’re looking for a weekend getaway, investment opportunity, or peaceful waterfront lifestyle, this home checks all the boxes. Don’t miss your chance to own a slice of the Jersey Shore waterfront lifestyle!
Contact an agent
Home facts
- Year built:1956
- Subdivision & Development:MYSTIC ISLAND
- Listing ID #:NJOC2042350
- Added:86 day(s) ago
- Updated:August 21, 2026 at 05:52 AM
Rooms and interior
- Bedrooms:3
- Total bathrooms:1
- Full bathrooms:1
- Flooring:Carpet, Tile/Brick
- Kitchen Description:Dishwasher, Microwave, Oven/Range - Gas, Refrigerator
Heating and cooling
- Cooling:Wall Unit
- Heating:Forced Air, Natural Gas
Structure and exterior
- Year built:1956
- Lot Features:Lagoon
- Architectural Style:Ranch/Rambler
- Construction Materials:Aluminum Siding
- Foundation Description:Slab
- Levels:1 Story
Schools
- High school:PINELANDS REGIONAL H.S.
- Middle school:PINELANDS REGIONAL M.S.
- Elementary school:MITCHELL
Utilities
- Water:Public
- Sewer:Public Sewer
Finances and disclosures
- Price:$375,000
- Tax amount:$5,306 (2025)
Features and amenities
- Laundry features:Dryer - Front Loading, Washer - Front Loading
- Amenities:Ceiling Fan(s)
Parking
- Parking description:Concrete Driveway
New listings near 107 E Dory Dr
- New
 $249,000Active0.37 Acres
14 Parker Road, Tuckerton, NJ 08087
MLS# 22625881Listed by: VAN DYK GROUP - Open Sat, 12 to 2pmNew
 $594,900Active3 beds 2 baths1,292 sq. ft.
202 Heron Rd, TUCKERTON, NJ 08087
MLS# NJOC2044536Listed by: CENTURY 21 ACTION PLUS REALTY - TOMS RIVER - New
 $325,000Active3 beds 1 baths1,136 sq. ft.
93 N Maple Ave, TUCKERTON, NJ 08087
MLS# NJBL2118550Listed by: RE/MAX 1ST ADVANTAGE - New
 $349,500Active3 beds 2 baths1,446 sq. ft.
130 Green Street, Tuckerton, NJ 08087
MLS# 22625087Listed by: NEST SEEKERS NEW JERSEY LLC - New
 $400,000Active3 beds 1 baths1,008 sq. ft.
16 Maple Avenue, Tuckerton, NJ 08087
MLS# 22624768Listed by: BERKSHIRE HATHAWAY HOMESERVICES ZACK SHORE REALTORS - New
 $475,000Active3 beds 3 baths1,824 sq. ft.
388 Green Street, Tuckerton, NJ 08087
MLS# 22624657Listed by: BERKSHIRE HATHAWAY HOMESERVICES ZACK SHORE REALTORS  $299,777Active2 beds 2 baths1,410 sq. ft.
311 Beach Plum Ct, TUCKERTON, NJ 08087
MLS# NJOC2044366Listed by: KELLER WILLIAMS REALTY - MOORESTOWN $449,000Active6 beds 3 baths2,644 sq. ft.
2043 Route 542, Tuckerton, NJ 08087
MLS# 22624362Listed by: HOMESMART FIRST ADVANTAGE $635,000Pending2 beds 2 baths1,038 sq. ft.
345 Kingfisher Rd, TUCKERTON, NJ 08087
MLS# NJOC2044146Listed by: COLDWELL BANKER RIVIERA REALTY, INC.- Open Sun, 11am to 2pm
 $430,000Active3 beds 2 baths1,430 sq. ft.
133 W Holly Ln, TUCKERTON, NJ 08087
MLS# NJOC2043368Listed by: COLDWELL BANKER RIVIERA REALTY, INC.


Protect your home and budget from life's surprises with an Assurant Home Warranty, backed by a partner that supports you through every step of homeownership. Explore Plans.
© 2026 Better Homes and Gardens Real Estate LLC. An Anywhere Real Estate company. All rights reserved. Better Homes and Gardens® Real Estate is a registered trademark owned by Meredith Operations Corporation, licensed to Better Homes and Gardens Real Estate LLC and used with permission. Better Homes and Gardens Real Estate LLC fully supports the principles of the Fair Housing Act and the Equal Opportunity Act. Listing information is deemed reliable but is not guaranteed accurate.
Each office is independently owned and operated.
Any services or products provided by third parties are not provided by, affiliated with or related to Better Homes and Gardens Real Estate LLC, or its affiliated companies.