
140 Briarwood Dr, Tuckerton, NJ 08087
Local realty services provided by:Better Homes and Gardens Real Estate Community Realty
140 Briarwood Dr,Tuckerton, NJ 08087
$459,000
- 3 Beds
- 3 Baths
- 2,464 sq. ft.
- Single family
- Active
Listed by: lucia dlugacz
Office: bhhs fox & roach - princeton
MLS#:NJOC2045170
Source:BRIGHTMLS
Price summary
- Price:$459,000
- Price per sq. ft.:$186.28
- Monthly HOA dues:$170
About this home
This beautiful contemporary residence, built in 2006, offers a blend of luxury and comfort, perfect for those seeking a refined living experience. Step inside this meticulously maintained home, where elegance meets functionality. The open floor plan invites you to explore a spacious living area adorned with beautiful hardwood floors and abundant natural light. The family room, seamlessly connected to the kitchen, is perfect for entertaining or enjoying quiet evenings by the gas fireplace, creating a warm and inviting atmosphere. Enjoy casual meals in the eat-in kitchen or host dinner parties in the combination dining/living area, where the lighting and cathedral ceilings enhance the ambiance. The first floor level bedroom offers convenience and privacy, while the luxurious master suite boasts a walk-in closet and a spa-like bathroom complete with a soaking tub-your personal retreat for relaxation. Step outside to your screened porch, where you can savor morning coffee or unwind with a good book, all while enjoying the serene surroundings. The community amenities elevate your lifestyle further, featuring an in-ground pool and recreation facilities, perfect for socializing with neighbors or indulging in leisure activities. Located within a vibrant community, this home offers easy access to commuter rail stations, making it ideal for those who appreciate both tranquility and convenience. Embrace a lifestyle of luxury, comfort, and community in this exquisite property, where every detail has been thoughtfully curated for your enjoyment. Experience the best of active adult community living at Cranberry Creek-your dream home awaits!...
Contact an agent
Home facts
- Year built:2006
- Subdivision & Development:CRANBERRY CREEK
- Listing ID #:NJOC2045170
- Added:1 day(s) ago
- Updated:September 15, 2026 at 02:08 PM
Rooms and interior
- Bedrooms:3
- Total bathrooms:3
- Full bathrooms:2
- Half bathrooms:1
- Rooms Total:8
- Flooring:Hardwood
- Dining Description:Combination Dining/Living
- Kitchen Description:Dishwasher, Kitchen - Eat-In, Microwave, Oven/Range - Gas, Recessed Lighting
- Bedroom Description:Entry Level Bedroom, Walk In Closet(s)
- Living area:2,464 sq. ft.
Heating and cooling
- Cooling:Ceiling Fan(s), Central A/C
- Heating:90% Forced Air, Natural Gas
Structure and exterior
- Roof:Shingle
- Year built:2006
- Building area:2,464 sq. ft.
- Lot area:0.13 Acres
- Architectural Style:Contemporary
- Construction Materials:Vinyl Siding
- Exterior Features:Porch(es), Screened
- Foundation Description:Slab
- Levels:2 Stories
Utilities
- Water:Public
- Sewer:Public Sewer
Finances and disclosures
- Price:$459,000
- Price per sq. ft.:$186.28
- Tax amount:$8,679 (2025)
Features and amenities
- Laundry features:Dryer - Electric, Dryer In Unit, ENERGY STAR Clothes Washer, Washer
- Amenities:Ceiling Fan(s), Efficiency, Recessed Lighting, Skylight(s), Sprinkler System, Window Treatments
Parking
- Parking description:Additional Storage Area, Attached Garage, Brick Driveway, Built In, On Street
- Garage:Yes
- Garage spaces:2
New listings near 140 Briarwood Dr
- Coming Soon
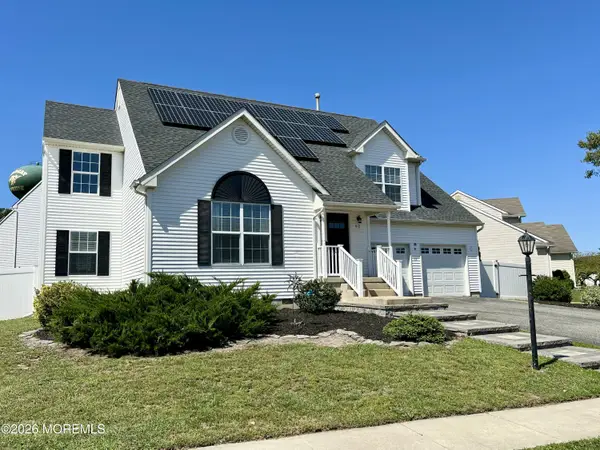 $489,900Coming Soon3 beds 3 baths1,682 sq. ft.
62 Stonegate Drive, Tuckerton, NJ 08087
MLS# 22629054Listed by: COLDWELL BANKER HOME CONNECTION REALTY - New
 $850,000Active3 beds 3 baths1,876 sq. ft.
348 Kingfisher Road, Tuckerton, NJ 08087
MLS# 22629022Listed by: COLDWELL BANKER RIVIERA REALTY - New
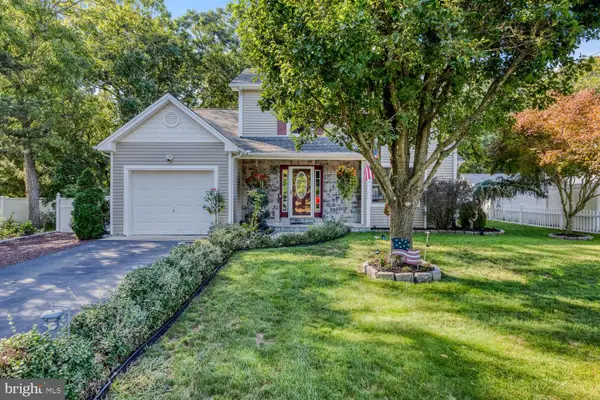 $509,900Active3 beds 3 baths1,704 sq. ft.
106 1st Ave, TUCKERTON, NJ 08087
MLS# NJOC2045130Listed by: KELLER WILLIAMS REALTY - ATLANTIC SHORE - Open Thu, 10am to 4pmNew
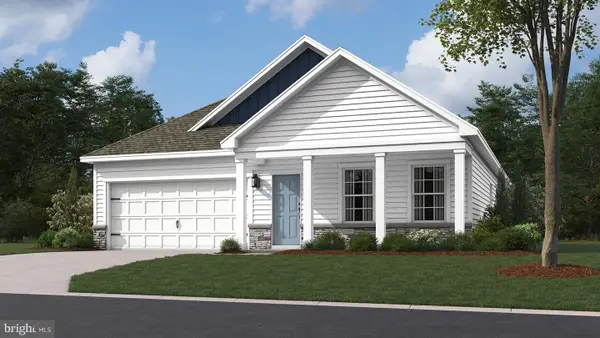 $399,990Active2 beds 2 baths1,497 sq. ft.
5 Santa Monica Rd, EGG HARBOR TWP, NJ 08234
MLS# NJAC2026574Listed by: D.R. HORTON REALTY OF NEW JERSEY - New
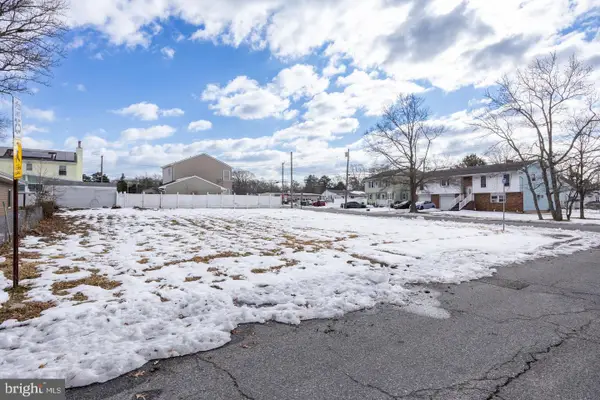 $110,000Active0.16 Acres
302 Falcon Dr, TUCKERTON, NJ 08087
MLS# NJOC2045100Listed by: CURRAN GROUP REAL ESTATE SERVICES - New
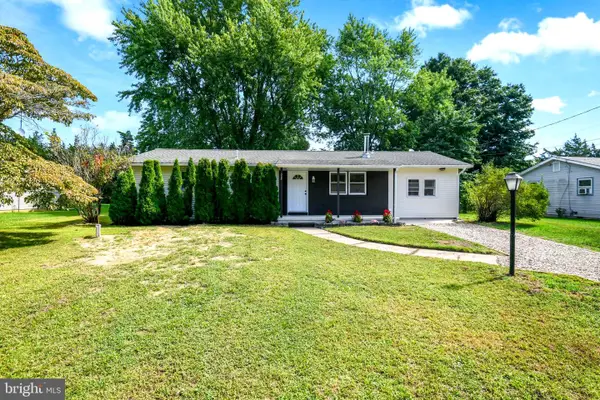 $328,888Active3 beds 1 baths1,308 sq. ft.
308 Ash Rd, TUCKERTON, NJ 08087
MLS# NJOC2045022Listed by: REALTY MARK CENTRAL, LLC - New
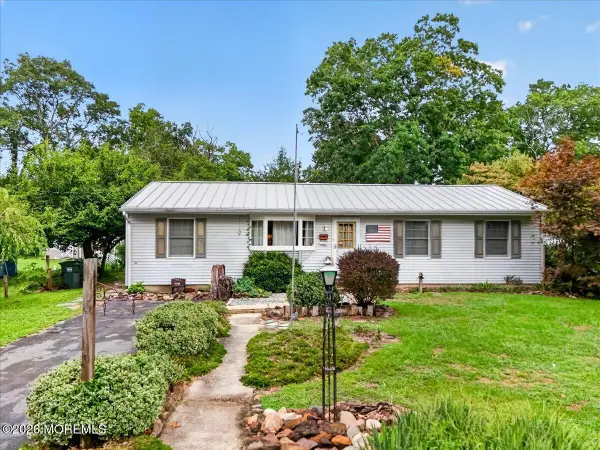 $349,000Active3 beds 1 baths1,100 sq. ft.
205 2nd Avenue, Tuckerton, NJ 08087
MLS# 22627977Listed by: RE/MAX OF LONG BEACH ISLAND 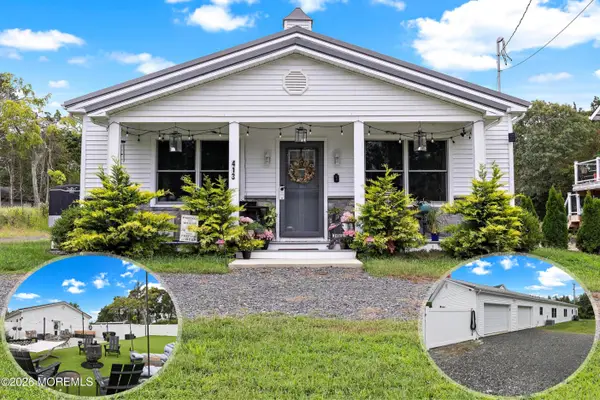 $539,500Active4 beds 3 baths1,980 sq. ft.
413 Green Street, Tuckerton, NJ 08087
MLS# 22627831Listed by: VAN DYK GROUP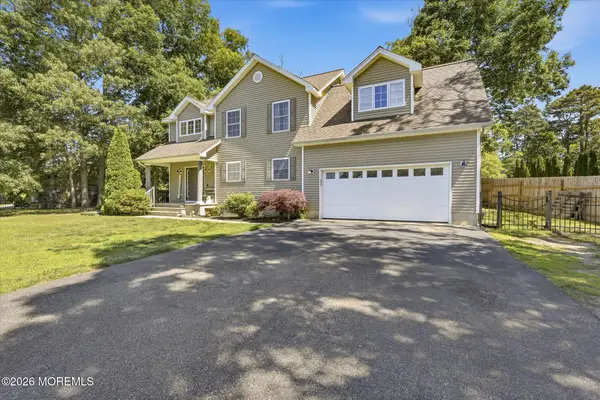 $509,000Active4 beds 4 baths1,803 sq. ft.
4 Greenbriar Drive, Tuckerton, NJ 08087
MLS# 22627756Listed by: COMPASS NEW JERSEY-OCEAN CITY


Protect your home and budget from life's surprises with an Assurant Home Warranty, backed by a partner that supports you through every step of homeownership. Explore Plans.
© 2026 Better Homes and Gardens Real Estate LLC. An Anywhere Real Estate company. All rights reserved. Better Homes and Gardens® Real Estate is a registered trademark owned by Meredith Operations Corporation, licensed to Better Homes and Gardens Real Estate LLC and used with permission. Better Homes and Gardens Real Estate LLC fully supports the principles of the Fair Housing Act and the Equal Opportunity Act. Listing information is deemed reliable but is not guaranteed accurate.
Each office is independently owned and operated.
Any services or products provided by third parties are not provided by, affiliated with or related to Better Homes and Gardens Real Estate LLC, or its affiliated companies.