
40 Scotch Pine Drive #178, Tuckerton, NJ 08087
Local realty services provided by:Better Homes and Gardens Real Estate Realty Connect
40 Scotch Pine Drive #178,Tuckerton, NJ 08087
$165,000
- 1 Beds
- 1 Baths
- 680 sq. ft.
- Condominium
- Active
Listed by: laura j held
Office: coldwell banker riviera realty
MLS#:22633364
Source:NJ_MOMLS
Price summary
- Price:$165,000
- Price per sq. ft.:$242.65
- Monthly HOA dues:$225
About this home
This inviting first floor 1-bedroom, 1-bathroom unit, built in 1986, offers a cozy 680 sq. ft. of living space, perfect for those seeking a low-maintenance lifestyle or a lucrative rental option. The combination kitchen and dining area is ideal for entertaining or enjoying quiet meals at home. The kitchen comes equipped with essential appliances, including a gas stove, refrigerator with a bottom freezer, and dishwasher, ensuring convenience for everyday living. Enjoy the comfort of ceiling fans and 2-year-old insulated double-hung windows that enhance energy efficiency and tilt in for easy cleaning. There is a community pool, perfect for relaxation and social gatherings. The association fee covers common area maintenance, lawn care, and management. The property is nestled in the middle of the block, providing a serene street view while still being close to vibrant community life. With the potential for steady rental income and a desirable location, this property is an excellent addition to any investment portfolio. The post office and local library is within walking distance along with public transportation....
Contact an agent
Home facts
- Year built:1986
- Subdivision & Development:Tavistock
- Listing ID #:22633364
- Added:13 day(s) ago
- Updated:November 04, 2026 at 04:50 PM
Rooms and interior
- Bedrooms:1
- Total bathrooms:1
- Full bathrooms:1
- Flooring:Linoleum
- Living area:680 sq. ft.
Heating and cooling
- Cooling:Central Air
- Heating:Forced Air, Natural Gas
- Central air:Yes
Structure and exterior
- Roof:Shingle
- Year built:1986
- Building area:680 sq. ft.
- Lot area:0.01 Acres
- Architectural Style:Ranch
- Exterior Features:Thermal Window
- Foundation Description:Slab
Schools
- High school:Pinelands Regional
- Middle school:Pinelands
- Elementary school:George J. Mitchell
Utilities
- Water:Public
- Sewer:Public Sewer
Finances and disclosures
- Price:$165,000
- Price per sq. ft.:$242.65
- Tax amount:$1,871 (2025)
Features and amenities
- Pool features:Fenced, In Ground
Parking
- Parking description:Asphalt, Assigned
New listings near 40 Scotch Pine Drive #178
- New
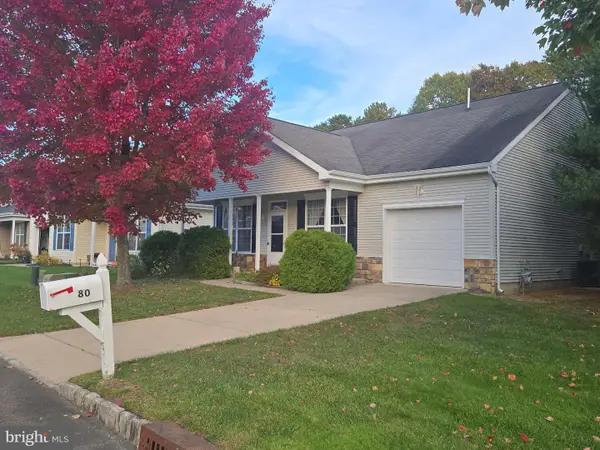 $348,000Active2 beds 2 baths1,248 sq. ft.
80 Briarwood Dr, TUCKERTON, NJ 08087
MLS# NJOC2046268Listed by: ANCHOR HOMES REAL ESTATE - New
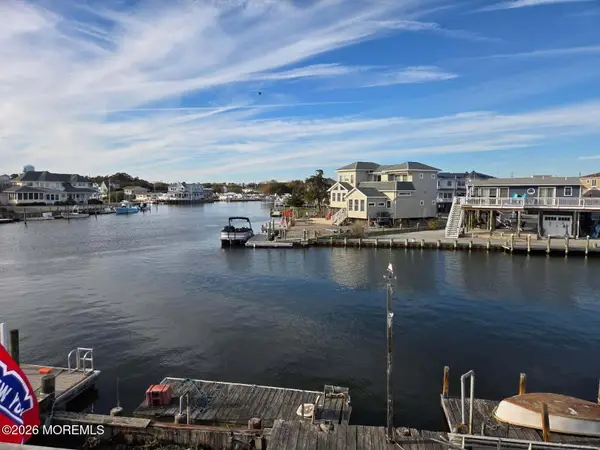 Listed by BHGRE$425,000Active2 beds 1 baths800 sq. ft.
55 Tarpon Road, Tuckerton, NJ 08087
MLS# 22634456Listed by: BETTER HOMES AND GARDENS REAL ESTATE MURPHY & CO - New
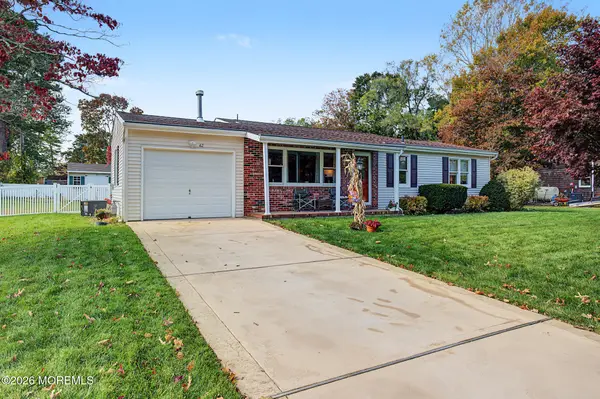 $479,900Active3 beds 2 baths1,800 sq. ft.
42 Tradewinds Drive, Tuckerton, NJ 08087
MLS# 22634401Listed by: KELLER WILLIAMS PREFERRED PROPERTIES, SHIP BOTTOM - New
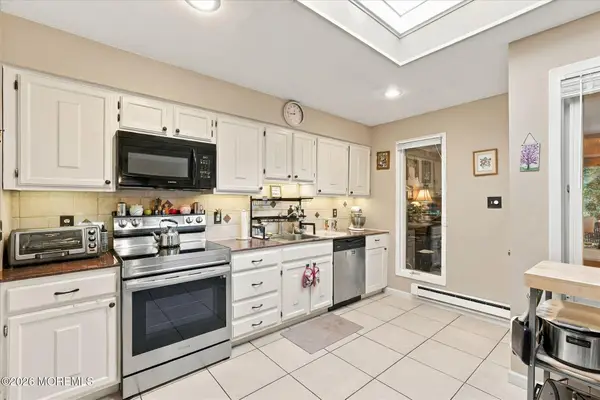 $275,000Active2 beds 2 baths1,266 sq. ft.
169 Middle Holly Lane #802, Tuckerton, NJ 08087
MLS# 22634362Listed by: RE/MAX AT BARNEGAT BAY - New
 $275,000Active0.22 Acres
1021 Radio Road, Tuckerton, NJ 08087
MLS# 22634161Listed by: KELLER WILLIAMS REALTY OCEAN LIVING - New
 $347,500Active2 beds 1 baths1,251 sq. ft.
215 Wood Street, Tuckerton, NJ 08087
MLS# 22634007Listed by: BERKSHIRE HATHAWAY HOMESERVICES ZACK SHORE REALTORS - New
 $835,000Active2 beds 4 baths1,487 sq. ft.
58 Tarpon Road, Tuckerton, NJ 08087
MLS# 22633966Listed by: C21/ACTION PLUS REALTY  $284,900Active2 beds 2 baths1,158 sq. ft.
175 Westchester Dr, TUCKERTON, NJ 08087
MLS# NJOC2046094Listed by: COLDWELL BANKER RIVIERA REALTY, INC.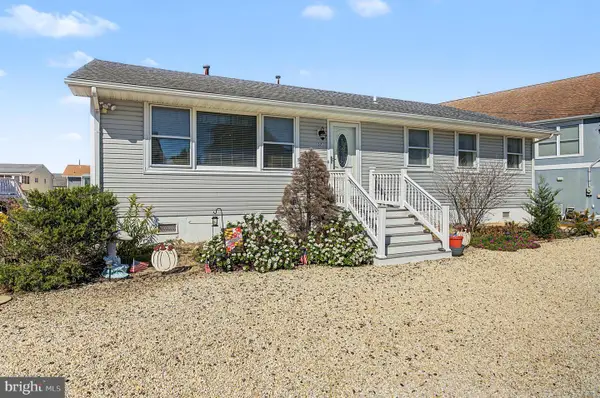 $524,900Active3 beds 2 baths1,520 sq. ft.
57 Flax Isle Dr, TUCKERTON, NJ 08087
MLS# NJOC2046022Listed by: KELLER WILLIAMS REALTY PREFERRED PROPERTIES


Protect your home and budget from life's surprises with an Assurant Home Warranty, backed by a partner that supports you through every step of homeownership. Explore Plans.
© 2026 Better Homes and Gardens Real Estate LLC. An Anywhere Real Estate company. All rights reserved. Better Homes and Gardens® Real Estate is a registered trademark owned by Meredith Operations Corporation, licensed to Better Homes and Gardens Real Estate LLC and used with permission. Better Homes and Gardens Real Estate LLC fully supports the principles of the Fair Housing Act and the Equal Opportunity Act. Listing information is deemed reliable but is not guaranteed accurate.
Each office is independently owned and operated.
Any services or products provided by third parties are not provided by, affiliated with or related to Better Homes and Gardens Real Estate LLC, or its affiliated companies.