
410 Absecon Ter, Tuckerton, NJ 08087
Local realty services provided by:Better Homes and Gardens Real Estate Community Realty
410 Absecon Ter,Tuckerton, NJ 08087
$679,000
- 5 Beds
- 3 Baths
- 2,750 sq. ft.
- Single family
- Active
Listed by: gilli axel
Office: compass new jersey, llc.
MLS#:NJOC2043640
Source:BRIGHTMLS
Price summary
- Price:$679,000
- Price per sq. ft.:$246.91
About this home
A private botanical retreat, minutes from Long Beach Island, where every season brings a different view and every detail has been thoughtfully updated. Welcome to 410 Absecon Terrace, an extraordinary five-bedroom, three-bath residence offering approximately 2,750 square feet of impeccably maintained living space in one of Tuckerton Borough’s most desirable neighborhoods. Perfectly situated within a short distance to schools, the library, downtown shops, Bay Beach and restaurants, this exceptional home blends timeless craftsmanship with thoughtful modern updates.
From the moment you arrive, it’s clear this property is something special. Set on an incredibly private, professionally landscaped lot with well over $150,000 invested in landscaping alone, the backyard is a true oasis featuring exotic shrubs, mature perennials, brick paver walkways and patios, Belgium block edging, a fully fenced yard, in-ground sprinkler system, outdoor shower, detached storage shed/workshop, and an impressive 394-square-foot screened pavilion/greenhouse. Recreating a setting like this today would be a project few would want to endeavor.
Inside, the home has been meticulously updated and maintained. Newly refinished hardwood floors, plantation shutters, and an abundance of custom details create an inviting atmosphere throughout. The flexible floor plan includes a first-floor bedroom and full bath, a formal dining room, breakfast nook, and a spacious vaulted family room with two gas fireplaces that opens to a covered deck with awning—perfect for indoor-outdoor entertaining. An additional first-floor flex room can easily serve as a library, den, home office, or fifth bedroom. The custom office/bar area features beautiful countertops, a wine refrigerator, and extensive built-in storage.
The thoughtfully designed layout also offers outstanding multigenerational living potential, with a separate entrance, first-floor bedroom, full bath, living area, and kitchenette that could easily accommodate a mother-daughter or guest suite.
Upstairs, you’ll find the conveniently located laundry room, three additional bedrooms, including a spacious primary suite with a walk-in closet and private bath, along with a second full bathroom featuring a luxurious deep soaking tub.
Peace of mind comes standard with a roof, furnace, HVAC, hot water heater, and all major appliances replaced within the last five years. A beautifully finished detached garage offers abundant storage, including a pull-down attic staircase, and could easily serve as a workshop, hobby space, or game room.
Every inch of this home reflects exceptional pride of ownership and attention to detail. Beautifully updated, impeccably cared for, and offering an unparalleled combination of privacy, versatility, and outdoor living, 410 Absecon Terrace is truly one of those rare homes that must be experienced in person to be fully appreciated. Magazine-worthy inside and out, this is a property you’ll never want to leave....
Contact an agent
Home facts
- Year built:1955
- Subdivision & Development:NONE AVAILABLE
- Listing ID #:NJOC2043640
- Added:58 day(s) ago
- Updated:September 10, 2026 at 01:54 PM
Rooms and interior
- Bedrooms:5
- Total bathrooms:3
- Full bathrooms:3
- Rooms Total:8
- Flooring:Hardwood
- Dining Description:Dining Area, Formal/Separate Dining Room
- Bathrooms Description:Primary Bath(s)
- Kitchen Description:Breakfast Area, Dishwasher, Kitchen - Country, Kitchen - Eat-In, Kitchen - Gourmet, Oven/Range - Gas, Pantry, Refrigerator, Water Heater
- Bedroom Description:Entry Level Bedroom
- Living area:2,750 sq. ft.
Heating and cooling
- Cooling:Central A/C
- Heating:Forced Air, Natural Gas
Structure and exterior
- Year built:1955
- Building area:2,750 sq. ft.
- Lot area:0.26 Acres
- Architectural Style:Cape Cod
- Construction Materials:Shingle Siding
- Exterior Features:Deck(s), Extensive Hardscape, Exterior Lighting, Outside Shower, Patio(s), Play Area
- Foundation Description:Crawl Space
- Levels:2 Stories
Schools
- Elementary school:TUCKERTON
Utilities
- Water:Public
- Sewer:Public Sewer
Finances and disclosures
- Price:$679,000
- Price per sq. ft.:$246.91
- Tax amount:$10,259 (2025)
Features and amenities
- Laundry features:Washer
Parking
- Parking description:Additional Storage Area, Covered Parking, Detached Garage, Garage - Front Entry, Paved Driveway, Private, Stone Driveway
- Garage:Yes
- Garage spaces:1
New listings near 410 Absecon Ter
- New
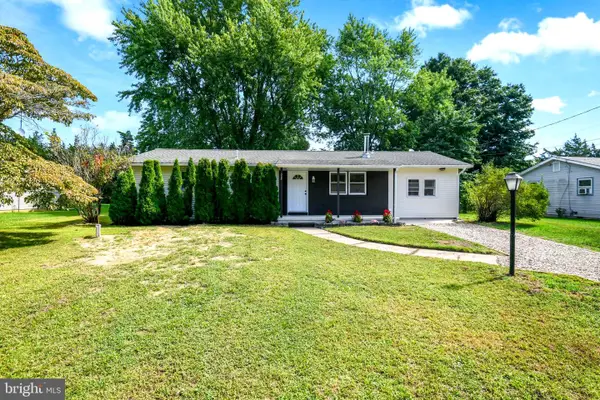 $328,888Active3 beds 1 baths1,308 sq. ft.
308 Ash Rd, TUCKERTON, NJ 08087
MLS# NJOC2045022Listed by: REALTY MARK CENTRAL, LLC - New
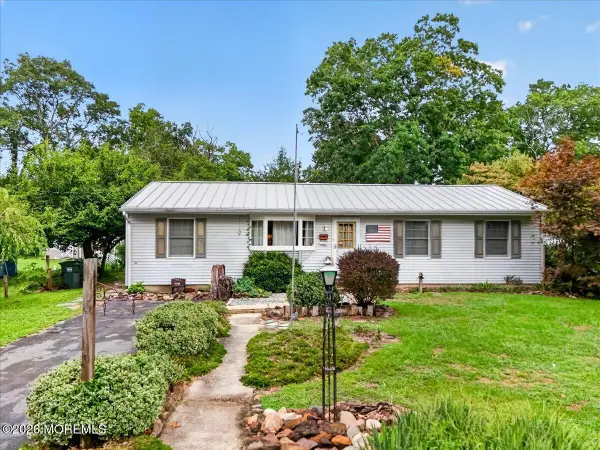 $349,000Active3 beds 1 baths1,100 sq. ft.
205 2nd Avenue, Tuckerton, NJ 08087
MLS# 22627977Listed by: RE/MAX OF LONG BEACH ISLAND - New
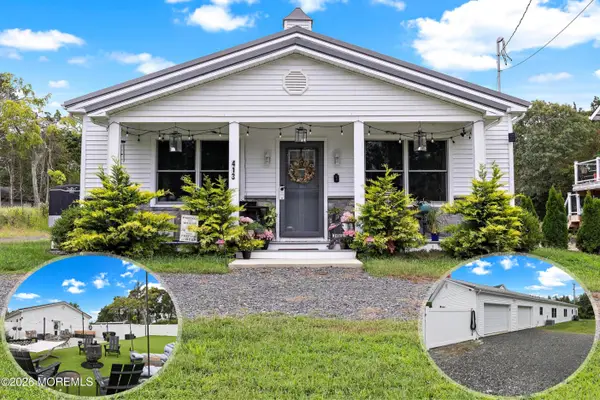 $539,500Active4 beds 3 baths1,980 sq. ft.
413 Green Street, Tuckerton, NJ 08087
MLS# 22627831Listed by: VAN DYK GROUP - New
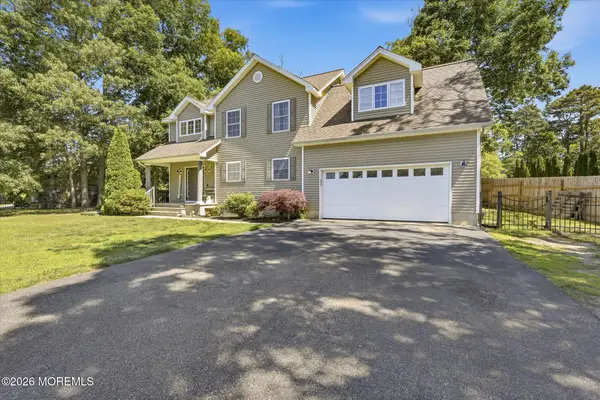 $509,000Active4 beds 4 baths1,803 sq. ft.
4 Greenbriar Drive, Tuckerton, NJ 08087
MLS# 22627756Listed by: COMPASS NEW JERSEY-OCEAN CITY 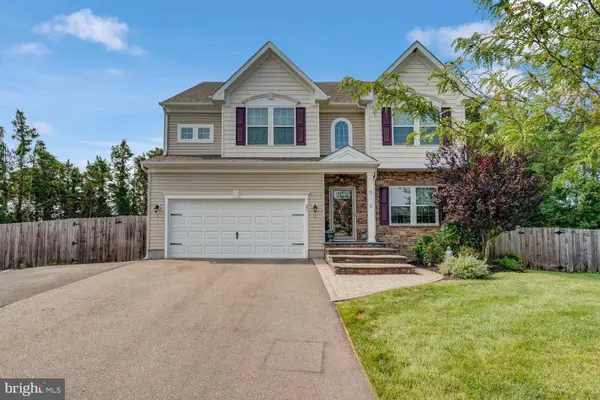 $599,900Pending4 beds 4 baths2,432 sq. ft.
27 Portsmouth Ln, TUCKERTON, NJ 08087
MLS# NJOC2044730Listed by: KELLER WILLIAMS REALTY - ATLANTIC SHORE $249,000Active0.37 Acres
14 Parker Road, Tuckerton, NJ 08087
MLS# 22625881Listed by: VAN DYK GROUP $589,900Active3 beds 2 baths1,292 sq. ft.
202 Heron Rd, TUCKERTON, NJ 08087
MLS# NJOC2044536Listed by: CENTURY 21 ACTION PLUS REALTY - TOMS RIVER $325,000Active3 beds 1 baths1,136 sq. ft.
93 N Maple Ave, TUCKERTON, NJ 08087
MLS# NJBL2118550Listed by: RE/MAX 1ST ADVANTAGE $339,000Active3 beds 2 baths1,446 sq. ft.
130 Green Street, Tuckerton, NJ 08087
MLS# 22625087Listed by: NEST SEEKERS NEW JERSEY LLC $400,000Pending3 beds 1 baths1,008 sq. ft.
16 Maple Avenue, Tuckerton, NJ 08087
MLS# 22624768Listed by: BERKSHIRE HATHAWAY HOMESERVICES ZACK SHORE REALTORS


Protect your home and budget from life's surprises with an Assurant Home Warranty, backed by a partner that supports you through every step of homeownership. Explore Plans.
© 2026 Better Homes and Gardens Real Estate LLC. An Anywhere Real Estate company. All rights reserved. Better Homes and Gardens® Real Estate is a registered trademark owned by Meredith Operations Corporation, licensed to Better Homes and Gardens Real Estate LLC and used with permission. Better Homes and Gardens Real Estate LLC fully supports the principles of the Fair Housing Act and the Equal Opportunity Act. Listing information is deemed reliable but is not guaranteed accurate.
Each office is independently owned and operated.
Any services or products provided by third parties are not provided by, affiliated with or related to Better Homes and Gardens Real Estate LLC, or its affiliated companies.