
525 Main Street #F2, Tuckerton, NJ 08087
Local realty services provided by:Better Homes and Gardens Real Estate Elite
525 Main Street #F2,Tuckerton, NJ 08087
$63,999
- 2 Beds
- 2 Baths
- 940 sq. ft.
- Single family
- Active
Listed by: debra murphy
Office: coldwell banker riviera realty
MLS#:22622668
Source:NJ_MOMLS
Price summary
- Price:$63,999
- Price per sq. ft.:$68.08
- Monthly HOA dues:$650
About this home
Bayview Mobile Home Park is an age-restricted (55+) manufactured home community located in 525 E Main Street, Tuckerton, NJ 08087. This mobile home offers 2 Bedroom and 1 Full Bath and a Half bath. Closed in porch, and two sheds. Stone Driveway enough for three vehicals. Many Resturants in the area as well. Bayview Mobile Home Park community. Where can you live for the cost of this home?. The water in the community is sourced from the city and the sewer system. Bayview Mobile Home Park is an affordable housing choice for active, friendly, age-qualified living. This well-maintained retirement community has easy access. Nice size windows that let in a lot of light. With so many activities to choose from, You'll notice how well positioned you are to enjoy all of what south jersey has to offer. Just minutes from a tuckerton lake park with swimming and fishing at the end of south green street. Just twenty minutes from long beach islands beaches and thirty five minutes from atlantic city casinos, boardwalks, and beaches also located in walking distance to route 9, where New Jersey Transit bus runs a route several times a day. . local recreation, shopping and entertainment. This is a gem. Don't miss out call today to see....
Contact an agent
Home facts
- Year built:1984
- Subdivision & Development:None
- Listing ID #:22622668
- Added:62 day(s) ago
- Updated:September 25, 2026 at 02:40 PM
Rooms and interior
- Bedrooms:2
- Total bathrooms:2
- Full bathrooms:1
- Half bathrooms:1
- Rooms Total:7
- Basement:Yes
- Basement Description:Crawl Space
- Living area:940 sq. ft.
Heating and cooling
- Cooling:Multi Units
- Heating:Forced Air, Oil Above Ground
Structure and exterior
- Roof:Flat
- Year built:1984
- Building area:940 sq. ft.
- Lot area:0.37 Acres
- Architectural Style:Mobile Home, Ranch
Schools
- High school:Pinelands Regional
- Middle school:Pinelands
Utilities
- Water:Public
- Sewer:Public Sewer
Finances and disclosures
- Price:$63,999
- Price per sq. ft.:$68.08
Parking
- Total parking spaces:3
New listings near 525 Main Street #F2
- New
 $64,500Active0.34 Acres
301 Ash Rd, TUCKERTON, NJ 08087
MLS# NJBL2121132Listed by: RE/MAX ATLANTIC - New
 $64,500Active0.34 Acres
299 Ash Rd, TUCKERTON, NJ 08087
MLS# NJBL2121136Listed by: RE/MAX ATLANTIC - Open Sat, 11am to 1pmNew
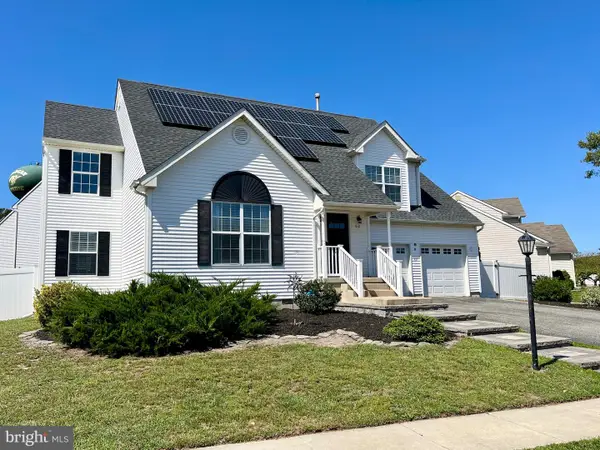 $489,900Active3 beds 3 baths1,688 sq. ft.
62 Stonegate, TUCKERTON, NJ 08087
MLS# NJOC2045306Listed by: COLDWELL BANKER HOME CONNECTION - New
 $389,000Active3 beds 1 baths1,216 sq. ft.
211 3rd Avenue, Tuckerton, NJ 08087
MLS# 22629413Listed by: KELLER WILLIAMS PREFERRED PROPERTIES, SHIP BOTTOM - New
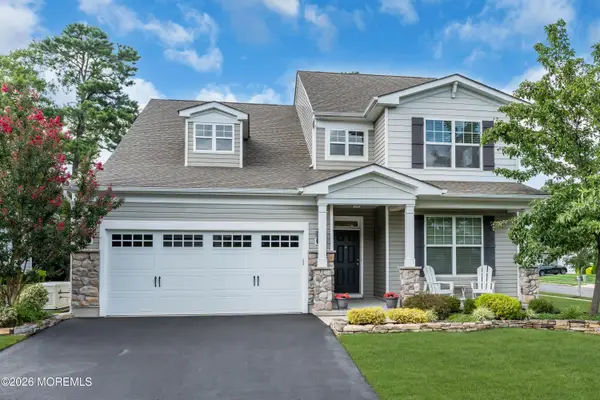 $599,900Active3 beds 3 baths2,572 sq. ft.
55 Hamble Road, Tuckerton, NJ 08087
MLS# 22628124Listed by: KELLER WILLIAMS REALTY EAST MONMOUTH - New
 $850,000Active3 beds 3 baths1,876 sq. ft.
348 Kingfisher Road, Tuckerton, NJ 08087
MLS# 22629022Listed by: COLDWELL BANKER RIVIERA REALTY - New
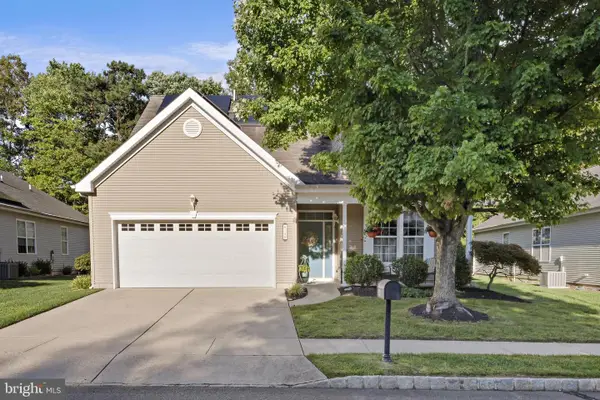 $459,000Active3 beds 3 baths2,464 sq. ft.
140 Briarwood Dr, TUCKERTON, NJ 08087
MLS# NJOC2045170Listed by: BHHS FOX & ROACH - PRINCETON 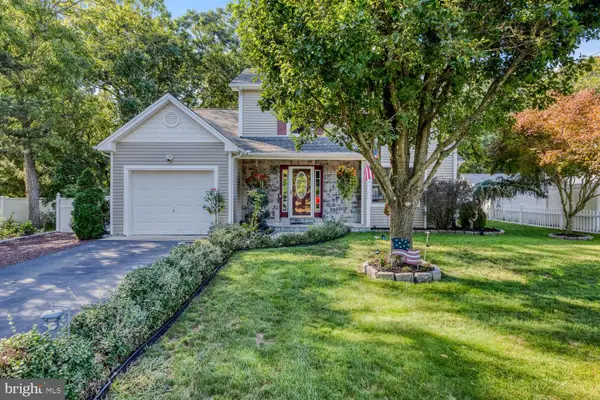 $489,900Pending3 beds 3 baths1,704 sq. ft.
106 1st Ave, TUCKERTON, NJ 08087
MLS# NJOC2045130Listed by: KELLER WILLIAMS REALTY - ATLANTIC SHORE- Open Fri, 10am to 4pm
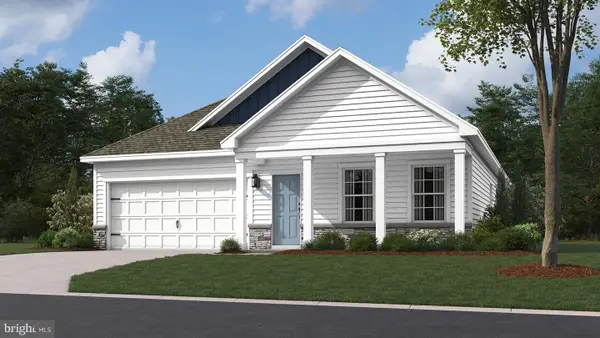 $399,990Active2 beds 2 baths1,497 sq. ft.
5 Santa Monica Rd, EGG HARBOR TWP, NJ 08234
MLS# NJAC2026574Listed by: D.R. HORTON REALTY OF NEW JERSEY 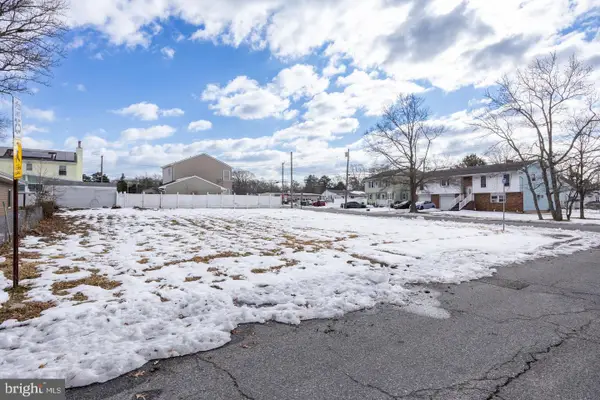 $110,000Active0.16 Acres
302 Falcon Dr, TUCKERTON, NJ 08087
MLS# NJOC2045100Listed by: CURRAN GROUP REAL ESTATE SERVICES


Protect your home and budget from life's surprises with an Assurant Home Warranty, backed by a partner that supports you through every step of homeownership. Explore Plans.
© 2026 Better Homes and Gardens Real Estate LLC. An Anywhere Real Estate company. All rights reserved. Better Homes and Gardens® Real Estate is a registered trademark owned by Meredith Operations Corporation, licensed to Better Homes and Gardens Real Estate LLC and used with permission. Better Homes and Gardens Real Estate LLC fully supports the principles of the Fair Housing Act and the Equal Opportunity Act. Listing information is deemed reliable but is not guaranteed accurate.
Each office is independently owned and operated.
Any services or products provided by third parties are not provided by, affiliated with or related to Better Homes and Gardens Real Estate LLC, or its affiliated companies.