
76 Altair Dr, Turnersville, NJ 08012
Local realty services provided by:Better Homes and Gardens Real Estate GSA Realty
76 Altair Dr,Turnersville, NJ 08012
$400,000
- 4 Beds
- 2 Baths
- 2,128 sq. ft.
- Single family
- Active
Listed by: christopher m mckenty
Office: opus elite real estate of nj, llc.
MLS#:NJGL2081160
Source:BRIGHTMLS
Price summary
- Price:$400,000
- Price per sq. ft.:$187.97
About this home
Amazing potential and priced to sell asap! Open and Spacious Layout, 2 Car Garage, Corner Lot, Full Basement, all within the heart of Washington Twp!
This home has been very well maintained and managed over the many years by the same owner! Just needs some interior updating throughout and boom!!! Instant equity!
Property is being sold in as is condition and buyer will be responsible for any repairs. Seller will obtain the certificate of occupancy.
Contact an agent
Home facts
- Year built:1974
- Subdivision & Development:NONE
- Listing ID #:NJGL2081160
- Added:1 day(s) ago
- Updated:November 22, 2026 at 02:56 PM
Rooms and interior
- Bedrooms:4
- Total bathrooms:2
- Full bathrooms:1
- Half bathrooms:1
- Flooring:Fully Carpeted, Hardwood
- Basement:Yes
- Basement Description:Daylight, Drainage System, Full, Partial
- Living area:2,128 sq. ft.
Heating and cooling
- Cooling:Central A/C
- Heating:Forced Air, Natural Gas
Structure and exterior
- Year built:1974
- Building area:2,128 sq. ft.
- Lot area:0.33 Acres
- Lot Features:Corner Lot/Unit
- Architectural Style:Colonial
- Construction Materials:Block
- Foundation Description:Block
- Levels:2 Stories
Schools
- High school:WASH TWP
Utilities
- Water:Public
- Sewer:Public Sewer
Finances and disclosures
- Price:$400,000
- Price per sq. ft.:$187.97
- Tax amount:$9,212 (2026)
Parking
- Parking description:Additional Storage Area, Attached Garage, Garage - Front Entry, Inside Access
- Garage:Yes
- Garage spaces:2
New listings near 76 Altair Dr
- New
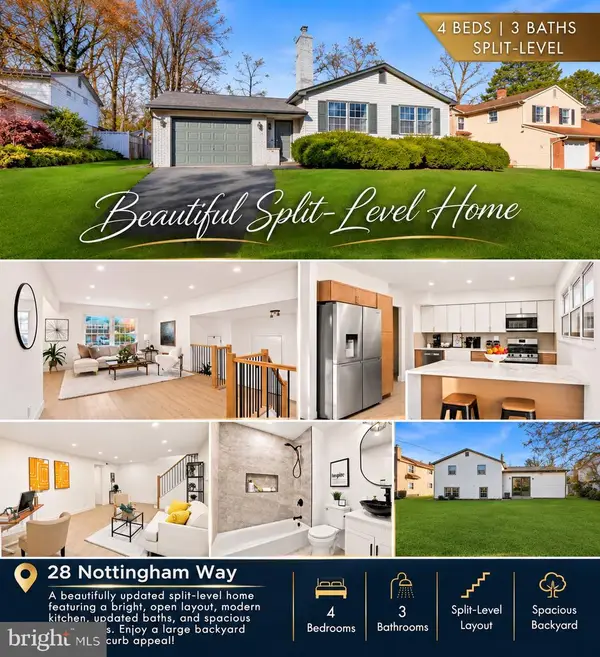 $459,900Active4 beds 3 baths1,902 sq. ft.
28 Nottingham Way, TURNERSVILLE, NJ 08012
MLS# NJGL2081144Listed by: NATIONWIDE HOMES REALTY - New
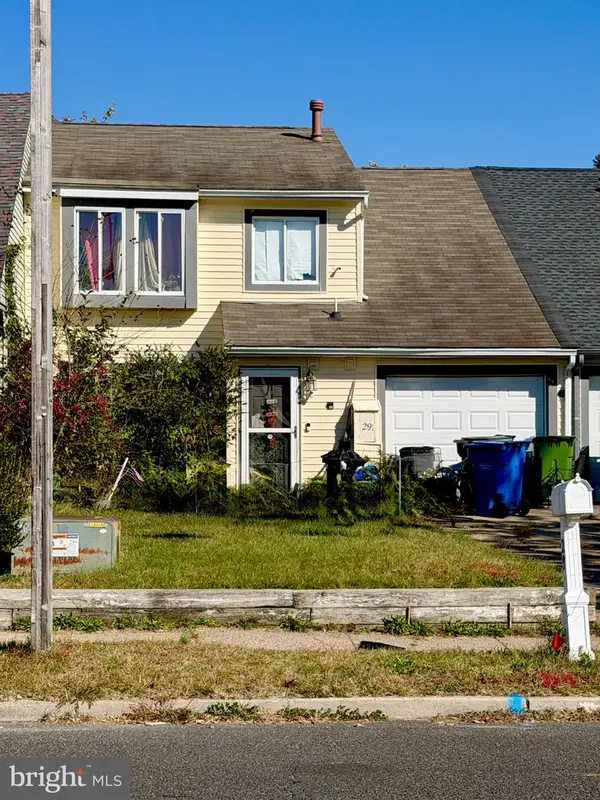 $219,900Active3 beds 2 baths1,358 sq. ft.
29 Aldeberan Dr, TURNERSVILLE, NJ 08012
MLS# NJGL2081010Listed by: KELLER WILLIAMS REALTY - MARLTON - Open Sun, 2 to 4pmNew
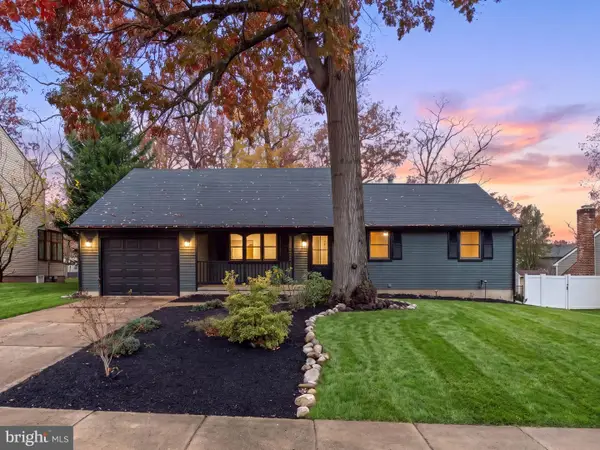 $439,900Active3 beds 1 baths1,330 sq. ft.
57 Heather Rd, TURNERSVILLE, NJ 08012
MLS# NJGL2080950Listed by: KELLER WILLIAMS REALTY - MOORESTOWN - Open Sun, 11am to 1pm
 $599,000Active4 beds 3 baths2,822 sq. ft.
19 Peak Pl, SEWELL, NJ 08080
MLS# NJGL2080512Listed by: WEICHERT REALTORS-TURNERSVILLE 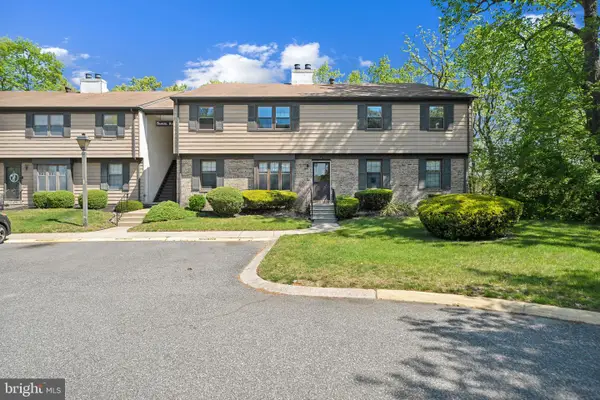 $244,000Active2 beds 2 baths1,250 sq. ft.
5 Samuel Adams Bldg, TURNERSVILLE, NJ 08012
MLS# NJGL2080500Listed by: COLDWELL BANKER REALTY $479,900Pending3 beds 3 baths2,059 sq. ft.
43 Greenleigh Dr, SEWELL, NJ 08080
MLS# NJGL2079190Listed by: LAMB REALTY $469,900Active3 beds 3 baths1,952 sq. ft.
15 Alden Rd, TURNERSVILLE, NJ 08012
MLS# NJGL2079986Listed by: WEICHERT REALTORS-TURNERSVILLE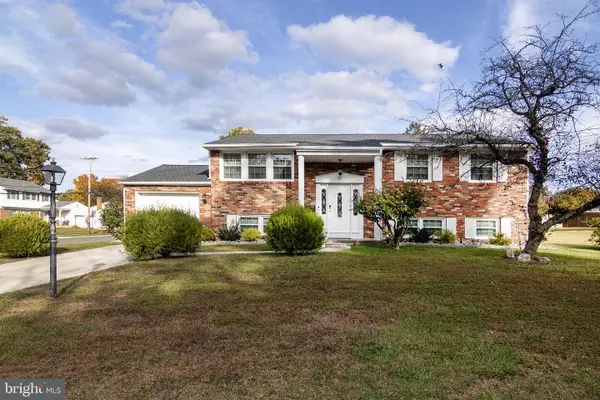 $369,000Active4 beds 2 baths2,164 sq. ft.
901 Grenville Dr, TURNERSVILLE, NJ 08012
MLS# NJGL2079976Listed by: BHHS FOX & ROACH-WASHINGTON-GLOUCESTER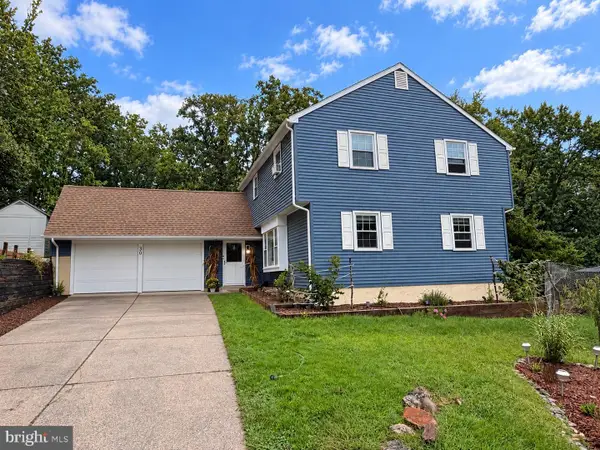 $469,900Pending4 beds 3 baths1,937 sq. ft.
30 Cricket Ln, TURNERSVILLE, NJ 08012
MLS# NJGL2080182Listed by: EXP REALTY, LLC


Protect your home and budget from life's surprises with an Assurant Home Warranty, backed by a partner that supports you through every step of homeownership. Explore Plans.
© 2026 Better Homes and Gardens Real Estate LLC. An Anywhere Real Estate company. All rights reserved. Better Homes and Gardens® Real Estate is a registered trademark owned by Meredith Operations Corporation, licensed to Better Homes and Gardens Real Estate LLC and used with permission. Better Homes and Gardens Real Estate LLC fully supports the principles of the Fair Housing Act and the Equal Opportunity Act. Listing information is deemed reliable but is not guaranteed accurate.
Each office is independently owned and operated.
Any services or products provided by third parties are not provided by, affiliated with or related to Better Homes and Gardens Real Estate LLC, or its affiliated companies.