
136 41ST ST #302, Union City, NJ 07087
Local realty services provided by:Better Homes and Gardens Real Estate Coccia Realty
136 41ST ST #302,Union City, NJ 07087
$548,000
- 2 Beds
- 2 Baths
- 1,177 sq. ft.
- Condominium
- Active
Upcoming open houses
- Sun, Oct 1112:00 pm - 02:00 pm
Listed by: deborah toney, linda scarlett
Office: keller williams city life realty201-659-8600
MLS#:260016263
Source:NJ_HCMLS
Price summary
- Price:$548,000
- Price per sq. ft.:$465.59
About this home
Come visit this double-corner exposure 2-bedroom, 2-bath residence, flooded with natural light from every angle and paired with the ease of an indoor garage parking spot all in an elevator building. Wide-plank wood floors, recessed lighting, central air, and an in-unit washer/dryer set the tone for effortless city living. The open-concept kitchen features granite countertops, custom wood shaker cabinetry, and a full stainless steel suite - gas oven-range, microwave, dishwasher, and refrigerator. Retreat to the primary suite, complete with double sized closet. The second bedroom is soaked in light through corner windows, with a coveted peek of the NYC skyline. Two beautifully tiled bathrooms offer a spa-like touch, each with a shower/jet-tub combo and ample vanity storage for everyday convenience. Tucked into a prime location just minutes from Hoboken, with easy access to shopping, dining, and seamless commuting into NYC or across NJ. This home is where comfort meets connectivity. Pics digitally staged....
Contact an agent
Home facts
- Listing ID #:260016263
- Added:57 day(s) ago
- Updated:October 10, 2026 at 03:32 PM
Rooms and interior
- Bedrooms:2
- Total bathrooms:2
- Full bathrooms:2
- Rooms Total:5
- Flooring:Hardwood Floor
- Kitchen Description:Dishwasher, Microwave, Oven/Range Gas, Refrigerator
- Living area:1,177 sq. ft.
Heating and cooling
- Cooling:A/C Central
Structure and exterior
- Building area:1,177 sq. ft.
- Architectural Style:Multi-Level
- Construction Materials:Brick
Finances and disclosures
- Price:$548,000
- Price per sq. ft.:$465.59
- Tax amount:$11,224
Features and amenities
- Laundry features:Washer/Dryer
- Amenities:Intercom
Parking
- Parking description:1 Car, Attached, Covered, Garage
New listings near 136 41ST ST #302
- Open Sun, 12 to 2pmNew
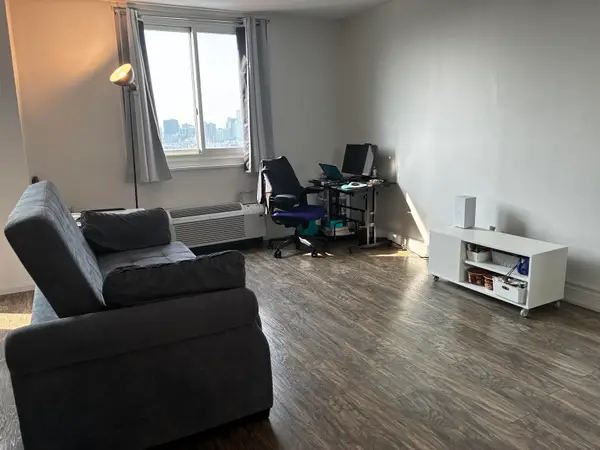 $200,000Active1 beds 1 baths480 sq. ft.
100 MANHATTAN AVE #406S, Union City, NJ 07087
MLS# 260020518Listed by: HUDSON VIEW REALTY LLC - New
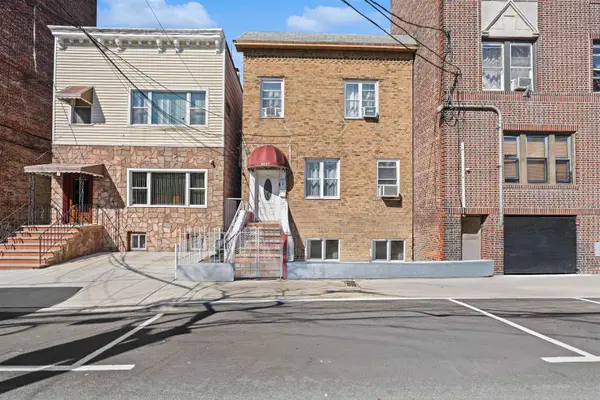 $799,999Active-- beds -- baths
4527 COTTAGE PL, Union City, NJ 07087
MLS# 260020463Listed by: PREMIUMONE REALTY LLC - New
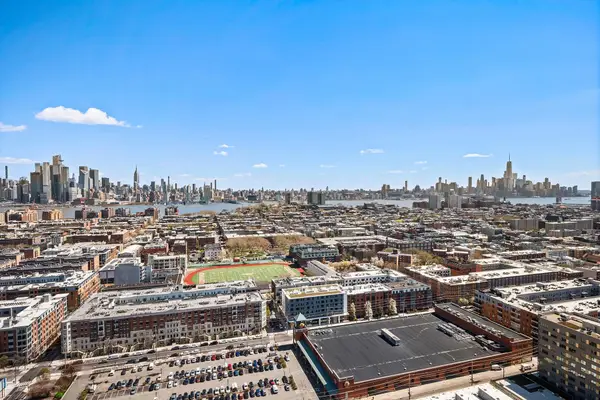 $549,000Active2 beds 2 baths1,095 sq. ft.
100 MANHATTAN AVE #2314, Union City, NJ 07087
MLS# 260020443Listed by: REDFIN CORPORATION - New
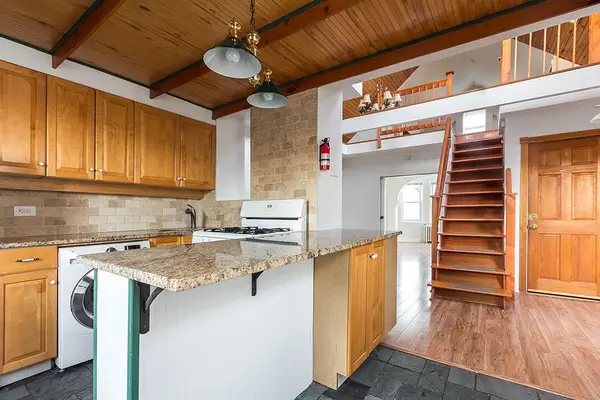 $615,000Active3 beds 2 baths
625 36TH ST, Union City, NJ 07087
MLS# 260020353Listed by: SERHANT NEW JERSEY LLC - New
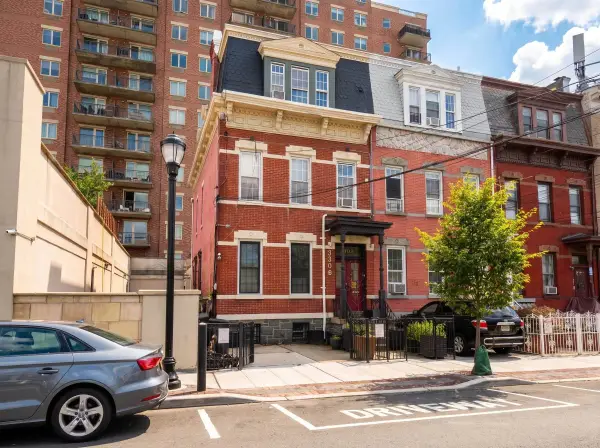 $1,350,000Active6 beds 3 baths
3308 HUDSON AVE, Union City, NJ 07087
MLS# 260020303Listed by: CENTURY 21 REALTY GROUP - Open Sat, 1 to 4pmNew
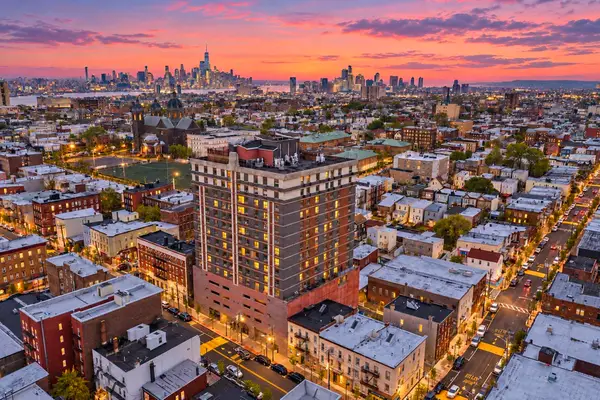 $579,000Active2 beds 2 baths1,143 sq. ft.
809 22ND ST #708, Union City, NJ 07087
MLS# 260020247Listed by: CORCORAN INFINITY PROPERTIES - New
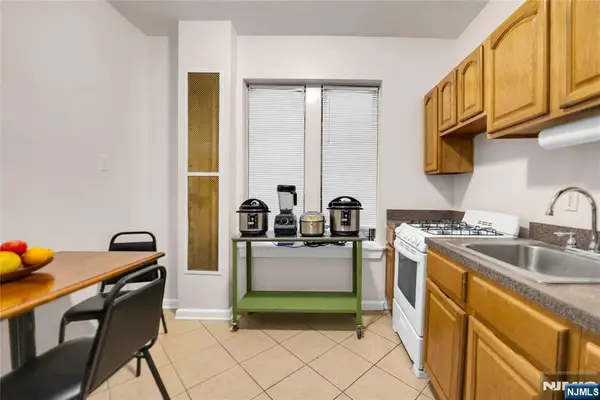 $179,000Active1 beds 1 baths
523-525 34th Street, Union City, NJ 07087
MLS# 26037983Listed by: BROADWAY REALTORS
- Open Sat, 1 to 3pmNew
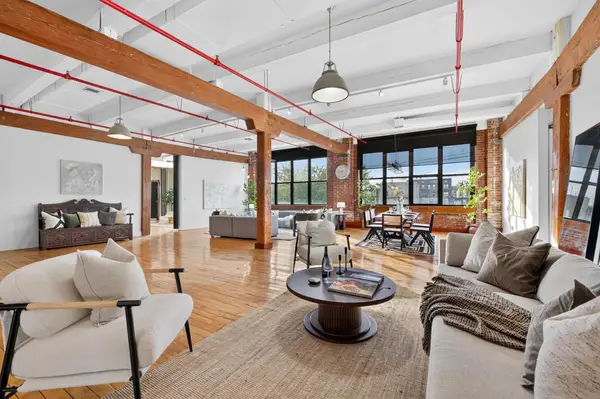 $1,249,000Active5 beds 2 baths4,220 sq. ft.
1620 MANHATTAN AVE #C3, Union City, NJ 07087
MLS# 260020202Listed by: BROWN HARRIS STEVENS NEW JERSEY - New
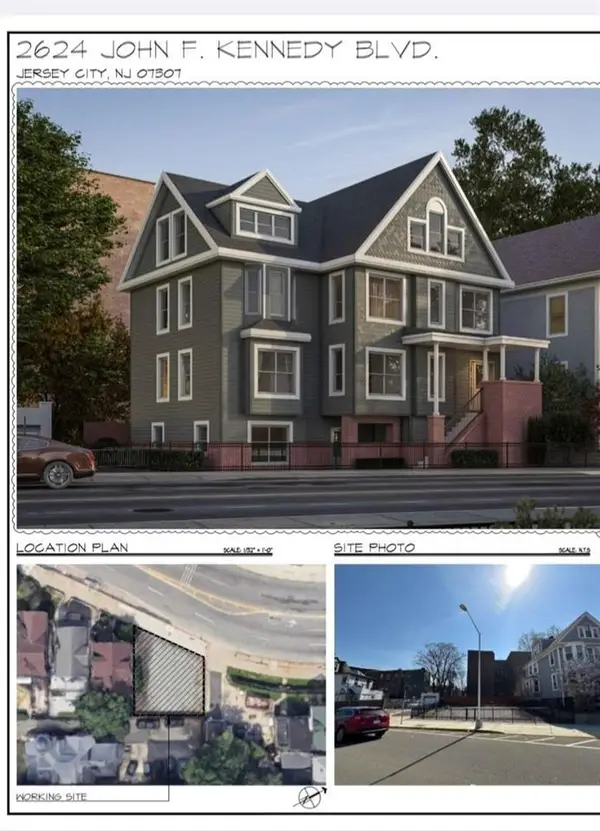 $739,999Active0 Acres
2624 KENNEDY BLVD, JC, Journal Square, NJ 07307
MLS# 260020168Listed by: EXP REALTY LLC - Open Sat, 1 to 3pmNew
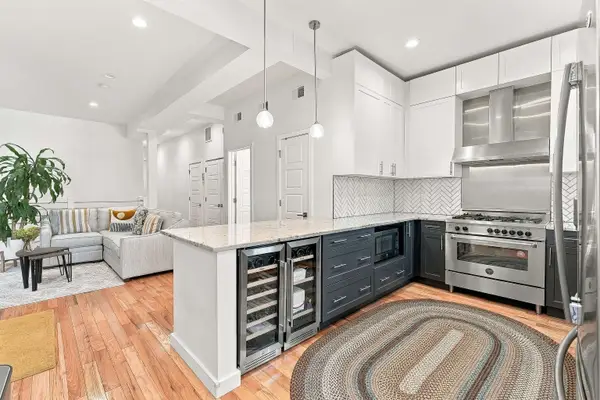 $899,000Active3 beds 3 baths1,518 sq. ft.
414 10TH ST #1, Union City, NJ 07087
MLS# 260020153Listed by: COMPASS NEW JERSEY, LLC


Protect your home and budget from life's surprises with an Assurant Home Warranty, backed by a partner that supports you through every step of homeownership. Explore Plans.
© 2026 Better Homes and Gardens Real Estate LLC. An Anywhere Real Estate company. All rights reserved. Better Homes and Gardens® Real Estate is a registered trademark owned by Meredith Operations Corporation, licensed to Better Homes and Gardens Real Estate LLC and used with permission. Better Homes and Gardens Real Estate LLC fully supports the principles of the Fair Housing Act and the Equal Opportunity Act. Listing information is deemed reliable but is not guaranteed accurate.
Each office is independently owned and operated.
Any services or products provided by third parties are not provided by, affiliated with or related to Better Homes and Gardens Real Estate LLC, or its affiliated companies.