
126 Albert Dr, Union, NJ 08809
Local realty services provided by:Better Homes and Gardens Real Estate Green Team
126 Albert Dr,Union Twp., NJ 08809
$599,900
- 2 Beds
- 4 Baths
- 1,950 sq. ft.
- Townhouse
- Active
Listed by: robert l. beatty
Office: weichert realtors908-735-8140
MLS#:4045893
Source:NJ_GSMLS
Price summary
- Price:$599,900
- Price per sq. ft.:$307.64
- Monthly HOA dues:$73.67
About this home
HERE'S A RARE OPPORTUNITY TO OWN A SUPERBLY MAINTAINED & TOTALLY UPDATED LUXURY TOWNHOME END UNIT WITH MAGNIFICENT VIEWS FROM ALMOST EVERY WINDOW AND A GREAT LOCATION, BEING ONE OF ONLY EIGHT TOWNHOUSE-STYLE HOMES WITHIN BEAUTIFUL LOOKOUT POINTE, A PRESTIGIOUS COMMUNITY OF FAR MORE EXPENSIVE DETACHED SINGLE-FAMILY HOMES JUST MINUTES FROM RT 78, SHOPPING OPPORTUNITIES, & THE PICTURESQUE HISTORIC TOWN OF CLINTON. THIS WARM-&-INVITING HOME HAS BEEN SUBSTANTIALLY UPGRADED SINCE ITS LAST PURCHASE, AND FEATURES A GOURMET CUSTOM EAT-IN KITCHEN WITH LOVELY GRANITE COUNTERTOPS, CUSTOM YORKTOWN CABINETRY, INSTANT HOT WATER, & UPGRADED STAINLESS STEEL APPLANCES INCLUDING A NEW GE CAFE DOUBLE OVEN, DISHWASHER, & MICROWAVE. OTHER HIGHLIGHTS INCLUDE A GREAT OPEN FLOOR PLAN WITH AN ENORMOUS SUNSPLASHED LIVING RM/DINING RM COMBO, BEAUTIFUL DARK HARDWOOD FLOORS, AND ELEGANT CROWN, WAINSCOTING, & SHADOW-BOX MOLDINGS THRU-OUT. UPSTAIRS YOU'LL FIND AN EXPANSIVE MASTER BEDROOM WITH SPRUCE RUN VIEWS, A LUXURIOUS MASTER BATH WITH A TILED SHOWER & GRANITE VANITY, A 2ND EN SUITE BEDROOM WITH ITS OWN FULL BATH, & THE ADDED CONVENIENCE OF A BEDROOM LEVEL LAUNDRY RM. THE FINISHED GROUND LEVEL FEATURES A 19X18 FAMILY RM THAT LEADS TO AN EXQUISITE PRIVATE PATIO, A MULTI-PURPOSE RM WHICH CAN BE USED A GYM OR STORAGE, & AN UPDATED POWDER RM. ALL OF LOOKOUT POINTE WAS AT ONE TIME PART OF MULHOCKAWAY CREEK FARM, AND THE CUPOLA ATOP THE TOWNHOUSE BUILDING WAS ORIGINALLY A WORLD WAR 2 AIRPLANE SPOTTING STATION...
Contact an agent
Home facts
- Year built:2008
- Subdivision & Development:Lookout Pointe
- Listing ID #:4045893
- Added:49 day(s) ago
- Updated:September 29, 2026 at 11:00 AM
Rooms and interior
- Bedrooms:2
- Total bathrooms:4
- Full bathrooms:2
- Half bathrooms:2
- Rooms Total:7
- Flooring:Carpeting, Tile, Wood
- Dining Description:Living/Dining Combo, On First Floor
- Bathrooms Description:Stall Shower
- Kitchen Description:Breakfast Bar, Carbon Monoxide Detector, Dishwasher, Eat-In Kitchen, Instant Hot Water, Kitchen Exhaust Fan, Microwave Oven, Range/Oven-Gas, Refrigerator, Separate Dining Area
- Bedroom Description:Full Bath
- Basement Description:Basement, Finished, Walkout
- Living area:1,950 sq. ft.
Heating and cooling
- Cooling:1 Unit, Ceiling Fan, Central Air
- Heating:1 Unit, Forced Hot Air
Structure and exterior
- Roof:Metal
- Year built:2008
- Building area:1,950 sq. ft.
- Lot Features:Level Lot
- Architectural Style:Multi Floor Unit, Townhouse-End Unit
- Construction Materials:Composition Shingle, Stone
- Exterior Features:Patio, Sidewalk, Thermal Windows/Doors
Schools
- High school:N.HUNTERDN
- Middle school:UNION TWP
- Elementary school:UNION TWP
Utilities
- Water:Public Water
- Sewer:Association, Public Sewer, Sewer Charge Extra
Finances and disclosures
- Price:$599,900
- Price per sq. ft.:$307.64
- Tax amount:$8,374 (2025)
Features and amenities
- Appliances:Carbon Monoxide Detector, Microwave Oven, Range/Oven-Gas, Refrigerator, Washer
- Laundry features:Dryer, Washer
- Amenities:All Utilities Underground, Blinds, Carbon Monoxide Detector, Gas-Natural, High Ceiling, Smoke Detectors, Stall Shower, TubShowr, Window Treatments
Parking
- Parking description:Assigned, Attached Garage, Blacktop Driveway, Garage Door Opener
- Garage spaces:1
New listings near 126 Albert Dr
- New
 $424,000Active3 beds 3 baths
306 Arsdale Terrace 506, Union, NJ 07083
MLS# 26036308Listed by: COLDWELL BANKER, CLIFTON
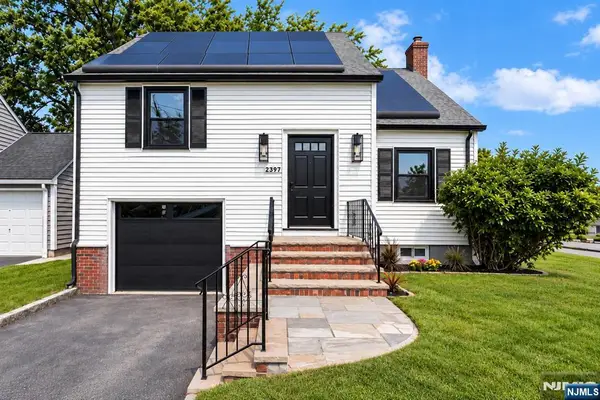 $624,900Active4 beds 2 baths
2397 Seymour Avenue, Union, NJ 07083
MLS# 26035524Listed by: CENTURY 21 THE CROSSING-MIDLAND PARK $600,000Active3 beds 2 baths
1022 Falls Ter, Union Twp., NJ 07083
MLS# 4051974Listed by: DUARTE HOMES AGENCY LLC $659,000Pending6 beds 3 baths
1021 Harding Ave, Union Twp., NJ 07083
MLS# 4050510Listed by: RAMOS REAL ESTATE INC $699,000Active3 beds 3 baths
1038 Coolidge Ave, Union Twp., NJ 07083
MLS# 4049068Listed by: WEICHERT REALTORS $688,995Active3 beds 3 baths
2849 Kathleen Terrace, Union, NJ 07083
MLS# 26030337Listed by: COLDWELL BANKER, CLIFTON $609,000Active4 beds 3 baths
1075 Overlook Ter, Union Twp., NJ 07083
MLS# 4046050Listed by: KELLER WILLIAMS ELITE REALTORS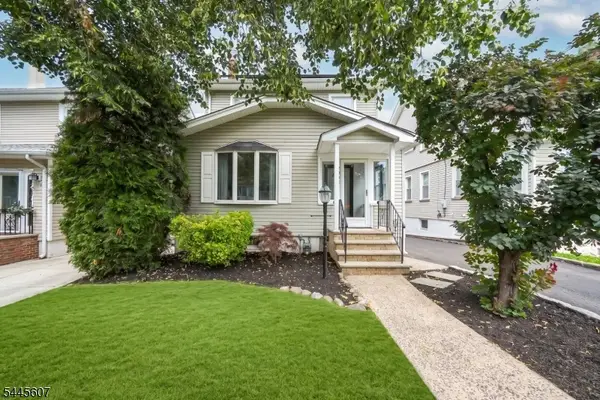 $549,000Active5 beds 2 baths
1046 Falls Ter, Union Twp., NJ 07083
MLS# 4040473Listed by: KELLER WILLIAMS REALTY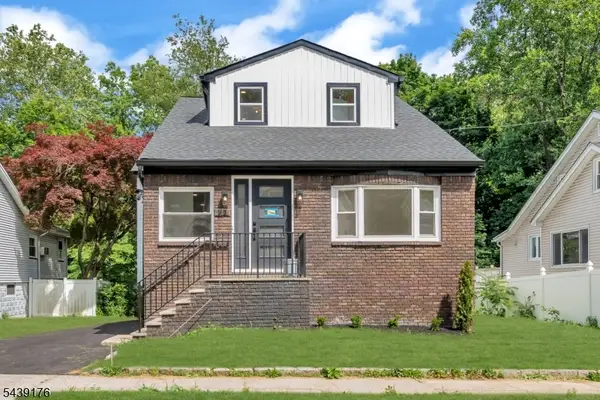 $799,000Pending5 beds 3 baths
951 Grandview Ave, Union Twp., NJ 07083
MLS# 4034207Listed by: EXP REALTY, LLC $725,000Pending4 beds 3 baths
1576 Julian Terrace, Union, NJ 07083
MLS# 26019450Listed by: REALTY OF AMERICA LLC


Protect your home and budget from life's surprises with an Assurant Home Warranty, backed by a partner that supports you through every step of homeownership. Explore Plans.
© 2026 Better Homes and Gardens Real Estate LLC. An Anywhere Real Estate company. All rights reserved. Better Homes and Gardens® Real Estate is a registered trademark owned by Meredith Operations Corporation, licensed to Better Homes and Gardens Real Estate LLC and used with permission. Better Homes and Gardens Real Estate LLC fully supports the principles of the Fair Housing Act and the Equal Opportunity Act. Listing information is deemed reliable but is not guaranteed accurate.
Each office is independently owned and operated.
Any services or products provided by third parties are not provided by, affiliated with or related to Better Homes and Gardens Real Estate LLC, or its affiliated companies.