
200 Longhouse Dr, Upper Greenwood Lake, NJ 07421
Local realty services provided by:Better Homes and Gardens Real Estate Elite
200 Longhouse Dr,West Milford Twp., NJ 07421
$899,999
- 4 Beds
- 4 Baths
- 4,200 sq. ft.
- Single family
- Pending
Listed by: william philip
Office: keller williams hudson valley845-639-0300
MLS#:4045682
Source:NJ_GSMLS
Price summary
- Price:$899,999
- Price per sq. ft.:$214.29
- Monthly HOA dues:$28.33
About this home
Welcome to a Stunning Home at 200 Longhouse Drive A Breathtaking Custom Colonial offering 4 bedrooms & 3.5 baths on 17.28 farm-assessed acres.The dramatic two-story home boasts soaring 12-ft ceilings in the living room, a wood-burning fireplace, & walls of windows. A chef's kitchen w/ oak cabinetry, granite counters, center island, & double oven opens to a formal dining room & bright sunroom that flows onto a Trex deck, paver patio w/ gazebo enclosed by wrought-iron fencing. The primary suite delivers 270 degree views, jetted tub, double sinks, & grand walk-in closet, while 3 additional spacious bedrooms & a hall bath complete the upper level. A first-floor bedroom option & finished walk-out basement (w/ full bath, sauna, & wet bar) add exceptional flexibility.An attached 2-car garage plus a heated 6-car detached outbuilding w/ loft provides an outstanding space for vehicles, recreation, or a workshop. Recent upgrades include 3x-pane windows, new mini-splits, tankless water heater, radon system, whole-house paint, & meticulously landscaped grounds.Backing the Appalachian Trail & bordering scenic Warwick, this private sanctuary features a private pond, lake privileges, endless mountain views, & direct access to rivers, state parks, & over 100 miles of trails. Surrounded by wildlife & the natural beauty of Greenwood Lake & W. Milford's 40+ lakes, this is a rare & peaceful living w/ modern comforts that's ready for its next chapter. Welcome Home !!! (addtl pics u/l soon)....
Contact an agent
Home facts
- Year built:1993
- Subdivision & Development:Upper Greenwood Lake
- Listing ID #:4045682
- Added:45 day(s) ago
- Updated:September 22, 2026 at 08:50 AM
Rooms and interior
- Bedrooms:4
- Total bathrooms:4
- Full bathrooms:3
- Half bathrooms:1
- Rooms Total:15
- Flooring:Carpeting, Tile, Wood
- Dining Description:Formal Dining Room, On First Floor
- Bathrooms Description:Jetted Tub, Stall Shower
- Kitchen Description:Breakfast Bar, Carbon Monoxide Detector, Center Island, Dishwasher, Eat-In Kitchen, Microwave Oven, Pantry, Range/Oven-Gas, Refrigerator, Separate Dining Area, Water Filter, Water Softener-Own
- Bedroom Description:Dressing Room, Full Bath, Sitting Room, Walk-In Closet
- Basement Description:Basement, Finished, Full, Walkout
- Living area:4,200 sq. ft.
Heating and cooling
- Cooling:1 Unit, Central Air, Ductless Split AC, Heatpump
- Heating:Baseboard - Hotwater, Multi-Zone
Structure and exterior
- Roof:Asphalt Shingle
- Year built:1993
- Building area:4,200 sq. ft.
- Lot area:17.28 Acres
- Lot Features:Level Lot, Pond On Lot, Wooded Lot
- Architectural Style:Colonial, Contemporary
- Construction Materials:Stone, Vinyl Siding
- Exterior Features:Barbeque, Deck, Dock, Gazebo, Green Home, Metal Fence, Open Porch, Outbuilding, Patio, Storage, Thermal Windows / Doors, Workshop
Schools
- High school:W MILFORD
- Middle school:MACOPIN
- Elementary school:MARSHALL HL.
Utilities
- Water:Well
- Sewer:Septic
Finances and disclosures
- Price:$899,999
- Price per sq. ft.:$214.29
- Tax amount:$20,377 (2026)
Features and amenities
- Appliances:Carbon Monoxide Detector, Microwave Oven, Range/Oven-Gas, Refrigerator, Washer, Water Filter, Water Softener-Own
- Laundry features:Dryer, Washer
- Amenities:Blinds, Cathedral Ceiling, Gas-Propane, High Ceiling, Jacuzzi, Lake Privileges, Sauna, Security System, Shades, Smoke Detectors, StallTub, Storage, Walk - In Closet, Wet Bar, Window Treatments
- Pool features:Sauna
Parking
- Parking description:Additional Parking, Attached Garage, Blacktop Driveway, Detached Garage, Finished Garage, Garage Parking, Oversize Garage, Tandem
- Garage spaces:11
New listings near 200 Longhouse Dr
- New
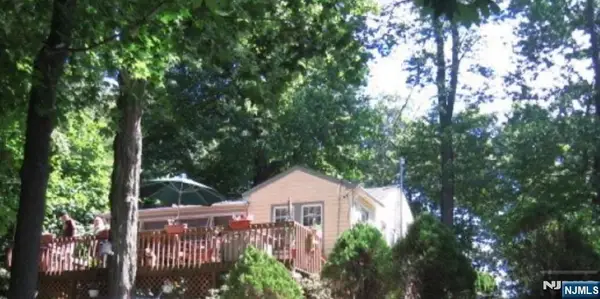 $295,000Active2 beds 1 baths
68 Upper Greenwood Lake Road, West Milford, NJ 07421
MLS# 26035368Listed by: KELLER WILLIAMS REALTY EAST MONMOUTH
- New
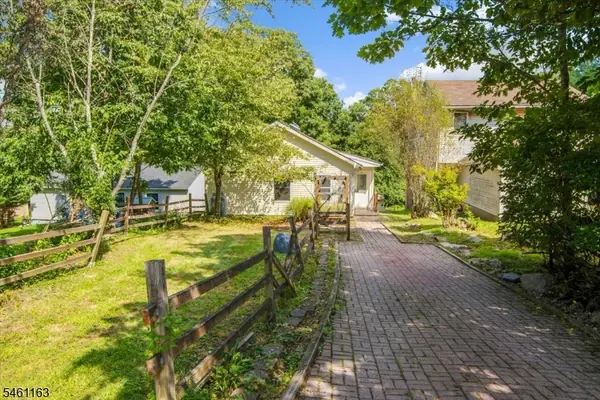 $349,000Active2 beds 2 baths
25 Tansboro Rd, West Milford Twp., NJ 07421
MLS# 4053166Listed by: WEICHERT RLTRS RDG - New
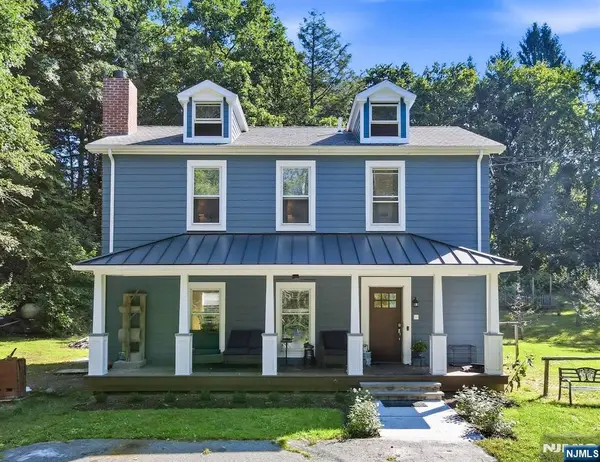 $599,999Active3 beds 3 baths
50 Ancora Road, West Milford, NJ 07421
MLS# 26035065Listed by: WERNER REALTY - New
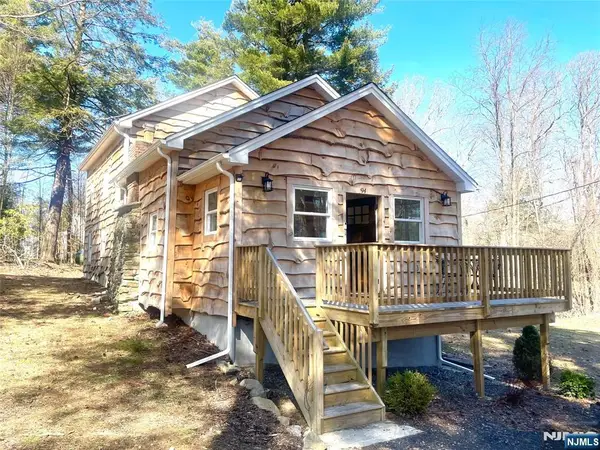 $549,000Active3 beds 2 baths
94 Banker Road, West Milford, NJ 07421
MLS# 26035073Listed by: WERNER REALTY - New
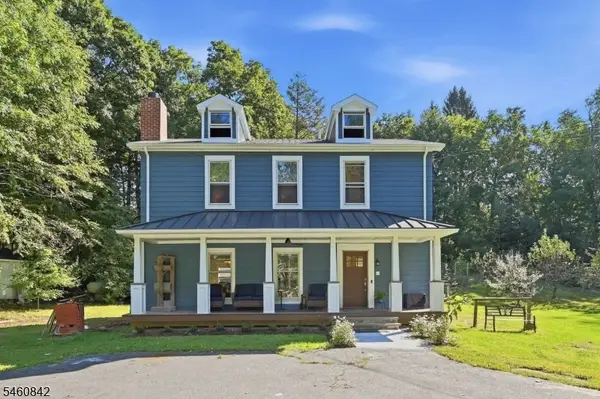 $599,999Active3 beds 3 baths
50 Ancora Rd, West Milford Twp., NJ 07480
MLS# 4052870Listed by: WERNER REALTY - New
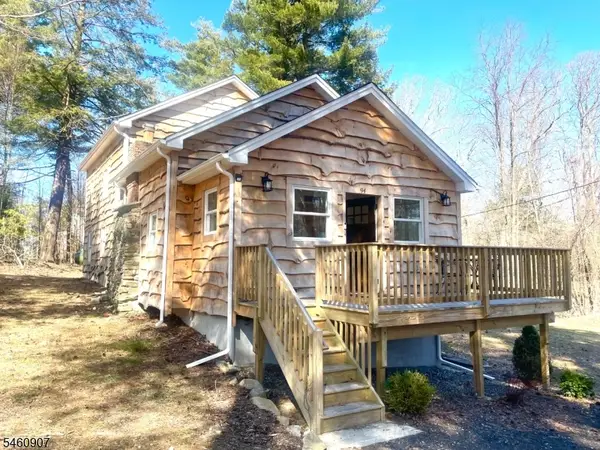 $549,000Active3 beds 2 baths
94 Banker Rd, West Milford Twp., NJ 07480
MLS# 4052900Listed by: WERNER REALTY - New
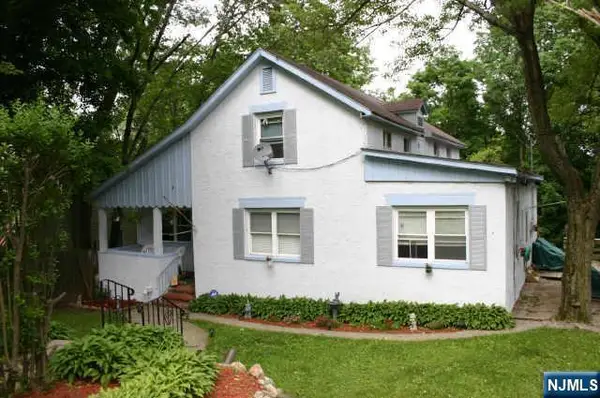 $329,000Active-- beds 3 baths
9 Cedarbrook Road, West Milford, NJ 07480
MLS# 26034444Listed by: WERNER REALTY  $329,000Active4 beds 2 baths
9 Cedarbrook Rd, West Milford Twp., NJ 07480
MLS# 4052009Listed by: WERNER REALTY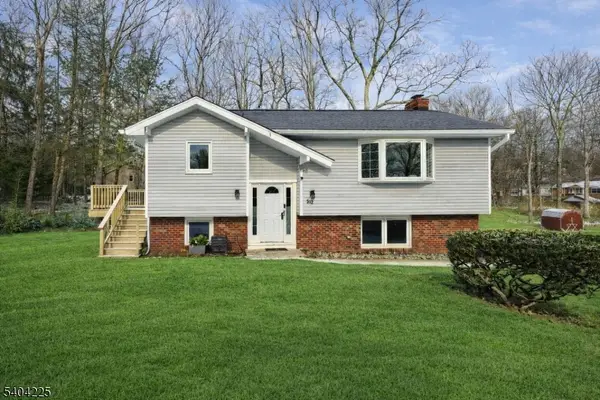 $499,900Active4 beds 2 baths
512 Lake Shore Dr, West Milford Twp., NJ 07421
MLS# 4051291Listed by: SIGNATURE REALTY NJ $489,900Active3 beds 2 baths
84 Fairlawn Dr, West Milford Twp., NJ 07421
MLS# 4050172Listed by: COCCIA REAL ESTATE GROUP, LLC.


Protect your home and budget from life's surprises with an Assurant Home Warranty, backed by a partner that supports you through every step of homeownership. Explore Plans.
© 2026 Better Homes and Gardens Real Estate LLC. An Anywhere Real Estate company. All rights reserved. Better Homes and Gardens® Real Estate is a registered trademark owned by Meredith Operations Corporation, licensed to Better Homes and Gardens Real Estate LLC and used with permission. Better Homes and Gardens Real Estate LLC fully supports the principles of the Fair Housing Act and the Equal Opportunity Act. Listing information is deemed reliable but is not guaranteed accurate.
Each office is independently owned and operated.
Any services or products provided by third parties are not provided by, affiliated with or related to Better Homes and Gardens Real Estate LLC, or its affiliated companies.