
11 Mount Vernon Rd, Upper Montclair, NJ 07043
Local realty services provided by:Better Homes and Gardens Real Estate Coccia Realty
11 Mount Vernon Rd,Montclair Twp., NJ 07043
$1,425,000
- 4 Beds
- 3 Baths
- - sq. ft.
- Single family
- Active
Upcoming open houses
- Thu, May 2810:00 am - 12:30 pm
- Sat, May 3002:00 pm - 04:00 pm
- Sun, May 3102:00 pm - 04:00 pm
Listed by: christian dubuque-strenz, michael mcdonnell
Office: prominent properties sir973-783-6900
MLS#:4029240
Source:NJ_GSMLS
Price summary
- Price:$1,425,000
About this home
Perfectly positioned on a quiet street that dead-ends into the iconic Olmsted-designed Brookdale Park, this reconstructed, renovated, and reimagined Colonial seamlessly blends timeless Montclair charm with exceptional modern living. Thoughtfully expanded with two additions, the home offers beautifully designed spaces, high-end finishes, and an effortless indoor-outdoor lifestyle. The heart of the home is the stunning open-concept kitchen featuring Thermador appliances, a large center island, and an expansive family room and dining area designed for both everyday living and entertaining. A dramatic wall of windows and sliding glass doors floods the space with natural light and opens directly to a bluestone patio and expansive backyard. A stunning living room w/ gas fireplace and powder room complete the 1st floor. Upstairs, the luxurious primary suite offers vaulted ceilings, a walk-in closet, and en-suite bath. Three additional generously sized bedrooms, a beautifully appointed hall bath, and a convenient 2nd-floor laundry center complete the level. Additional highlights include a finished lower level, built-in garage with EV charger and interior entrance, central air, walk-up attic storage space, and an impressive collection of energy-efficient “green” features that make the home more sustainable, quieter, and exceptionally low-maintenance. A rare opportunity to enjoy modern comfort and efficiency in one of Montclair’s most desirable park-side locations....
Contact an agent
Home facts
- Year built:1950
- Listing ID #:4029240
- Added:6 day(s) ago
- Updated:May 28, 2026 at 02:21 PM
Rooms and interior
- Bedrooms:4
- Total bathrooms:3
- Full bathrooms:2
- Half bathrooms:1
- Rooms Total:9
- Flooring:Laminate, Tile, Wood
- Dining Description:On Second Floor
- Bathrooms Description:Stall Shower
- Kitchen Description:Carbon Monoxide Detector, Center Island, Dishwasher, Eat-In Kitchen, Kitchen Exhaust Fan, Microwave Oven, Range/Oven-Gas, Refrigerator, Sump Pump, Water Filter
- Bedroom Description:Full Bath, Walk-In Closet
- Basement Description:Basement, Finished, French Drain
Heating and cooling
- Cooling:2 Units, Central Air
- Heating:2 Units, Forced Hot Air
Structure and exterior
- Roof:Asphalt Shingle
- Year built:1950
- Lot Features:Level Lot
- Architectural Style:Colonial
- Construction Materials:Composition Siding
- Exterior Features:Curbs, Patio, Sidewalk, Storm Window(s), Thermal Windows/Doors, Underground Lawn Sprinkler
Utilities
- Water:Public Water
- Sewer:Public Sewer
Finances and disclosures
- Price:$1,425,000
- Tax amount:$31,921 (2025)
Features and amenities
- Appliances:Carbon Monoxide Detector, Microwave Oven, Range/Oven-Gas, Refrigerator, Sump Pump, Washer, Water Filter
- Laundry features:Dryer, Washer
- Amenities:Blinds, Carbon Monoxide Detector, Cathedral Ceiling, Gas-Natural, Smoke Detectors, Stall Shower, TubShowr, Walk - In Closet, Window Treatments
Parking
- Parking description:2 Car Width, Blacktop Driveway, Built-In
- Garage spaces:1
New listings near 11 Mount Vernon Rd
- New
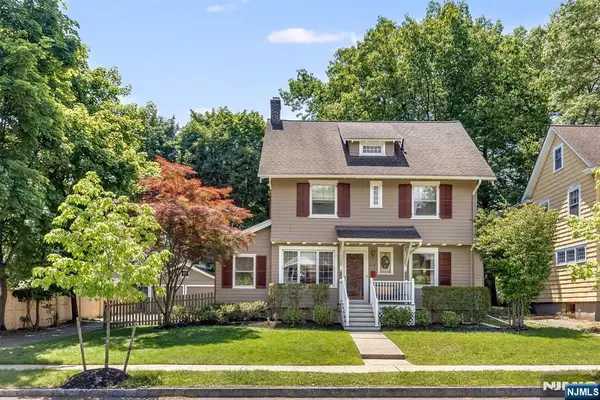 $999,000Active5 beds 3 baths
214 Alexander, Montclair, NJ 07042
MLS# 26018947Listed by: KELLER WILLIAMS REALTY - NJ METRO GROUP
- Open Sat, 2 to 4pmNew
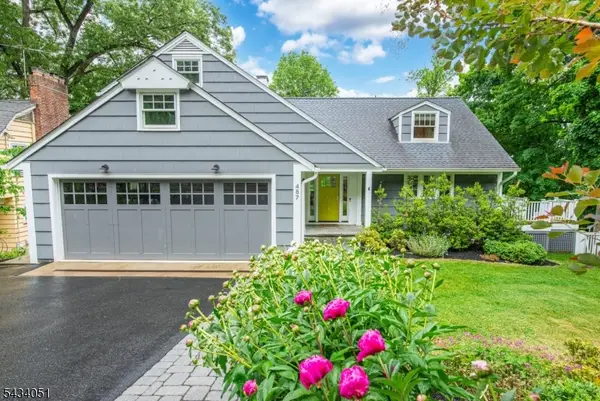 $1,925,000Active4 beds 4 baths
487 Highland Ave, Montclair Twp., NJ 07043
MLS# 4029551Listed by: WEST OF HUDSON REAL ESTATE - New
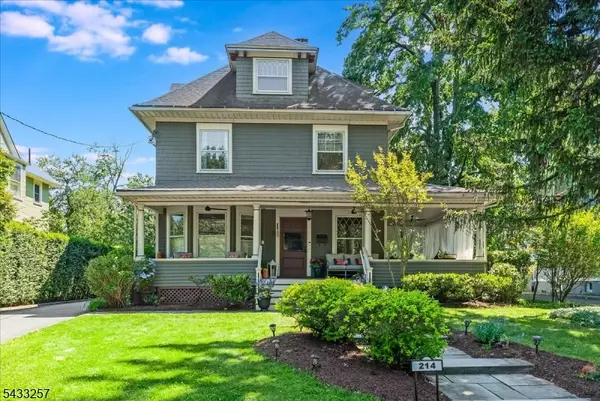 $1,749,000Active6 beds 4 baths
214 Lorraine Ave, Montclair Twp., NJ 07043
MLS# 4029098Listed by: STANTON COMPANY  $1,250,000Pending5 beds 3 baths
530 Up Mountain Avenue, Montclair Twp., NJ 07006
MLS# 4028930Listed by: WEST OF HUDSON REAL ESTATE- Open Sat, 2 to 4pmNew
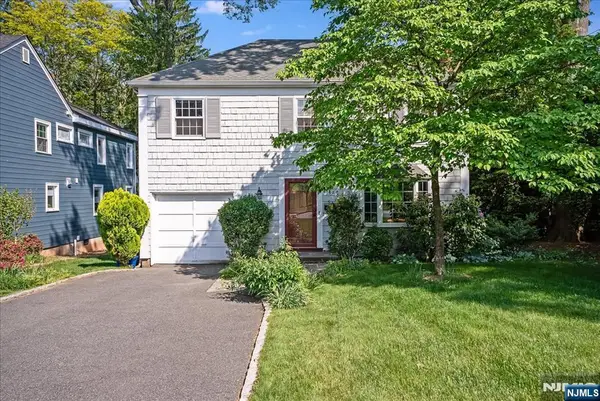 $699,000Active3 beds 1 baths
687 Grove Street, Montclair, NJ 07043
MLS# 26018397Listed by: WEST OF HUDSON REAL ESTATE 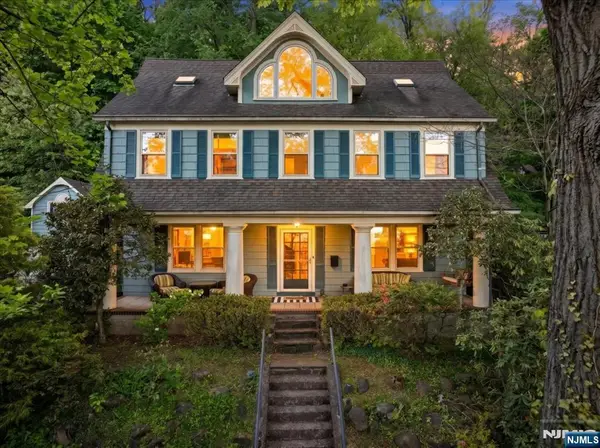 $1,149,000Active4 beds 4 baths
52 Warfield Street, Montclair, NJ 07043
MLS# 26017399Listed by: KELLER WILLIAMS VILLAGE SQUARE REALTY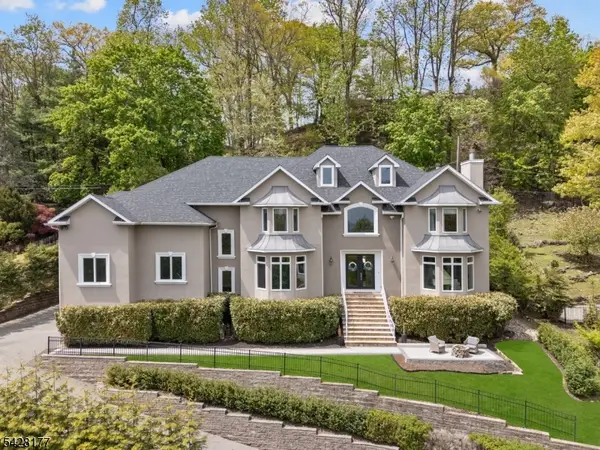 $2,995,000Active6 beds 6 baths7,719 sq. ft.
228 Highland Ave, Montclair Twp., NJ 07043
MLS# 4027823Listed by: COMPASS NEW JERSEY LLC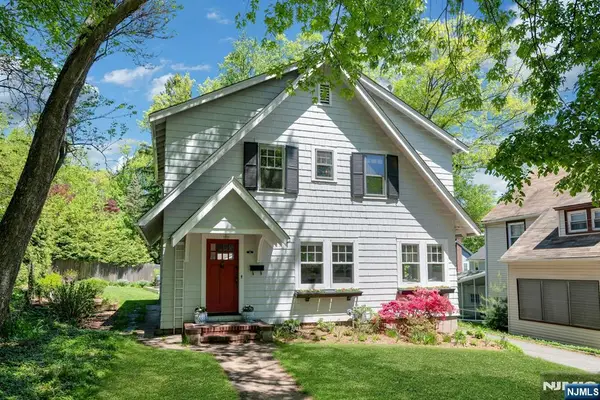 $895,000Pending4 beds 2 baths
129 Mount Hebron Road, Montclair, NJ 07043
MLS# 26017306Listed by: BROWN HARRIS STEVENS NEW JERSEY $1,619,000Pending5 beds 4 baths
218 Inwood Avenue, Montclair, NJ 07043
MLS# 26017263Listed by: WEST OF HUDSON REAL ESTATE


Protect your home and budget from life's surprises with an Assurant Home Warranty, backed by a partner that supports you through every step of homeownership. Explore Plans.
© 2026 Better Homes and Gardens Real Estate LLC. An Anywhere Real Estate company. All rights reserved. Better Homes and Gardens® Real Estate is a registered trademark owned by Meredith Operations Corporation, licensed to Better Homes and Gardens Real Estate LLC and used with permission. Better Homes and Gardens Real Estate LLC fully supports the principles of the Fair Housing Act and the Equal Opportunity Act. Listing information is deemed reliable but is not guaranteed accurate.
Each office is independently owned and operated.
Any services or products provided by third parties are not provided by, affiliated with or related to Better Homes and Gardens Real Estate LLC, or its affiliated companies.