
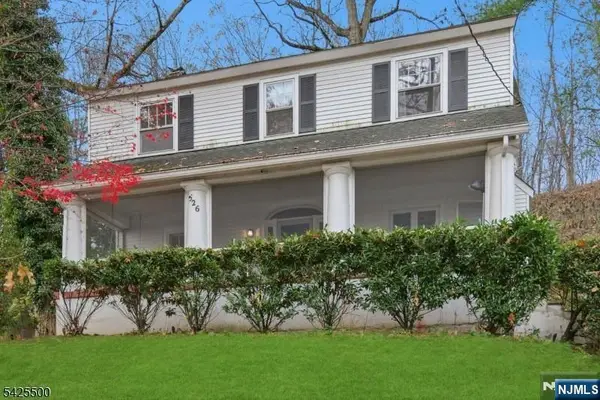
526 Highland Ave, Upper Montclair, NJ 07043
Local realty services provided by:Better Homes and Gardens Real Estate Green Team
526 Highland Ave,Montclair Twp., NJ 07043
$1,300,000
- 3 Beds
- 4 Baths
- - sq. ft.
- Single family
- Active
Upcoming open houses
- Sun, Jul 2612:00 pm - 03:00 pm
Listed by: laurence weiss
Office: exp realty, llc.866-201-6210
MLS#:4021929
Source:NJ_GSMLS
Price summary
- Price:$1,300,000
About this home
1st Public Showing 7/26! Perched along distinguished Highland Ave where the town meets the mountain, this beautifully maintained Center Hall Colonial blends timeless charm, modern updates & an exceptional Upper Montclair location. Features 3 BRs, 1 FB & 3 PRs, seasonal NYC views & a private backyard retreat rarely found in Montclair. Gleaming HW fls, formal LR w/ wood burning fireplace, elegant DR & an updated chef's EIK w/center island, SS appls, tile backsplash & abundant workspace. French doors open to a screened front porch & a bright 3-season FL rm overlooking the beautifully landscaped backyard with direct access to 157-acre Mills Reservation. The 2nd fl offers a spacious primary suite w/2 WICs, a generous 2nd BR w/WIC & adjoining PR that could be expanded to a full bath, a bright 3rd BR & full hall bath. A 700 SF walk-up attic offers outstanding potential for an additional BR, office or bonus rm. Finished LL provides flexible space for a FR, office, gym or playroom, plus PR & laundry. Enjoy privacy, mountain views & nature while just minutes to 2 NYC train stations, Upper Montclair Village, boutique shopping, acclaimed restaurants, Presby Iris Gardens, town pool, tennis courts, soccer fields & playgrounds. A rare opportunity in one of Montclair's most sought-after neighborhoods....
Contact an agent
Home facts
- Year built:1924
- Listing ID #:4021929
- Added:96 day(s) ago
- Updated:July 26, 2026 at 02:29 PM
Rooms and interior
- Bedrooms:3
- Total bathrooms:4
- Full bathrooms:1
- Half bathrooms:3
- Rooms Total:7
- Flooring:Tile, Wood
- Dining Description:Formal Dining Room, On First Floor
- Bathrooms Description:Tub Shower
- Kitchen Description:Breakfast Bar, Carbon Monoxide Detector, Center Island, Dishwasher, Eat-In Kitchen, Microwave Oven, Range/Oven-Gas, Refrigerator, Sump Pump
- Bedroom Description:Full Bath, Walk-In Closet
- Basement Description:Basement, Finished, Walkout
Heating and cooling
- Cooling:Wall A/C Unit(s)
- Heating:1 Unit, Radiators - Steam
Structure and exterior
- Roof:Asphalt Shingle
- Year built:1924
- Lot area:0.5 Acres
- Lot Features:Backs to Park Land
- Architectural Style:Colonial
- Construction Materials:Vinyl Siding, Wood
- Exterior Features:Open Porch, Storm Door(s), Thermal Windows/Doors
Schools
- High school:MONTCLAIR
- Middle school:MAGNET
- Elementary school:MAGNET
Utilities
- Water:Public Water
- Sewer:Public Sewer
Finances and disclosures
- Price:$1,300,000
- Tax amount:$21,226 (2025)
Features and amenities
- Appliances:Carbon Monoxide Detector, Microwave Oven, Range/Oven-Gas, Refrigerator, Sump Pump
- Laundry features:Dryer
- Amenities:Drapes, Gas-Natural, Shades, Walk-In Closet, Window Treatments
Parking
- Parking description:1 Car Width, Detached Garage
- Garage spaces:1
New listings near 526 Highland Ave
- Open Sun, 12 to 3pmNew
 $1,300,000Active3 beds 4 baths
526 Highland Avenue, Montclair, NJ 07043
MLS# 26018455Listed by: EXP REALTY, LLC
- Open Sun, 2 to 4pmNew
 $775,000Active3 beds 2 baths
10 College Ave, Montclair Twp., NJ 07043
MLS# 4042347Listed by: KELLER WILLIAMS - NJ METRO GROUP - Open Sun, 2 to 4pmNew
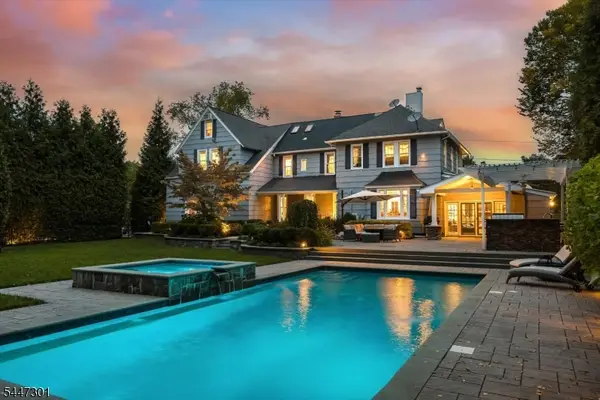 $1,799,000Active5 beds 4 baths
771 Valley Rd, Montclair Twp., NJ 07043
MLS# 4041277Listed by: COMPASS NEW JERSEY LLC  $1,750,000Active5 beds 4 baths
4 Marquette Rd, Montclair Twp., NJ 07043
MLS# 4040690Listed by: STANTON COMPANY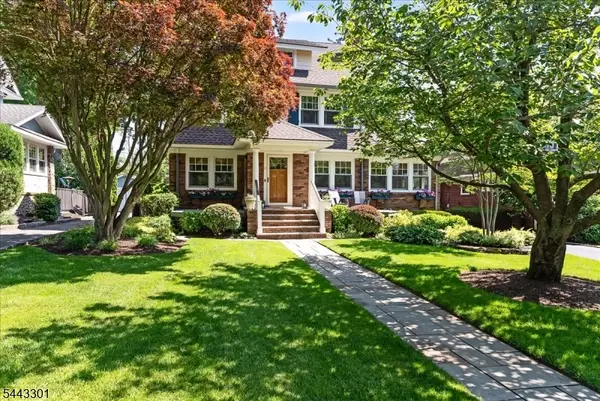 $1,249,000Pending4 beds 3 baths
11 Windsor Pl, Montclair Twp., NJ 07043
MLS# 4040163Listed by: WEST OF HUDSON REAL ESTATE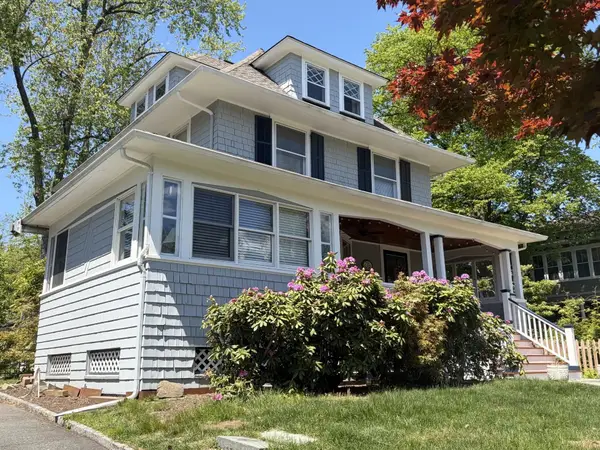 $1,395,000Active6 beds 4 baths2,500 sq. ft.
88 Edgemont Rd EDGEMONT RD, Montclair, NJ 07043
MLS# 260013273Listed by: VILLAGE SQUARE REALTORS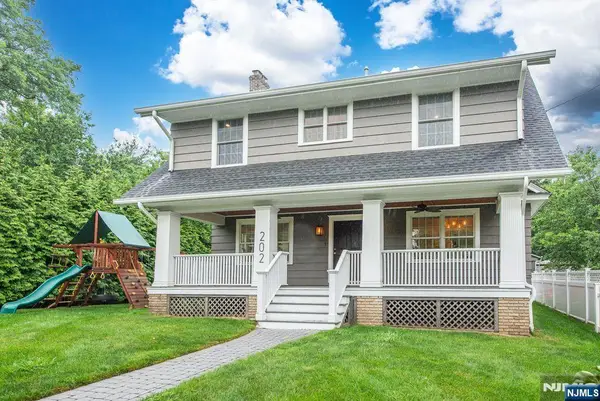 $1,075,000Active5 beds 4 baths
202 Watchung Avenue, Montclair, NJ 07043
MLS# 26025251Listed by: KELLER WILLIAMS REALTY - NJ METRO GROUP $1,525,000Pending4 beds 3 baths
14 Kenneth Rd, Montclair Twp., NJ 07043
MLS# 4038546Listed by: WEST OF HUDSON REAL ESTATE- Open Sun, 1 to 3pm
 $1,350,000Active3 beds 3 baths
117 Yantacaw Brook Rd, Montclair Twp., NJ 07043
MLS# 4038378Listed by: BROWN HARRIS STEVENS NEW JERSEY 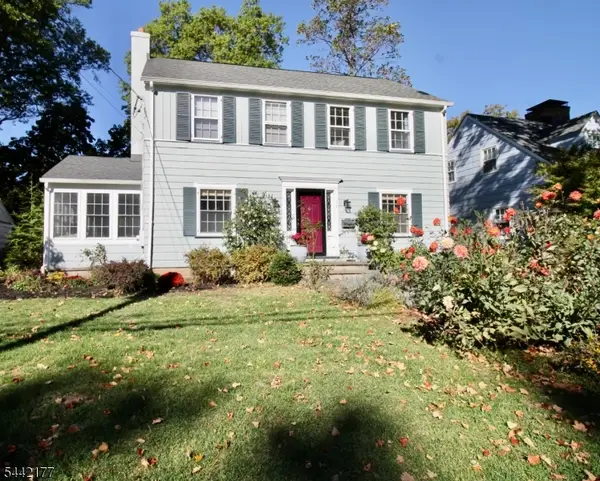 $825,000Pending3 beds 3 baths
24 College Ave, Montclair Twp., NJ 07043
MLS# 4036754Listed by: STANTON COMPANY


Protect your home and budget from life's surprises with an Assurant Home Warranty, backed by a partner that supports you through every step of homeownership. Explore Plans.
© 2026 Better Homes and Gardens Real Estate LLC. An Anywhere Real Estate company. All rights reserved. Better Homes and Gardens® Real Estate is a registered trademark owned by Meredith Operations Corporation, licensed to Better Homes and Gardens Real Estate LLC and used with permission. Better Homes and Gardens Real Estate LLC fully supports the principles of the Fair Housing Act and the Equal Opportunity Act. Listing information is deemed reliable but is not guaranteed accurate.
Each office is independently owned and operated.
Any services or products provided by third parties are not provided by, affiliated with or related to Better Homes and Gardens Real Estate LLC, or its affiliated companies.