
110 S Pittsburg Ave, Ventnor City, NJ 08406
Local realty services provided by:Better Homes and Gardens Real Estate Realty Connect
110 S Pittsburg Ave,Ventnor, NJ 08406
$8,000,000
- 7 Beds
- 6 Baths
- 4,150 sq. ft.
- Single family
- Active
Listed by: rene kane
Office: bhhs fox and roach-margate
MLS#:612521
Source:NJ_SJSRMLS
Price summary
- Price:$8,000,000
- Price per sq. ft.:$1,927.71
About this home
HIGHLY COVETED OCEAN AND BEACHFRONT! RARE FIND!! An extraordinary opportunity in one of the hottest neighborhoods at the Jersey Shore, this exceptional oceanfront location is offered for the first time after more than 50 years in the same family. Set directly along the ocean at 110 S. Pittsburgh Avenue in Ventnor, this contemporary home enjoys stunning ocean views from every room on all three floors. A stretch of sand between the home and boardwalk creates a natural buffer, offering a sense of privacy in this exceptional beachfront setting. Located on one of the area’s most desirable streets, the property pairs a peaceful oceanfront retreat with easy access to a vibrant shore community. With approximately 4,150 square feet, seven bedrooms, six full baths, and two laundry rooms, the home offers generous space for family and guests. A first-floor primary suite is ideal for those seeking the convenience of a main-level bedroom and the remainder of this level offers a vast, open floor plan. The second-floor features four bedrooms and three full baths, including two primary suites with outstanding ocean views, one with its own private balcony. The third floor is a spectacular ocean-view retreat, with breathtaking vistas throughout its two additional primary suites and spacious multi-purpose room. Large bedroom windows capture sweeping views of the Atlantic, bringing sea and sky into each suite and making magical ocean sunrises an unforgettable part of most days. In the multi-purpose area, an expansive round window dramatically frames the coastal panorama. With remarkable views at every turn, the entire floor is an exceptional place to unwind and take in the beauty of oceanfront living. A large deck invites you to relax, entertain, and enjoy the sounds of the surf, salt air, and sweeping coastal views. Just a short walk from Margate, the home is also within easy walking distance of fabulous shops and restaurants in both Margate and Ventnor. A remarkable chance to make this treasured oceanfront location your own, with extraordinary views and room to create lasting memories at the shore. Professional photos to follow....
Contact an agent
Home facts
- Year built:1990
- Listing ID #:612521
- Added:1 day(s) ago
- Updated:October 04, 2026 at 03:49 PM
Rooms and interior
- Bedrooms:7
- Total bathrooms:6
- Full bathrooms:6
- Rooms Total:12
- Flooring:Tile, W/W Carpet
- Kitchen Description:Dishwasher, Disposal, Electric Stove, Microwave, Refrigerator, Self Cleaning Oven
- Basement Description:Crawl Space
- Living area:4,150 sq. ft.
Heating and cooling
- Cooling:Central, Multi-Zoned
- Heating:Forced Air, Gas-Natural, Multi-Zoned
Structure and exterior
- Year built:1990
- Building area:4,150 sq. ft.
- Architectural Style:Contemporary
- Construction Materials:Stucco
- Exterior Features:Deck, Outside Shower
Utilities
- Water:Public
- Sewer:Public Sewer
Finances and disclosures
- Price:$8,000,000
- Price per sq. ft.:$1,927.71
- Tax amount:$38,124 (2025)
Features and amenities
- Appliances:Dishwasher, Disposal, Dryer, Microwave, Refrigerator, Self Cleaning Oven, Washer
- Laundry features:Dryer, Laundry/Utility Room, Washer
- Amenities:Combination, Skylight(s), Walk In Closet
Parking
- Parking description:Stone Driveway, Three or More Cars
New listings near 110 S Pittsburg Ave
- New
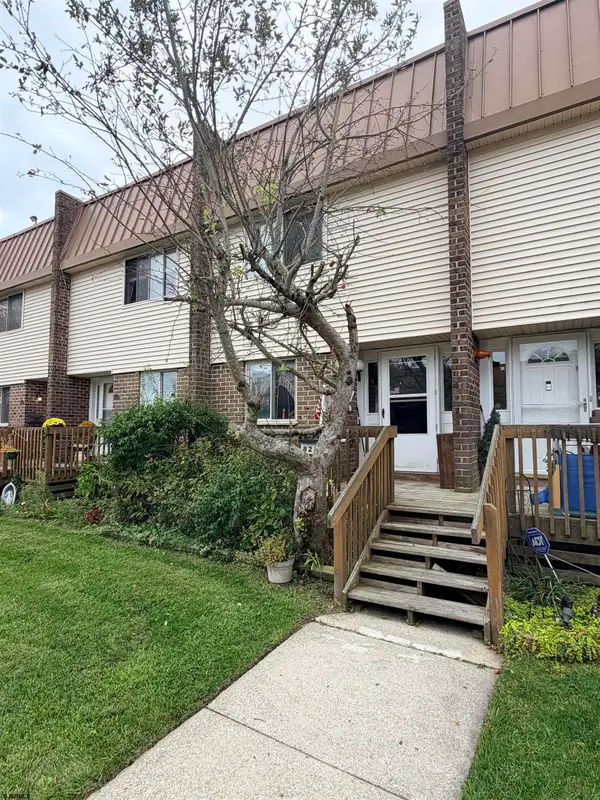 $299,900Active2 beds 2 baths
822 Marshall Ct #810, Ventnor, NJ 08085
MLS# 612529Listed by: WEICHERT REALTORS CITY TO SHORE - New
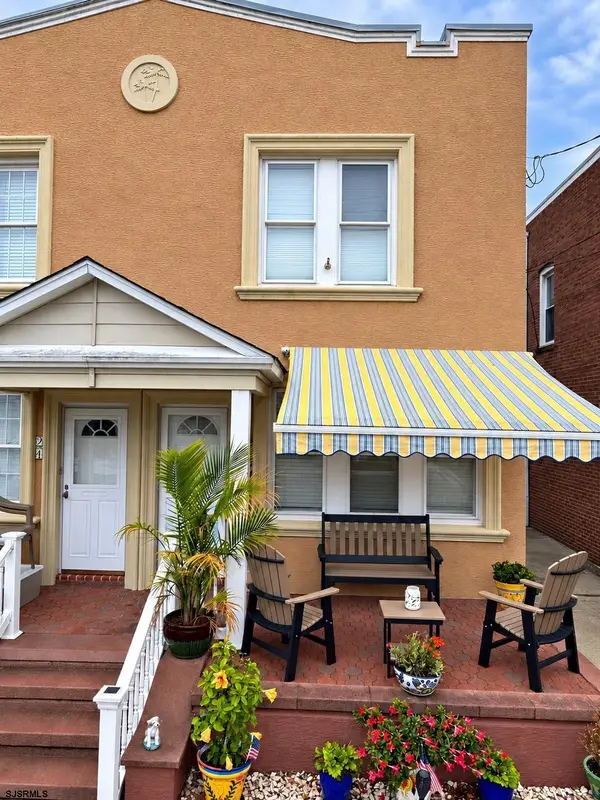 $499,995Active3 beds 2 baths1,300 sq. ft.
19 N Marion, Ventnor, NJ 08406
MLS# 612539Listed by: EXP REALTY - MONTCLAIR - New
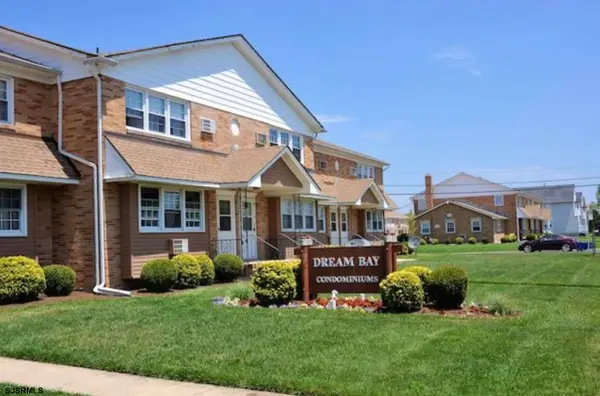 $165,000Active1 beds 1 baths
709 N Oxford Ave #K4, Ventnor Heights, NJ 08406
MLS# 612485Listed by: COMPASS REAL ESTATE-MARGATE - New
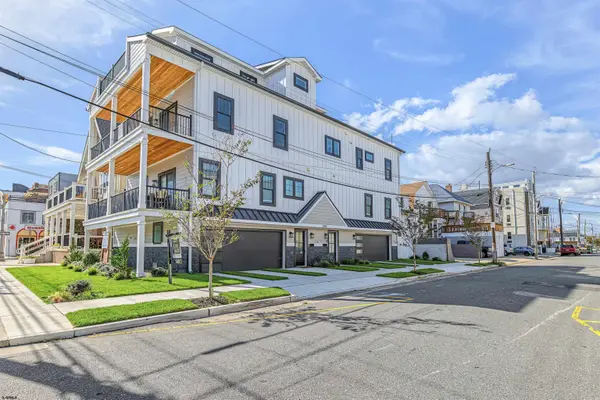 $1,690,000Active4 beds 3 baths3,173 sq. ft.
5201 Atlantic Ave #B, Ventnor, NJ 08406
MLS# 612503Listed by: KELLER WILLIAMS REALTY JERSEY SHORE - MARGATE - New
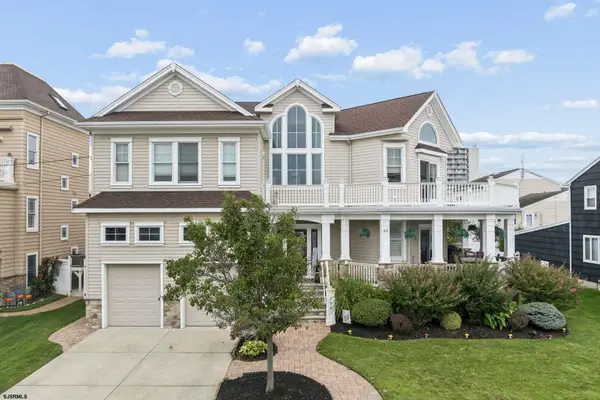 $1,895,000Active5 beds 4 baths3,272 sq. ft.
303 N Harvard Ave, Ventnor, NJ 08406
MLS# 612519Listed by: SOLEIL SOTHEBY'S INTERNATIONAL REALTY - A - New
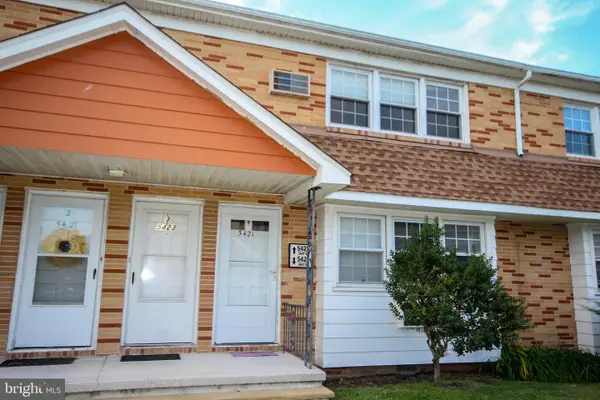 $185,000Active2 beds 1 baths883 sq. ft.
5423 Suffolk Ct, VENTNOR CITY, NJ 08406
MLS# NJAC2026948Listed by: RE/MAX ONE REALTY-MOORESTOWN - New
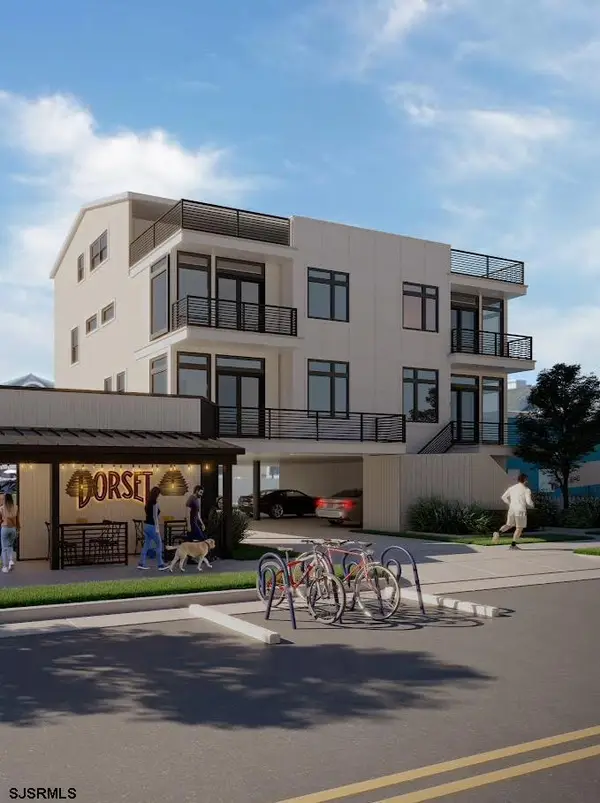 $1,750,000Active4 beds 4 baths2,000 sq. ft.
106 N Dorset Ave, Ventnor, NJ 08406-1701
MLS# 612463Listed by: BHHS FOX AND ROACH-MARGATE - New
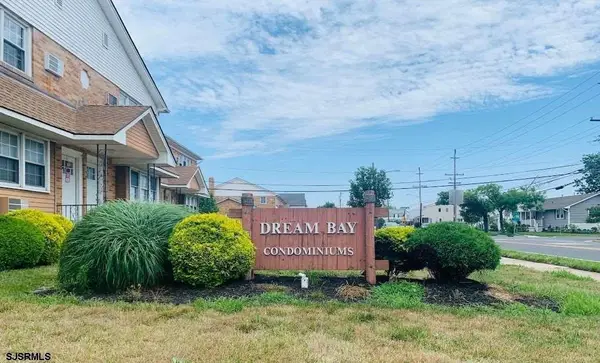 $150,000Active1 beds 1 baths681 sq. ft.
707 N Dorset #b10 Ave #B10, Ventnor, NJ 08406
MLS# 612469Listed by: BHHS FOX AND ROACH-MARGATE - New
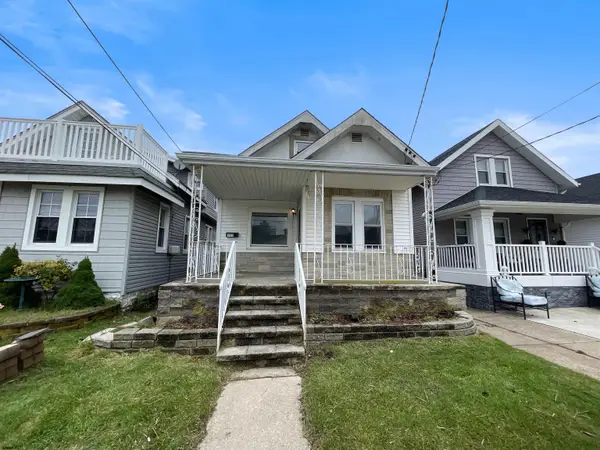 $379,900Active3 beds 1 baths
225 N Somerset Ave, Ventnor, NJ 08406
MLS# 612381Listed by: SHORESIDE REALTY LLC


Protect your home and budget from life's surprises with an Assurant Home Warranty, backed by a partner that supports you through every step of homeownership. Explore Plans.
© 2026 Better Homes and Gardens Real Estate LLC. An Anywhere Real Estate company. All rights reserved. Better Homes and Gardens® Real Estate is a registered trademark owned by Meredith Operations Corporation, licensed to Better Homes and Gardens Real Estate LLC and used with permission. Better Homes and Gardens Real Estate LLC fully supports the principles of the Fair Housing Act and the Equal Opportunity Act. Listing information is deemed reliable but is not guaranteed accurate.
Each office is independently owned and operated.
Any services or products provided by third parties are not provided by, affiliated with or related to Better Homes and Gardens Real Estate LLC, or its affiliated companies.