
303 N Harvard Ave, Ventnor City, NJ 08406
Local realty services provided by:Better Homes and Gardens Real Estate Realty Connect
303 N Harvard Ave,Ventnor, NJ 08406
$1,895,000
- 5 Beds
- 4 Baths
- 3,272 sq. ft.
- Single family
- Active
Listed by: eric millstein, natalie calabrese
Office: soleil sotheby's international realty - a
MLS#:612519
Source:NJ_SJSRMLS
Price summary
- Price:$1,895,000
- Price per sq. ft.:$579.16
About this home
Welcome to 303 N Harvard Avenue, a custom-built Ventnor Heights residence offering beautiful unobstructed bay views, generous living spaces, and exceptional indoor-outdoor living. Situated on an expansive 73' x 80' lot, this impressive home offers approximately 3,272 square feet with 5 bedrooms and 3.5 bathrooms, designed for both everyday living and entertaining. The expansive wraparound porch with unobstructed bay views sets the tone for life at the shore, perfect for morning coffee, sunset cocktails, and summer evenings with family and friends, complete with built-in surround sound. Inside, the updated kitchen features 36-inch Wolf cooktop, Wolf double ovens with warming drawer, and Sub-Zero refrigerator and abundant custom cabinetry. A striking double-sided fireplace connects the main living spaces, complemented by hardwood floors and plantation shutters. Upstairs, the primary suite opens to a private deck with beautiful bay views and features a spacious bath with heated floors. A Jack-and-Jill bathroom connects additional bedrooms, while ample closet space throughout the home and a walk-up storage attic provide plenty of room for storage. Outdoor living continues with a rear deck, expansive outdoor shower perfect for rinsing off after a day at the beach, fenced yard, and irrigation system, plus a finished bonus space with its own heating and A/C. The location completes the lifestyle. Walk to Ski Beach for sunsets and summer concerts, enjoy days at the beach and Ventnor Boardwalk, or head out to nearby restaurants, coffee shops, and local favorites. From mornings by the bay to beach days and evenings on the porch, 303 N Harvard Avenue captures the best of Ventnor living....
Contact an agent
Home facts
- Year built:2008
- Listing ID #:612519
- Added:4 day(s) ago
- Updated:October 06, 2026 at 03:12 PM
Rooms and interior
- Bedrooms:5
- Total bathrooms:4
- Full bathrooms:3
- Half bathrooms:1
- Rooms Total:10
- Flooring:Hardwood, Tile
- Kitchen Description:Dishwasher, Disposal, Gas Stove, Microwave, Refrigerator, Self Cleaning Oven
- Living area:3,272 sq. ft.
Heating and cooling
- Cooling:Ceiling Fan(s), Central, Multi-Zoned
- Heating:Forced Air, Gas-Natural, Multi-Zoned
Structure and exterior
- Year built:2008
- Building area:3,272 sq. ft.
- Construction Materials:Vinyl
- Exterior Features:Curbs, Deck, Fenced Yard, Outside Shower, Porch, Sprinkler System
- Levels:2 Story
Utilities
- Water:Public
- Sewer:Public Sewer
Finances and disclosures
- Price:$1,895,000
- Price per sq. ft.:$579.16
- Tax amount:$13,151 (2025)
Features and amenities
- Appliances:Dishwasher, Disposal, Dryer, Microwave, Refrigerator, Self Cleaning Oven, Washer
- Laundry features:Dryer, Laundry/Utility Room, Washer
- Amenities:Cathedral Ceiling, Kitchen Center Island, Screens, Walk In Closet
Parking
- Parking description:Concrete Driveway, Three or More Cars
New listings near 303 N Harvard Ave
- New
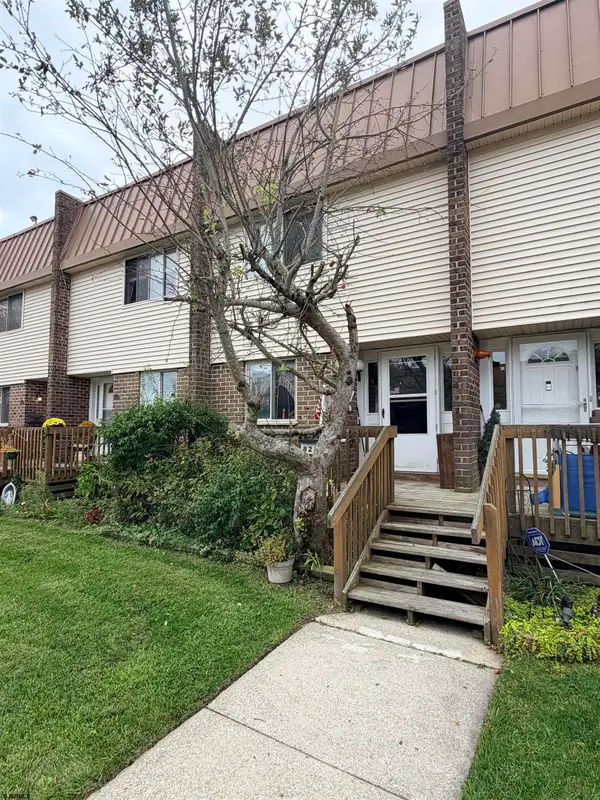 $299,900Active2 beds 2 baths
822 Marshall Ct #822, Ventnor, NJ 08085
MLS# 612529Listed by: WEICHERT REALTORS CITY TO SHORE - New
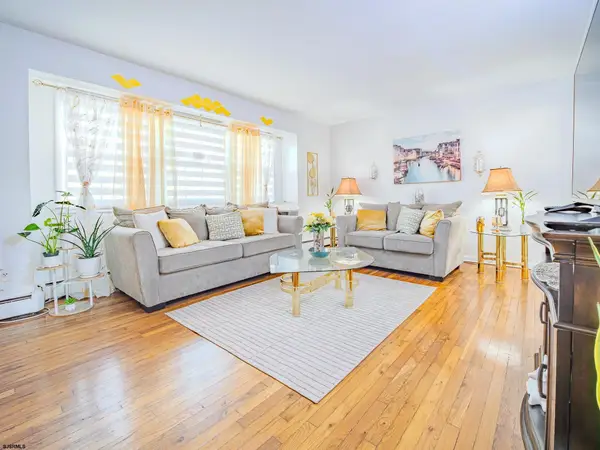 $170,000Active2 beds 1 baths805 sq. ft.
713 N Somerset Ave #N2, Ventnor Heights, NJ 08406
MLS# 612584Listed by: LPT REALTY - New
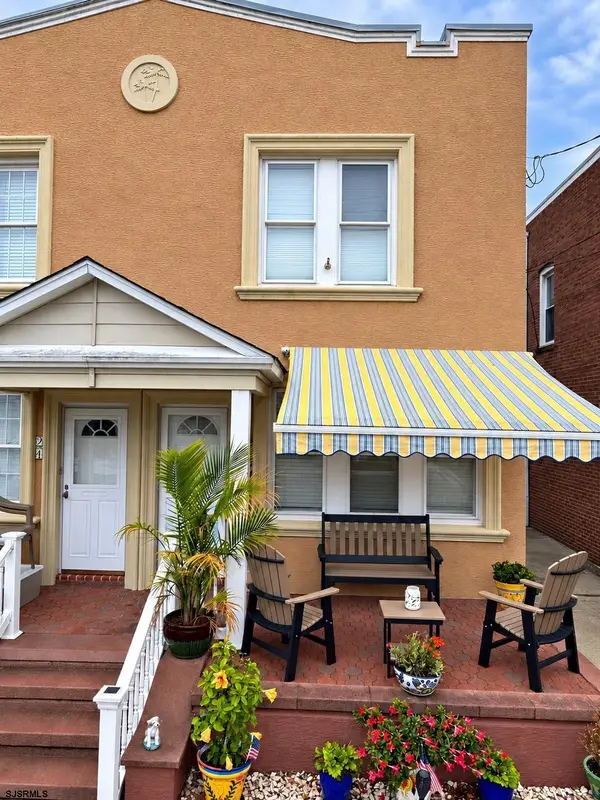 $499,995Active3 beds 2 baths1,300 sq. ft.
19 N Marion, Ventnor, NJ 08406
MLS# 612539Listed by: EXP REALTY - MONTCLAIR - New
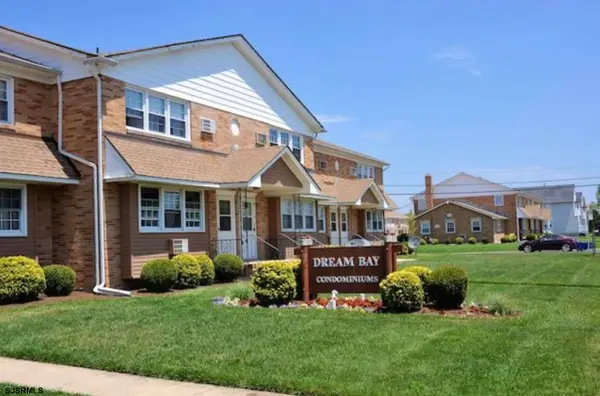 $165,000Active1 beds 1 baths
709 N Oxford Ave #K4, Ventnor Heights, NJ 08406
MLS# 612485Listed by: COMPASS REAL ESTATE-MARGATE - New
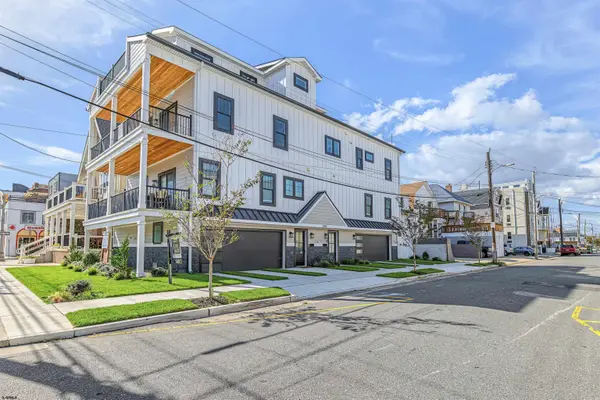 $1,690,000Active4 beds 3 baths3,173 sq. ft.
5201 Atlantic Ave #B, Ventnor, NJ 08406
MLS# 612503Listed by: KELLER WILLIAMS REALTY JERSEY SHORE - MARGATE - New
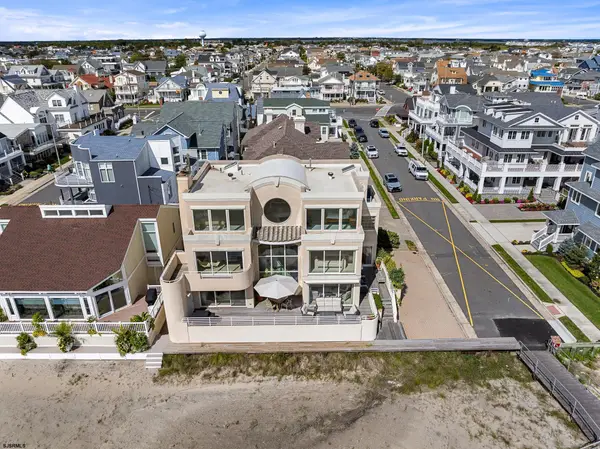 $8,000,000Active7 beds 6 baths4,150 sq. ft.
110 S Pittsburg Ave, Ventnor, NJ 08406
MLS# 612521Listed by: BHHS FOX AND ROACH-MARGATE - New
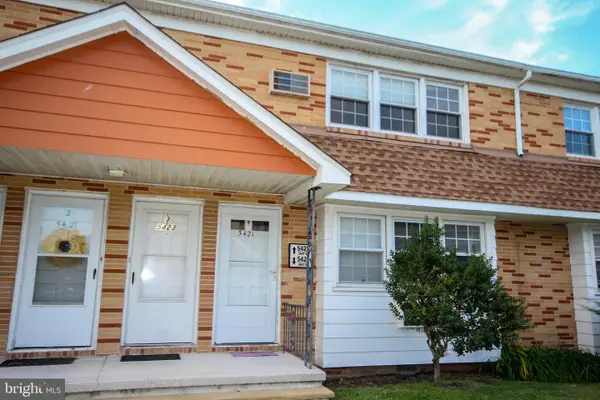 $185,000Active2 beds 1 baths883 sq. ft.
5423 Suffolk Ct, VENTNOR CITY, NJ 08406
MLS# NJAC2026948Listed by: RE/MAX ONE REALTY-MOORESTOWN - New
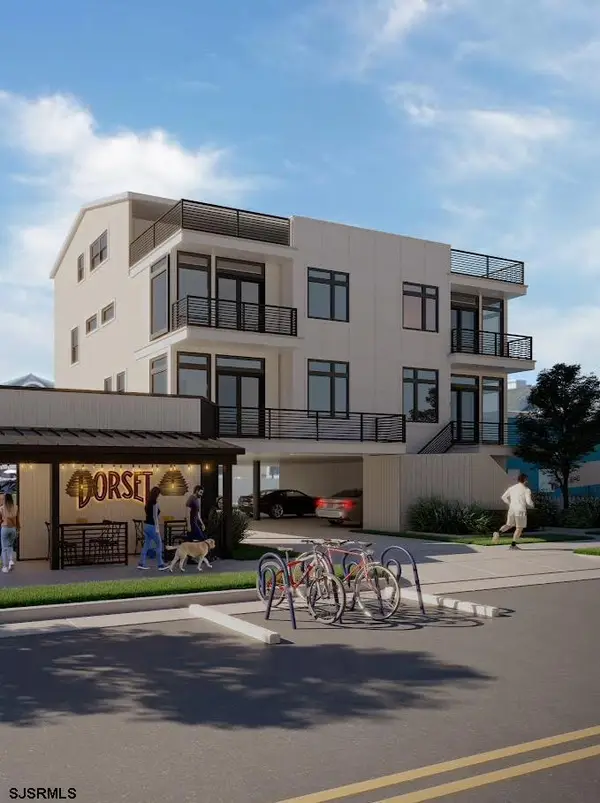 $1,750,000Active4 beds 4 baths2,000 sq. ft.
106 N Dorset Ave, Ventnor, NJ 08406-1701
MLS# 612463Listed by: BHHS FOX AND ROACH-MARGATE - New
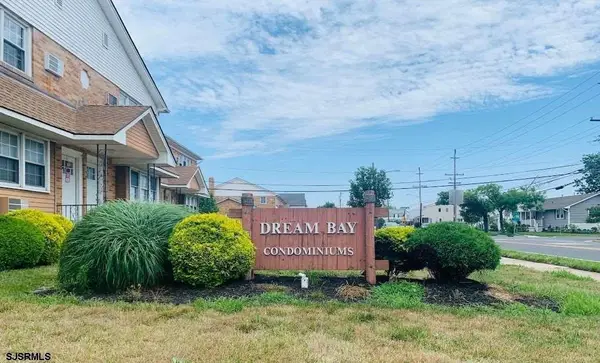 $150,000Active1 beds 1 baths681 sq. ft.
707 N Dorset #b10 Ave #B10, Ventnor, NJ 08406
MLS# 612469Listed by: BHHS FOX AND ROACH-MARGATE


Protect your home and budget from life's surprises with an Assurant Home Warranty, backed by a partner that supports you through every step of homeownership. Explore Plans.
© 2026 Better Homes and Gardens Real Estate LLC. An Anywhere Real Estate company. All rights reserved. Better Homes and Gardens® Real Estate is a registered trademark owned by Meredith Operations Corporation, licensed to Better Homes and Gardens Real Estate LLC and used with permission. Better Homes and Gardens Real Estate LLC fully supports the principles of the Fair Housing Act and the Equal Opportunity Act. Listing information is deemed reliable but is not guaranteed accurate.
Each office is independently owned and operated.
Any services or products provided by third parties are not provided by, affiliated with or related to Better Homes and Gardens Real Estate LLC, or its affiliated companies.