
307 Canterbury Ct, Ventnor City, NJ 08406
Local realty services provided by:Better Homes and Gardens Real Estate Realty Connect
307 Canterbury Ct,Ventnor, NJ 08406
$525,000
- 2 Beds
- 3 Baths
- 1,188 sq. ft.
- Single family
- Active
Listed by: kathleen pileggi
Office: keller williams realty atlantic shore-northfield
MLS#:613261
Source:NJ_SJSRMLS
Price summary
- Price:$525,000
- Price per sq. ft.:$441.92
About this home
Fee simple townhouse in a quiet and laid-back area of Ventnor. This two bedroom one and a half bath home features an open floor plan first floor with living and dining area, vinyl plank flooring, and slider to a private fenced yard. The galley kitchen highlights granite countertops and access to a utility room area. Upstairs the spacious bedrooms have plenty of closet space. The primary bedroom features a barn door to a walk-in closet. The upstairs full bath with tub/shower and tile flooring. Make this your summer retreat or year round home.
Contact an agent
Home facts
- Year built:1979
- Listing ID #:613261
- Added:1 day(s) ago
- Updated:October 28, 2026 at 04:30 PM
Rooms and interior
- Bedrooms:2
- Total bathrooms:3
- Full bathrooms:2
- Half bathrooms:1
- Rooms Total:6
- Flooring:Tile
- Kitchen Description:Dishwasher, Electric Stove, Microwave, On Main Level, Refrigerator
- Basement Description:Crawl Space
- Living area:1,188 sq. ft.
Heating and cooling
- Cooling:Ceiling Fan(s), Central
- Heating:Gas-Natural
Structure and exterior
- Year built:1979
- Building area:1,188 sq. ft.
- Architectural Style:Townhouse
- Construction Materials:Vinyl
- Exterior Features:Fenced Yard, Shed
Utilities
- Water:Public
- Sewer:Public Sewer
Finances and disclosures
- Price:$525,000
- Price per sq. ft.:$441.92
- Tax amount:$3,908 (2025)
Features and amenities
- Appliances:Dishwasher, Dryer, Microwave, Refrigerator, Washer
- Laundry features:Dryer, Laundry/Utility Room, Washer
- Amenities:Walk In Closet
Parking
- Parking description:Blacktop Driveway, Two Car
New listings near 307 Canterbury Ct
- New
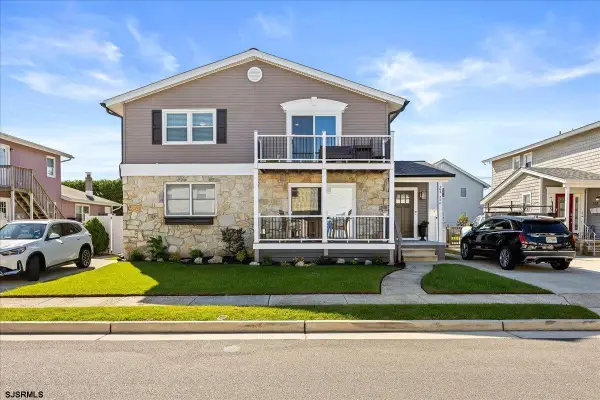 $575,000Active3 beds 2 baths
306 N Hampshire Dr #B, Ventnor, NJ 08406
MLS# 613225Listed by: BHHS FOX AND ROACH-MARGATE - New
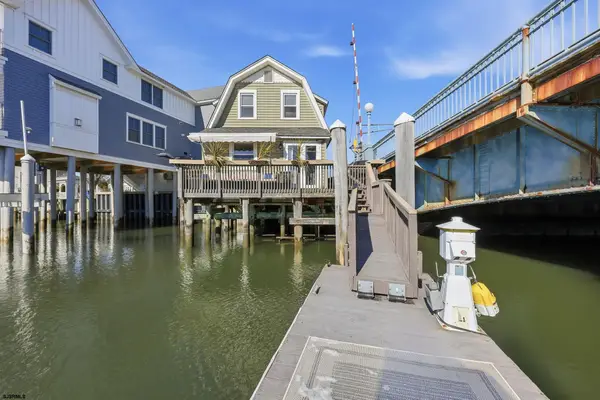 $759,000Active2 beds 2 baths1,066 sq. ft.
104 N Derby Ave, Ventnor, NJ 08406
MLS# 613176Listed by: OCF REALTY, LLC - New
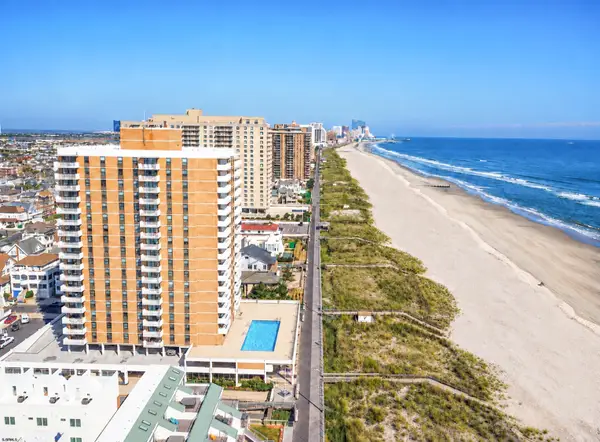 $569,900Active1 beds 2 baths996 sq. ft.
5200 Boardwalk #504 - 5D, Ventnor, NJ 08406
MLS# 613128Listed by: KELLER WILLIAMS REALTY JERSEY SHORE - MARGATE - New
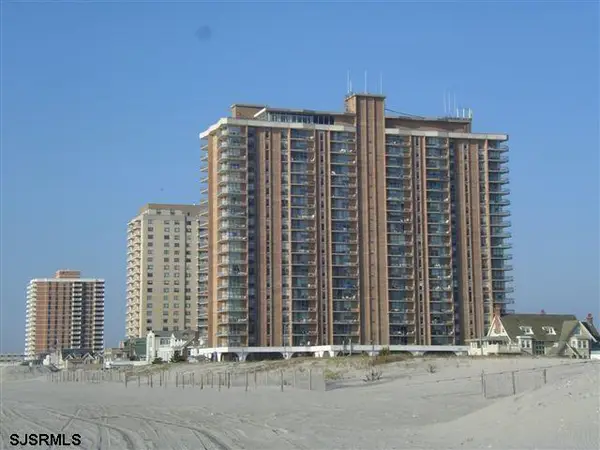 $459,000Active1 beds 2 baths788 sq. ft.
4800 Boardwalk #2104, Ventnor, NJ 08406
MLS# 613143Listed by: BHHS FOX AND ROACH-MARGATE - New
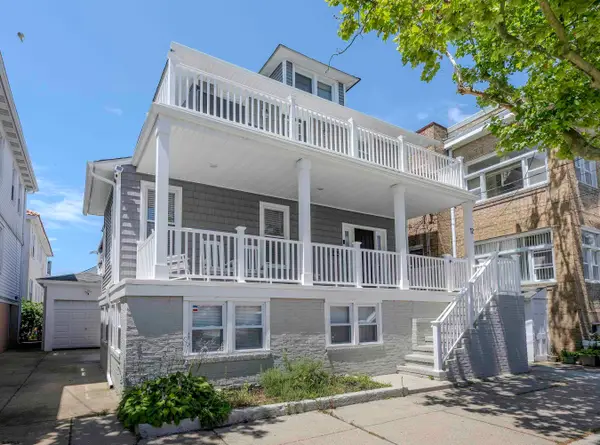 $1,349,000Active6 beds 4 baths
12 S Vassar Sq, Ventnor, NJ 08406
MLS# 613146Listed by: LONG AND FOSTER REAL ESTATE INC-LONGPORT - New
 $1,600,000Active4 beds 4 baths
104 N Avolyn Ave, Ventnor, NJ 08406
MLS# 613148Listed by: KELLER WILLIAMS REALTY JERSEY SHORE - MARGATE - Open Sat, 11am to 1pmNew
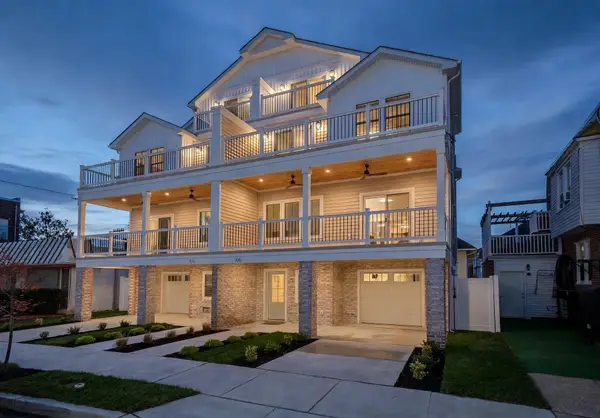 $1,600,000Active4 beds 4 baths
106 N Avolyn Ave, Ventnor, NJ 08406
MLS# 613149Listed by: KELLER WILLIAMS REALTY JERSEY SHORE - MARGATE - New
 $375,000Active2 beds 2 baths1,280 sq. ft.
807 Burk Ct #807, VENTNOR CITY, NJ 08406
MLS# NJAC2027326Listed by: BHHS FOX & ROACH-BRIGANTINE - Open Sat, 12 to 2pmNew
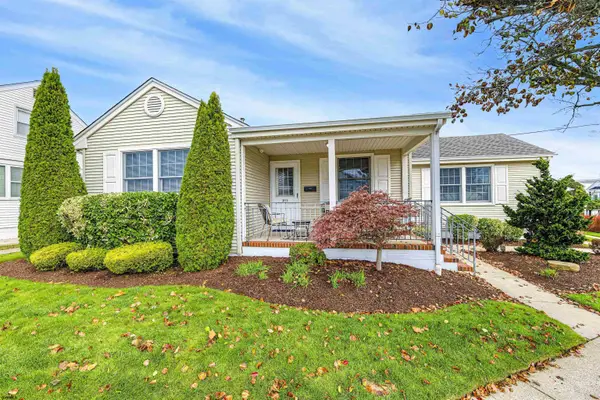 $825,000Active3 beds 2 baths
211 N Wyoming Ave, Ventnor, NJ 08406-9999
MLS# 612987Listed by: BHHS FOX AND ROACH-MARGATE


Protect your home and budget from life's surprises with an Assurant Home Warranty, backed by a partner that supports you through every step of homeownership. Explore Plans.
© 2026 Better Homes and Gardens Real Estate LLC. An Anywhere Real Estate company. All rights reserved. Better Homes and Gardens® Real Estate is a registered trademark owned by Meredith Operations Corporation, licensed to Better Homes and Gardens Real Estate LLC and used with permission. Better Homes and Gardens Real Estate LLC fully supports the principles of the Fair Housing Act and the Equal Opportunity Act. Listing information is deemed reliable but is not guaranteed accurate.
Each office is independently owned and operated.
Any services or products provided by third parties are not provided by, affiliated with or related to Better Homes and Gardens Real Estate LLC, or its affiliated companies.